
5100 Yucca Place, El Paso, TX 79932
Local realty services provided by:ERA Sellers & Buyers Real Estate
Upcoming open houses
- Sat, Aug 1507:00 pm - 09:00 pm
- Sun, Aug 1607:00 pm - 09:00 pm
Listed by: jennifer woo
Office: sandy messer and associates
MLS#:949207
Source:TX_GEPAR
Price summary
- Price:$1,900,000
- Price per sq. ft.:$342.96
About this home
Stunning one-story home situated on 1.62 acres in El Paso's desirable Upper Valley, surrounded by mature trees and lush landscaping. Custom remodeled by RC Baeza with designer finishes throughout. Chef's kitchen features a large island, farmhouse sink, 7-burner gas range, pot filler, double ovens, butler's pantry, custom cabinetry and spacious breakfast area. Oversized living room opens to the kitchen with built-ins, plus formal dining, family room with fireplace and reading nook, and private office. 5 bedrooms, 4½ baths. Luxurious primary suite with fireplace, walk-in closet and spa-like bath with freestanding tub and walk-in shower. Oversized laundry and mudroom. Backyard oasis features a covered patio with fireplace, swimming pool, expansive grounds, garden beds and chicken coop. Large detached storage building offers space for up to 4 additional cars, gym or workshop. A truly exceptional Upper Valley property!
Contact an agent
Home facts
- Year built:1977
- Subdivision & Development:Harvey Place
- Listing ID #:949207
- Added:1 day(s) ago
- Updated:August 12, 2026 at 05:05 AM
Rooms and interior
- Bedrooms:5
- Total bathrooms:5
- Full bathrooms:4
- Half bathrooms:1
- Flooring:Tile
- Kitchen Description:Dishwasher, Disposal, Eat-in Kitchen, Free-Standing Electric Oven, Gas Cooktop, Kitchen Island, Microwave, Pantry, Refrigerator
- Living area:5,540 sq. ft.
Heating and cooling
- Cooling:Central Air, Refrigerated
- Heating:Central
- Central air:Yes
Structure and exterior
- Year built:1977
- Building area:5,540 sq. ft.
- Lot area:1.62 Acres
- Lot Features:Cul-De-Sac, Horses Allowed, Irrigation
- Architectural Style:1 Story
- Construction Materials:Brick
- Exterior Features:Back Yard Access, Covered
Schools
- High school:Franklin
- Middle school:Donald Lee Haskins
- Elementary school:Donald Lee Haskins
Utilities
- Water:City, Irrigation Well
Finances and disclosures
- Price:$1,900,000
- Price per sq. ft.:$342.96
- Tax amount:$17,172 (2026)
Features and amenities
- Appliances:Dishwasher, Dryer, Microwave, Refrigerator
- Laundry features:Dryer, Washer
- Amenities:Ceiling Fan(s), Walk-In Closet(s)
- Pool features:Automatic Cover, In Ground
New listings near 5100 Yucca Place
- New
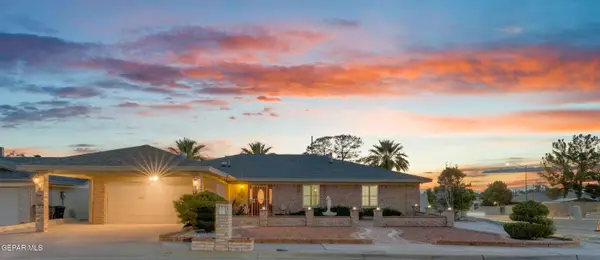 $365,000Active4 beds 2 baths2,042 sq. ft.
1521 Jerry Pate Place, El Paso, TX 79935
MLS# 949235Listed by: 1ST CHOICE REALTY - New
 $299,000Active6 beds 4 baths2,222 sq. ft.
8916 Leo Street #A & B, El Paso, TX 79904
MLS# 949230Listed by: LOS OLIVOS NEW HOMES & REALTY - New
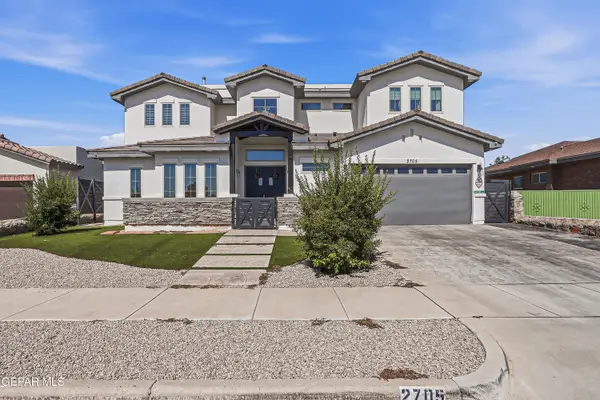 $749,000Active4 beds 3 baths3,489 sq. ft.
2705 Tierra Gijon Place, El Paso, TX 79938
MLS# 949231Listed by: HOME PROS REAL ESTATE GROUP - New
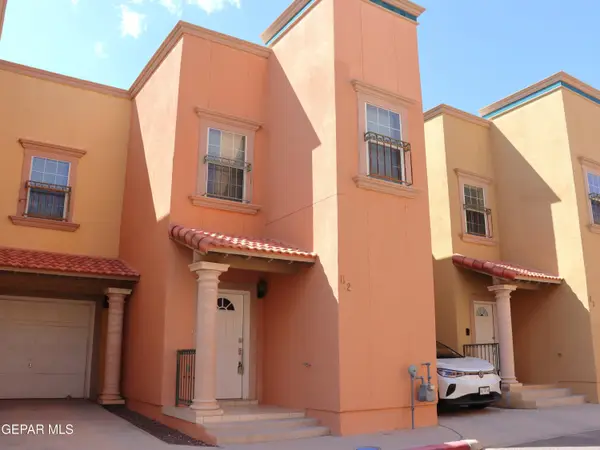 $189,500Active3 beds 3 baths1,412 sq. ft.
3150 N Yarbrough Drive #B2, El Paso, TX 79935
MLS# 949232Listed by: REALTY ONE GROUP MENDEZ BURK - New
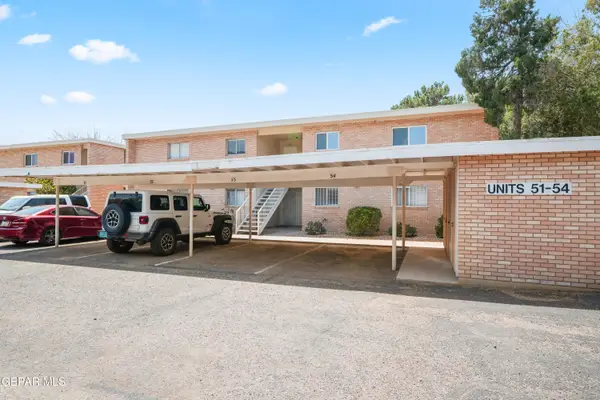 $198,000Active2 beds 2 baths1,016 sq. ft.
4141 Westcity Court #54, El Paso, TX 79902
MLS# 949227Listed by: CLEARVIEW REALTY - New
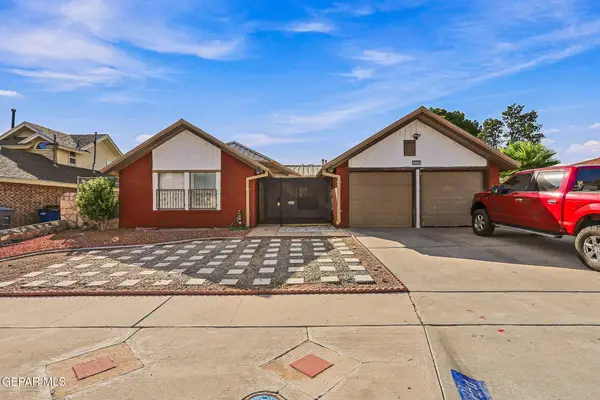 $289,000Active3 beds 2 baths1,606 sq. ft.
1420 Gene Torres Drive, El Paso, TX 79936
MLS# 949228Listed by: SYLVIA FIERRO AND ASSOCIATES - New
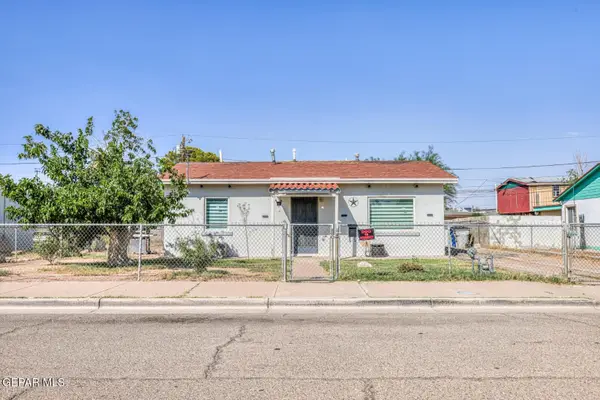 $159,900Active3 beds 1 baths894 sq. ft.
7859 Laura Way, El Paso, TX 79915
MLS# 949223Listed by: RE/MAX ASSOCIATES - New
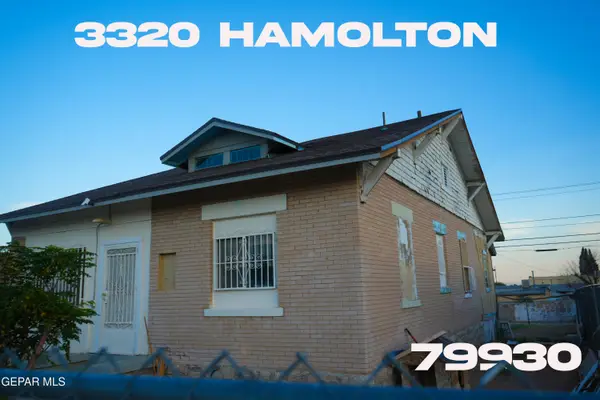 $164,950Active4 beds 2 baths968 sq. ft.
3320 Hamilton Avenue, El Paso, TX 79930
MLS# 949224Listed by: MRG REALTY LLC - New
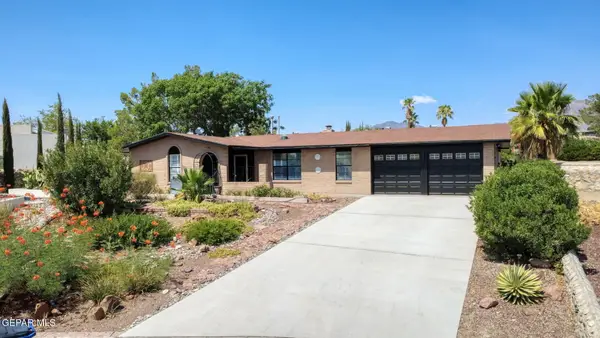 $315,000Active3 beds 2 baths1,780 sq. ft.
6312 Jebel Way, El Paso, TX 79912
MLS# 949225Listed by: HOME PROS REAL ESTATE GROUP - New
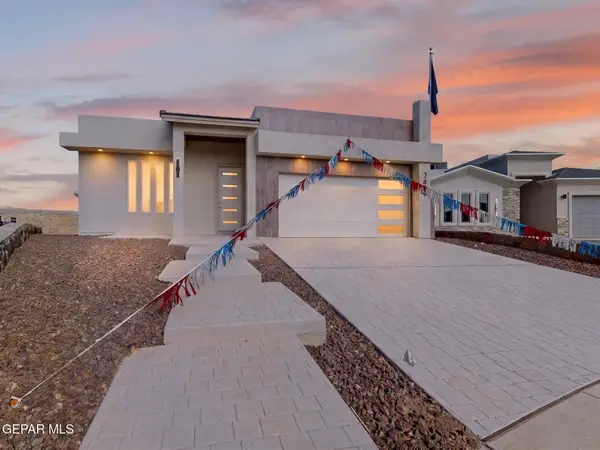 $358,000Active4 beds 2 baths1,922 sq. ft.
7409 Norte Mesa Lane, El Paso, TX 79934
MLS# 949217Listed by: KELLER WILLIAMS REALTY


Protect your home and budget from life's surprises with an Assurant Home Warranty, backed by a partner that supports you through every step of homeownership. Explore Plans.
© 2023 - 2026 ERA Franchise Systems LLC. All rights reserved. ERA Franchise Systems LLC fully supports the principles of the Fair Housing Act and the Equal Opportunity Act. ERA, ERA Real Estate powered, and their respective logos are registered service marks of ERA Franchise Systems LLC. Each office is independently owned and operated.