
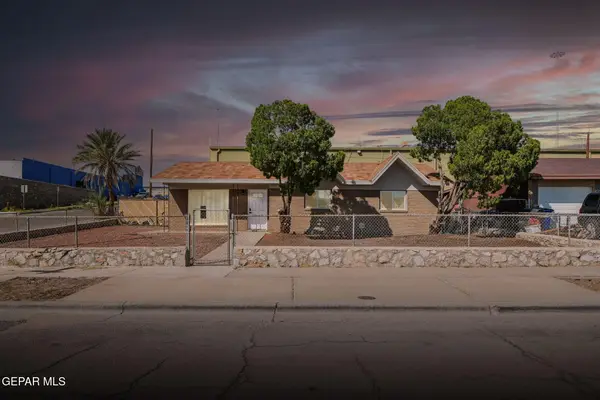
5102 Beals Drive, El Paso, TX 79924
Local realty services provided by:ERA Sellers & Buyers Real Estate
5102 Beals Drive,El Paso, TX 79924
$249,000
- 4 Beds
- 2 Baths
- 2,040 sq. ft.
- Single family
- Active
Listed by: eric smith
Office: cornerstone realty
MLS#:947257
Source:TX_GEPAR
Price summary
- Price:$249,000
- Price per sq. ft.:$122.06
About this home
Fully remodeled and move-in ready, this stunning 2,040 sq ft brick mid-century home in Northeast El Paso offers spectacular Franklin Mountain views. It features 4 bedrooms, 2 bathrooms, a spacious / modern living area, and a versatile flex room ideal for a home office, gym or bedroom.
The vibrant backyard is equipped with a handy storage shed and dedicated workshop space ideal for hobbies or carpentry and huge covered patio area. Located in an established neighborhood, you are just minutes away from local dining, grocery stores, and major shopping centers.
Commuting is rapid with access to Loop 375, US-54, and Fort Bliss. This turnkey gem seamlessly combines modern interior upgrades with an great location. Welcome home.
Contact an agent
Home facts
- Year built:1956
- Subdivision & Development:Milagro Hills
- Listing ID #:947257
- Added:35 day(s) ago
- Updated:August 14, 2026 at 04:02 PM
Rooms and interior
- Bedrooms:4
- Total bathrooms:2
- Full bathrooms:1
- Flooring:Vinyl
- Kitchen Description:Dishwasher, Eat-in Kitchen, Free-Standing Gas Oven, Kitchen Island, Refrigerator
- Living area:2,040 sq. ft.
Heating and cooling
- Cooling:Refrigerated
- Heating:Forced Air
Structure and exterior
- Year built:1956
- Building area:2,040 sq. ft.
- Lot area:0.15 Acres
- Lot Features:Standard Lot, View Lot
- Architectural Style:1 Story
- Construction Materials:Brick
- Exterior Features:Walled Backyard
Schools
- High school:Irvin
- Middle school:Terrhls
- Elementary school:Coach Archie Duran
Utilities
- Water:City
- Sewer:Community
Finances and disclosures
- Price:$249,000
- Price per sq. ft.:$122.06
- Tax amount:$4,968 (2026)
Features and amenities
- Appliances:Dishwasher, Free-Standing Gas Oven, Refrigerator
- Amenities:Ceiling Fan(s)
New listings near 5102 Beals Drive
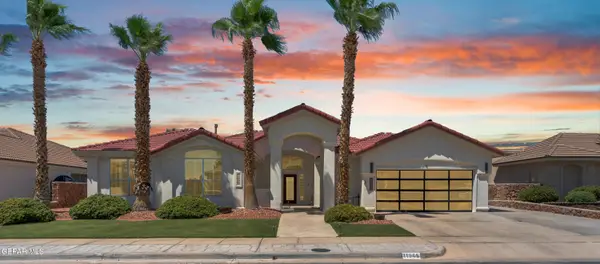 $586,000Pending4 beds 3 baths2,894 sq. ft.
11965 Paseo Del Rey Drive, El Paso, TX 79936
MLS# 949379Listed by: HOME PROS REAL ESTATE GROUP- New
 $199,000Active3 beds 2 baths1,694 sq. ft.
3506 Hercules Avenue, El Paso, TX 79904
MLS# 949375Listed by: HOME PROS REAL ESTATE GROUP - New
 $179,950Active3 beds 2 baths1,374 sq. ft.
5228 Blue Ridge Drive, El Paso, TX 79904
MLS# 949377Listed by: KELLER WILLIAMS REALTY - New
 $289,950Active4 beds 2 baths1,826 sq. ft.
6120 Palmdale Street, El Paso, TX 79932
MLS# 949380Listed by: HOME PROS REAL ESTATE GROUP - New
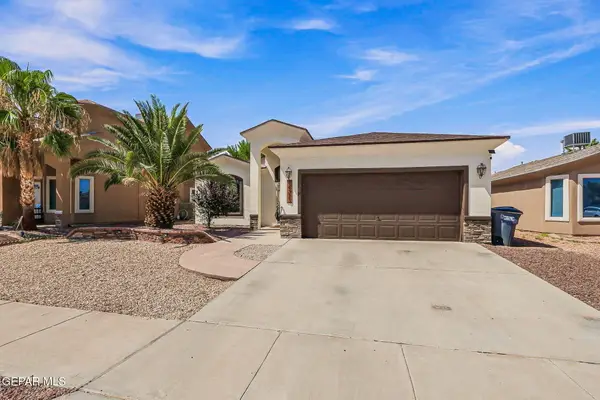 $265,000Active3 beds 2 baths1,626 sq. ft.
14323 Woods Point Avenue, El Paso, TX 79938
MLS# 949372Listed by: KELLER WILLIAMS REALTY - New
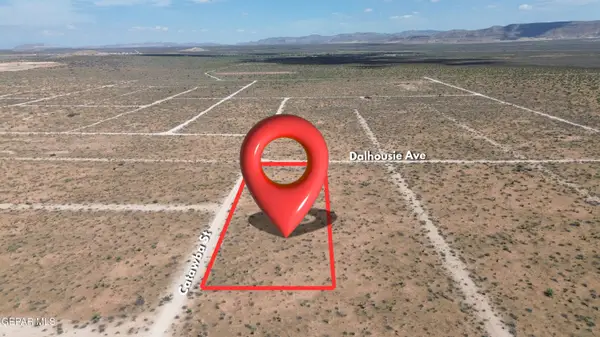 $12,500Active0.83 Acres
PN-238100 Catawba Street, El Paso, TX 79928
MLS# 949373Listed by: KELLER WILLIAMS REALTY - New
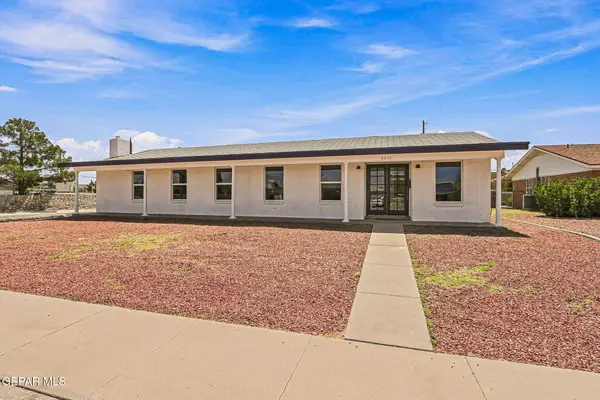 $399,000Active3 beds 3 baths1,971 sq. ft.
8312 Mineola Drive, El Paso, TX 79925
MLS# 949374Listed by: THE PREMIERE R E AGENCY - New
 $325,000Active4 beds 4 baths2,305 sq. ft.
12988 Shildon Street, El Paso, TX 79928
MLS# 949366Listed by: CENTURY 21 THE EDGE - Open Sat, 6 to 9pmNew
 $579,950Active4 beds 3 baths2,760 sq. ft.
621 Rosinante Road, El Paso, TX 79922
MLS# 949367Listed by: REALTY ONE GROUP MENDEZ BURK - New
 $219,950Active3 beds 2 baths1,049 sq. ft.
7201 Safford Court, El Paso, TX 79915
MLS# 949368Listed by: CLEARVIEW REALTY


Protect your home and budget from life's surprises with an Assurant Home Warranty, backed by a partner that supports you through every step of homeownership. Explore Plans.
© 2023 - 2026 ERA Franchise Systems LLC. All rights reserved. ERA Franchise Systems LLC fully supports the principles of the Fair Housing Act and the Equal Opportunity Act. ERA, ERA Real Estate powered, and their respective logos are registered service marks of ERA Franchise Systems LLC. Each office is independently owned and operated.