
5185 Cielo Del Rio Place, El Paso, TX 79932
Local realty services provided by:ERA Sellers & Buyers Real Estate
Upcoming open houses
- Sat, Jul 1107:00 pm - 10:00 pm
Listed by: wendy sudimack
Office: sandy messer and associates
MLS#:947310
Source:TX_GEPAR
Price summary
- Price:$549,000
- Price per sq. ft.:$193.79
About this home
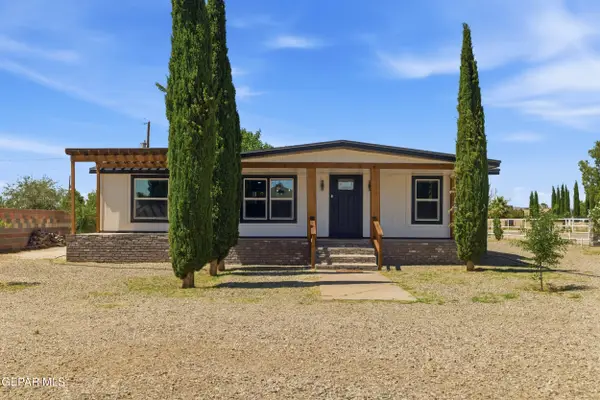
Charm and elegance define this single-story home set against a backdrop of beautifully landscaped yards on a corner lot. Warm, rich tones in the brick facade compliment the lush setting among towering shade trees. Featuring a circular driveway and side-entry garage, additional parking extends past a double wrought-iron gate. Inside, a welcoming foyer looks into a spacious living and dining room. Opening beyond is a family room ready for game nights and entertaining. A dedicated office provides a quiet area for productivity in addition to four bedrooms. A detached casita offers full living arrangements for extended family or guests. The casita has a private wooden deck with towering pine trees providing shade. Sitting on a half-acre lot, the backyard spreads beyond a large patio framed by tall palm trees. A full attic is accessible from the garage. Simply a total package! Donald Lee Haskins Elementary and Middle School is across the street.
Contact an agent
Home facts
- Year built:1989
- Listing ID #:947310
- Added:1 day(s) ago
- Updated:July 10, 2026 at 04:20 PM
Rooms and interior
- Bedrooms:5
- Total bathrooms:4
- Full bathrooms:3
- Flooring:Carpet, Hardwood, Tile
- Kitchen Description:Built-In Electric Oven, Dishwasher, Disposal, Gas Cooktop, Kitchen Island, Microwave
- Bedroom Description:Master Downstairs
- Living area:2,833 sq. ft.
Heating and cooling
- Cooling:Central Air, Refrigerated
- Heating:2+ Units
- Central air:Yes
Structure and exterior
- Year built:1989
- Building area:2,833 sq. ft.
- Lot area:0.49 Acres
- Lot Features:Corner Lot, Subdivided
- Architectural Style:1 Story
- Construction Materials:Brick
- Exterior Features:Back Yard Access, Covered, Open, Walled Backyard
Schools
- High school:Franklin
- Middle school:Donald Lee Haskins
- Elementary school:Donald Lee Haskins
Utilities
- Water:City
Finances and disclosures
- Price:$549,000
- Price per sq. ft.:$193.79
- Tax amount:$13,619 (2025)
Features and amenities
- Appliances:Built-In Electric Oven, Dishwasher, Gas Water Heater, Microwave
- Amenities:Attic, Cedar Closet(s), Ceiling Fan(s), Entrance Foyer, Walk-In Closet(s)
- Pool features:None
Parking
- Garage:Yes
- Garage spaces:2
New listings near 5185 Cielo Del Rio Place
- New
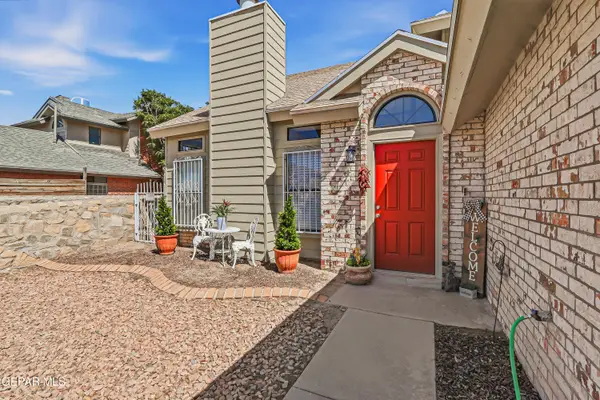 $255,000Active4 beds 2 baths1,688 sq. ft.
1468 Gene Torres Drive, El Paso, TX 79936
MLS# 947315Listed by: ALPHA OMEGA REAL ESTATE GROUP LLC - New
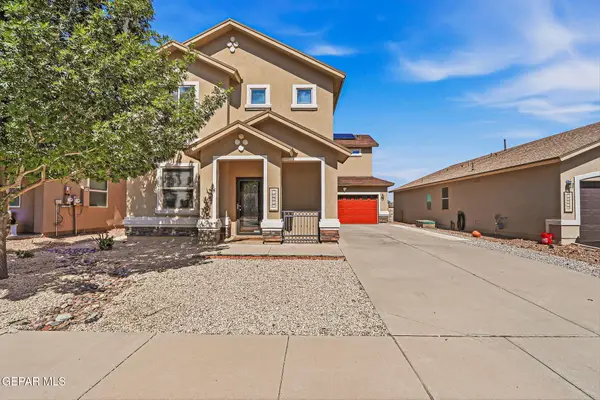 $299,950Active4 beds 3 baths2,151 sq. ft.
10944 Coyote Ranch Lane, El Paso, TX 79934
MLS# 947132Listed by: HOME PROS REAL ESTATE GROUP - New
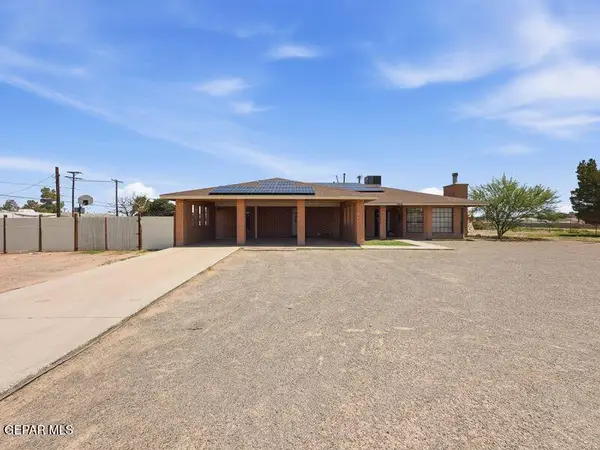 $425,000Active4 beds 2 baths2,708 sq. ft.
7815 Craddock Avenue, El Paso, TX 79915
MLS# 947304Listed by: CLEARVIEW REALTY - New
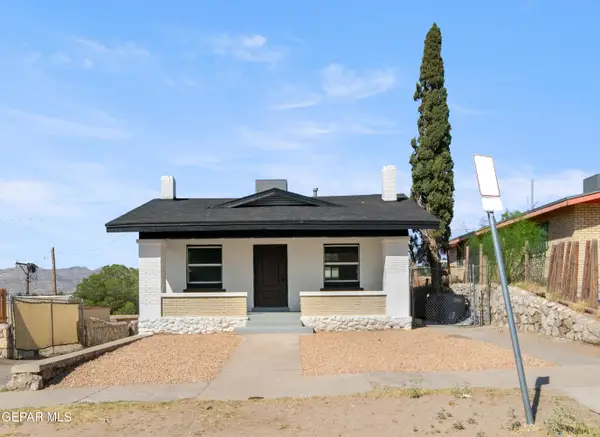 $335,000Active3 beds 3 baths1,669 sq. ft.
1511 Virginia Street, El Paso, TX 79901
MLS# 947311Listed by: MAJESTIC, REALTORS - Open Sat, 6 to 9:30pmNew
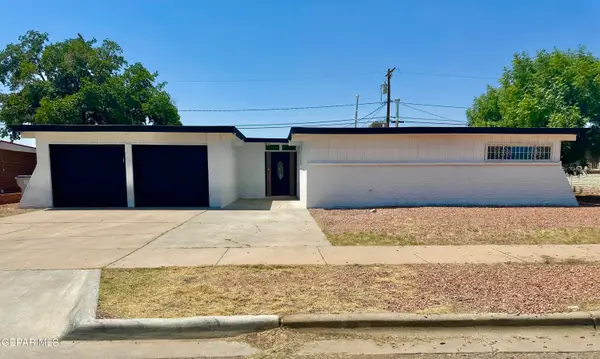 $267,000Active4 beds 2 baths1,976 sq. ft.
5216 Kodiak Avenue, El Paso, TX 79924
MLS# 947312Listed by: ALBERT REALTY - New
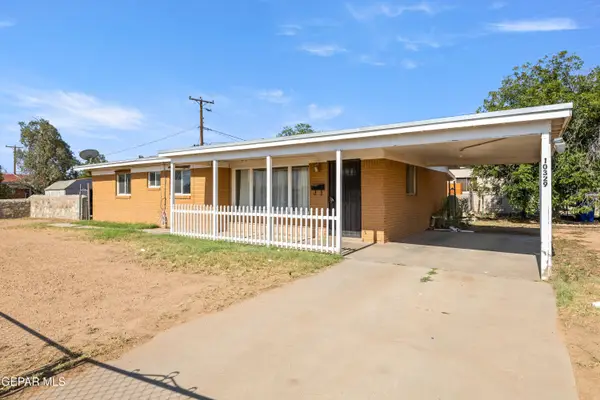 $179,000Active3 beds 2 baths1,179 sq. ft.
10329 Mccombs Street, El Paso, TX 79924
MLS# 947313Listed by: CENTER REAL ESTATE - New
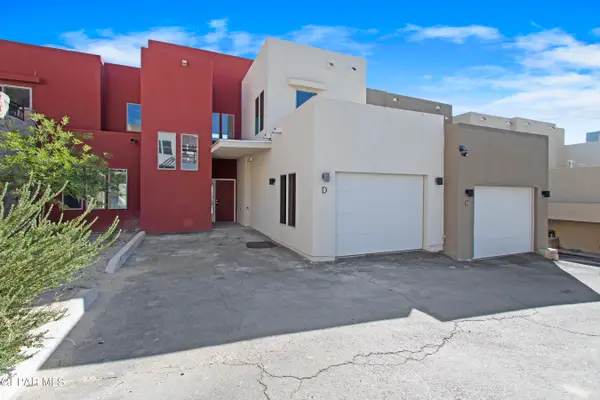 $429,000Active4 beds 4 baths2,354 sq. ft.
4000 Camelot Heights Drive #D, El Paso, TX 79902
MLS# 947306Listed by: HOME PROS REAL ESTATE GROUP - Open Sat, 4 to 7pmNew
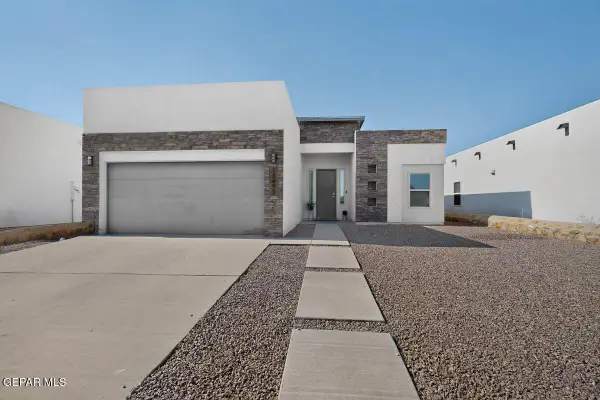 $259,900Active4 beds 2 baths1,581 sq. ft.
13493 Coldham Street, El Paso, TX 79928
MLS# 947309Listed by: REALTY ONE GROUP MENDEZ BURK - New
 $247,500Active3 beds 2 baths1,023 sq. ft.
14181 Seattle Slew Drive, El Paso, TX 79938
MLS# 947298Listed by: REVOLVE REALTY, LLC


Protect your home and budget from life's surprises with an Assurant Home Warranty, backed by a partner that supports you through every step of homeownership. Explore Plans.
© 2023 - 2026 ERA Franchise Systems LLC. All rights reserved. ERA Franchise Systems LLC fully supports the principles of the Fair Housing Act and the Equal Opportunity Act. ERA, ERA Real Estate powered, and their respective logos are registered service marks of ERA Franchise Systems LLC. Each office is independently owned and operated.