
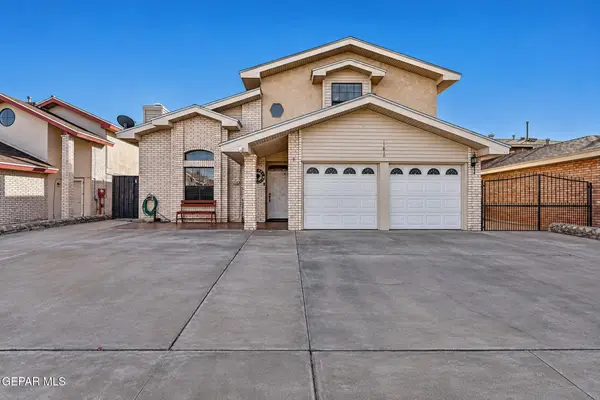
520 Woodbine Lane, El Paso, TX 79912
Local realty services provided by:ERA Sellers & Buyers Real Estate
Listed by: ricky torres
Office: realty one group mendez burk
MLS#:954267
Source:TX_GEPAR
Price summary
- Price:$270,000
- Price per sq. ft.:$188.68
About this home
Welcome to this charming single-story home featuring attractive curb appeal and a classic brick exterior. Step inside to a cozy living room with a fireplace that flows seamlessly into the kitchen and dining areas, creating a welcoming space for everyday living and entertaining. The kitchen features stainless steel appliances, and the home offers the convenience of no carpet throughout. The bedrooms are thoughtfully situated down a separate hallway, providing added privacy from the main living areas. The spacious primary suite includes an en-suite bathroom and walk-in closet, while the three additional bedrooms share a full bathroom. Enjoy the outdoors under the extended covered patio, with a pathway leading to a perfect spot for a sitting area and fire pit--ideal for relaxing evenings and roasting marshmallows.
Contact an agent
Home facts
- Year built:1984
- Subdivision & Development:Regal Crest
- Listing ID #:954267
- Added:1 day(s) ago
- Updated:November 12, 2026 at 10:12 PM
Rooms and interior
- Bedrooms:3
- Total bathrooms:2
- Full bathrooms:2
- Flooring:Tile, Wood
- Bathrooms Description:Jetted Tub
- Kitchen Description:Dishwasher, Disposal, Fan Hood, Free-Standing Gas Oven, Refrigerator
- Living area:1,431 sq. ft.
Heating and cooling
- Cooling:Ceiling Fan(s), Refrigerated
- Heating:Central
Structure and exterior
- Year built:1984
- Building area:1,431 sq. ft.
- Lot area:0.17 Acres
- Lot Features:Standard Lot
- Architectural Style:1 Story
- Construction Materials:Brick, Stucco
- Exterior Features:Back Yard Access, Walled Backyard
Schools
- High school:Franklin
- Middle school:Brown
- Elementary school:Guerrero
Utilities
- Water:City
Finances and disclosures
- Price:$270,000
- Price per sq. ft.:$188.68
- Tax amount:$6,770 (2026)
Features and amenities
- Appliances:Dishwasher, Free-Standing Gas Oven, Refrigerator
- Amenities:Ceiling Fan(s), Walk-In Closet(s)
New listings near 520 Woodbine Lane
- New
 $260,000Active4 beds 2 baths2,142 sq. ft.
11810 Prado Del Sol Drive, El Paso, TX 79936
MLS# 954277Listed by: HOME QUEST REALTY - New
 $234,900Active4 beds 2 baths1,765 sq. ft.
9500 Beals Street, El Paso, TX 79924
MLS# 954261Listed by: THE BROKER SPONSOR CORPORATION - New
 $450,000Active4 beds 3 baths2,703 sq. ft.
709 Bluff Canyon Circle, El Paso, TX 79912
MLS# 954262Listed by: REAL BROKER LLC - New
 $317,000Active3 beds 3 baths2,332 sq. ft.
14424 Navajo Point Drive, El Paso, TX 79938
MLS# 954263Listed by: DREAM WORK REALTY - New
 $269,999Active3 beds 2 baths1,403 sq. ft.
213 N Resler Drive, El Paso, TX 79912
MLS# 954264Listed by: 1ST CHOICE REALTY - Open Sat, 7 to 9pmNew
 $170,000Active4 beds 2 baths1,185 sq. ft.
362 Edith Drive, El Paso, TX 79915
MLS# 954266Listed by: 24TH&HOME LLC - New
 $199,999Active3 beds 2 baths1,092 sq. ft.
3010 Memphis Avenue, El Paso, TX 79930
MLS# 954268Listed by: CATALYST REAL ESTATE GROUP, EL PASO, LLC - New
 $195,000Active10 Acres
16002 Faith Road, El Paso, TX 79938
MLS# 954270Listed by: TEAM JUAN URIBE - New
 $159,950Active3 beds 1 baths1,258 sq. ft.
10068 Quebec Street, El Paso, TX 79924
MLS# 954271Listed by: NEW BEGINNINGS REALTY


Protect your home and budget from life's surprises with an Assurant Home Warranty, backed by a partner that supports you through every step of homeownership. Explore Plans.
© 2023 - 2026 ERA Franchise Systems LLC. All rights reserved. ERA Franchise Systems LLC fully supports the principles of the Fair Housing Act and the Equal Opportunity Act. ERA, ERA Real Estate powered, and their respective logos are registered service marks of ERA Franchise Systems LLC. Each office is independently owned and operated.