
5313 Jack Marcus Drive, El Paso, TX 79934
Local realty services provided by:ERA Sellers & Buyers Real Estate
Listed by: thelma briffa, gloria preciado
Office: better homes and gardens real estate elevate
MLS#:948299
Source:TX_GEPAR
Price summary
- Price:$286,000
- Price per sq. ft.:$153.76
About this home
Pride of Ownership! Beautifully Maintained Single-Story Home
This beautifully maintained single-story home showcases true pride of ownership and is full of charm throughout. Offering 3 bedrooms and 2 bathrooms, the home features a spacious open-concept living and dining area that flows seamlessly into the kitchen, making it perfect for both everyday living and entertaining.
The stunning kitchen offers abundant countertop space, a breakfast bar, rich wood cabinetry with raised-panel doors and crown molding, and modern stainless steel appliances. A welcoming rotunda foyer with high ceilings and large windows creates a bright, open feel from the moment you enter. Additional interior features include attractive neutral paint colors, rounded corners, central refrigerated A/C, and plenty of natural light throughout.
The private primary suite is thoughtfully separated from the secondary bedrooms and features a spacious bathroom with a jetted soaking tub, separate shower, double vanity, and a large walk-in closet....
Contact an agent
Home facts
- Year built:2009
- Subdivision & Development:Sandstone Ranch
- Listing ID #:948299
- Added:57 day(s) ago
- Updated:October 17, 2026 at 04:06 PM
Rooms and interior
- Bedrooms:3
- Total bathrooms:2
- Full bathrooms:2
- Flooring:Carpet, Tile
- Bathrooms Description:Jetted Tub
- Kitchen Description:Dishwasher, Disposal, Free-Standing Gas Oven, Microwave, Refrigerator, Water Softener - Owned
- Living area:1,860 sq. ft.
Heating and cooling
- Cooling:Ceiling Fan(s), Central Air, Refrigerated
- Heating:Central
- Central air:Yes
Structure and exterior
- Year built:2009
- Building area:1,860 sq. ft.
- Lot area:0.12 Acres
- Lot Features:Standard Lot
- Architectural Style:1 Story
- Construction Materials:Stucco
- Exterior Features:Back Yard Access, Covered, Walled Backyard
Schools
- High school:Andress
- Middle school:Richardson
- Elementary school:Tom Lea Jr
Utilities
- Water:City
Finances and disclosures
- Price:$286,000
- Price per sq. ft.:$153.76
- Tax amount:$3,870 (2026)
Features and amenities
- Appliances:Dishwasher, Dryer, Free-Standing Gas Oven, Microwave, Refrigerator
- Laundry features:Dryer, Washer
- Amenities:Entrance Foyer, Walk-In Closet(s)
- Pool features:None
Parking
- Garage:Yes
- Garage spaces:2
New listings near 5313 Jack Marcus Drive
- New
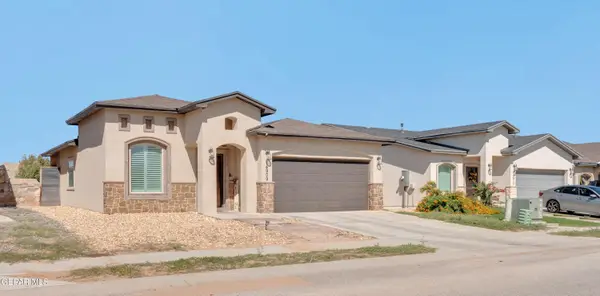 $264,950Active4 beds 2 baths1,526 sq. ft.
14909 Tierra Mirage Avenue, El Paso, TX 79938
MLS# 952991Listed by: MRG REALTY LLC - New
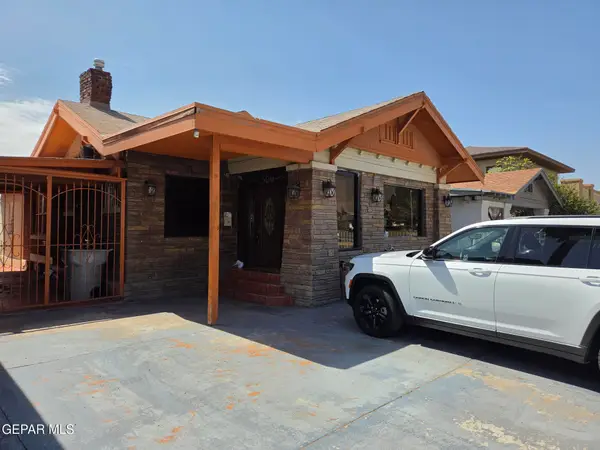 $334,950Active3 beds 2 baths1,913 sq. ft.
3315 Montana, El Paso, TX 79903
MLS# 952992Listed by: RES COMM REAL ESTATE - New
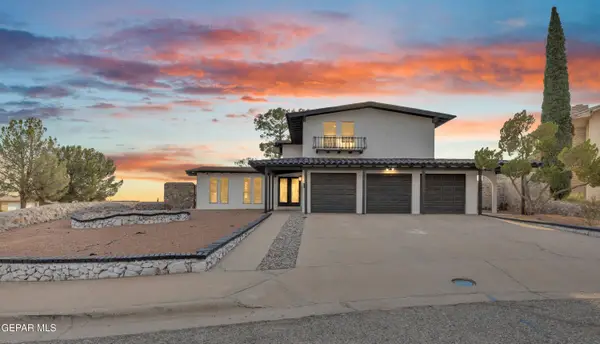 $374,950Active4 beds 3 baths2,280 sq. ft.
6637 Mariposa Drive, El Paso, TX 79912
MLS# 952990Listed by: REAL BROKER LLC - Open Sat, 8 to 10pmNew
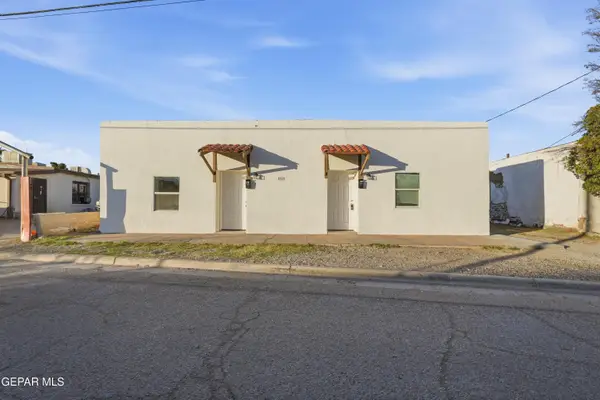 $250,000Active3 beds 2 baths1,975 sq. ft.
8929 Teodoso Drive #A & B, El Paso, TX 79907
MLS# 952988Listed by: REALTY OF AMERICA, LLC - New
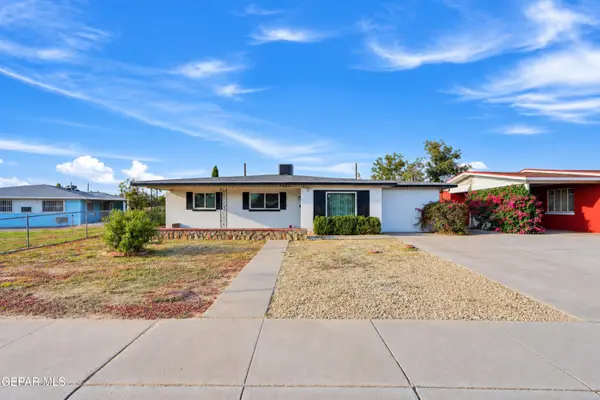 $249,000Active3 beds 2 baths1,474 sq. ft.
7605 Parkland Drive, El Paso, TX 79925
MLS# 952987Listed by: HOME PROS REAL ESTATE GROUP - New
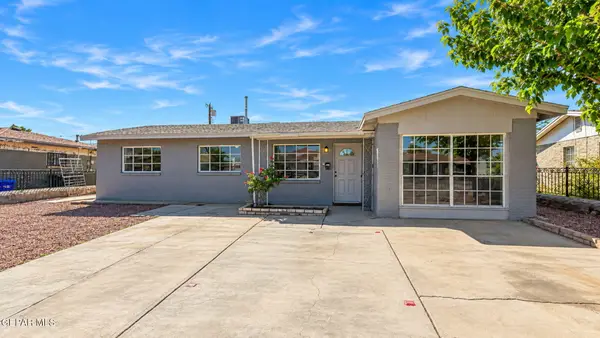 $210,999Active3 beds 2 baths1,440 sq. ft.
4944 Camden Circle, El Paso, TX 79924
MLS# 952984Listed by: MRG REALTY LLC - New
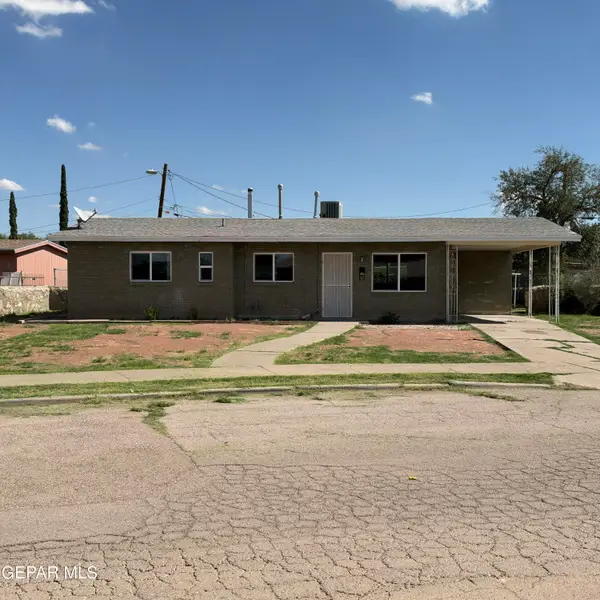 $165,000Active3 beds 2 baths1,057 sq. ft.
7505 Elliott Drive, El Paso, TX 79915
MLS# 952985Listed by: APPLE REALTY COMPANY - Open Sat, 7:30 to 10pmNew
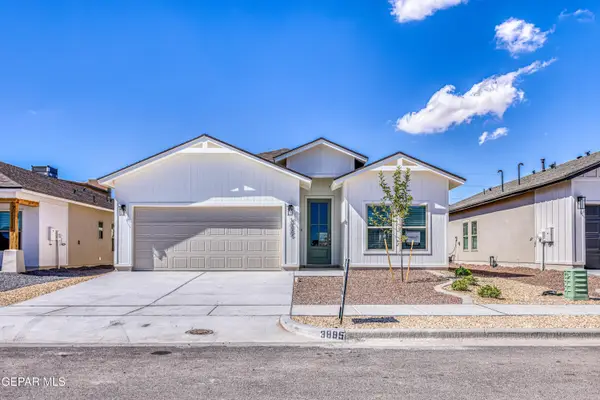 $331,950Active4 beds 3 baths1,848 sq. ft.
3836 Aspire Place, El Paso, TX 79938
MLS# 952977Listed by: RE/MAX ASSOCIATES - New
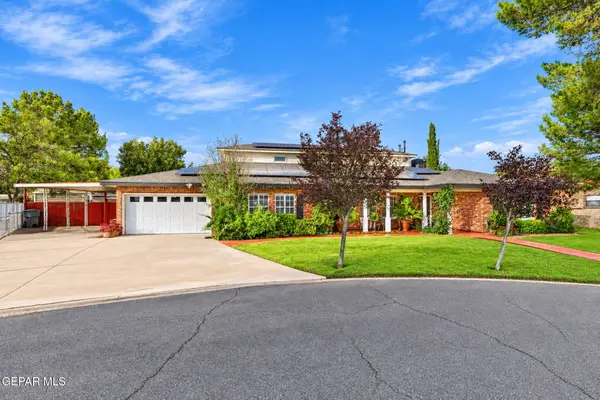 $659,900Active5 beds 4 baths4,413 sq. ft.
821 Del Mar Drive, El Paso, TX 79932
MLS# 952979Listed by: SANDY MESSER AND ASSOCIATES - Open Sun, 7 to 9pmNew
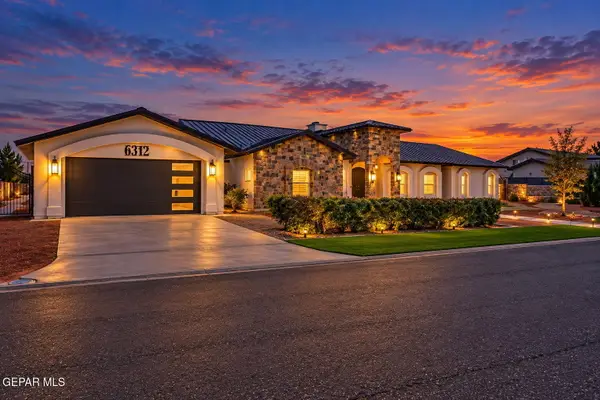 $1,100,000Active5 beds 5 baths4,153 sq. ft.
6312 Camino Nuez, El Paso, TX 79932
MLS# 952980Listed by: THE REAL ESTATE POWER HOUSES


Protect your home and budget from life's surprises with an Assurant Home Warranty, backed by a partner that supports you through every step of homeownership. Explore Plans.
© 2023 - 2026 ERA Franchise Systems LLC. All rights reserved. ERA Franchise Systems LLC fully supports the principles of the Fair Housing Act and the Equal Opportunity Act. ERA, ERA Real Estate powered, and their respective logos are registered service marks of ERA Franchise Systems LLC. Each office is independently owned and operated.