
5328 Susan Jean Court, El Paso, TX 79932
Local realty services provided by:ERA Sellers & Buyers Real Estate
Upcoming open houses
- Sat, Aug 2207:00 pm - 09:00 pm
Listed by: cynthia akle, gabriel mendez
Office: realty one group mendez burk
MLS#:949770
Source:TX_GEPAR
Price summary
- Price:$665,000
- Price per sq. ft.:$215.07
- Monthly HOA dues:$100
About this home
Discover a home filled with character, charm, and timeless appeal in the heart of El Paso's desirable Upper Valley. This beautifully maintained single-level home offers 3,092 sq. ft. with 4 spacious bedrooms, each with its own bathroom, 5 bathrooms total, a dedicated media room, and a 3-car garage. A welcoming courtyard leads into a bright, open floor plan designed for comfortable living and entertaining. The spacious kitchen features granite countertops, stainless steel appliances, a 5-burner gas cooktop, and custom wood cabinetry. Plantation shutters, wood flooring, and ceramic tile add warmth throughout. Step outside to a beautiful, peaceful backyard with mature landscaping and a covered patio, perfect for relaxing or entertaining. A truly inviting home offering privacy, generous living spaces, and distinctive character in an exceptional Upper Valley location.
Contact an agent
Home facts
- Year built:2008
- Subdivision & Development:Candelaria
- Listing ID #:949770
- Added:1 day(s) ago
- Updated:August 21, 2026 at 08:07 PM
Rooms and interior
- Bedrooms:4
- Total bathrooms:5
- Full bathrooms:3
- Half bathrooms:1
- Flooring:Hardwood, Tile
- Kitchen Description:Built-In Electric Oven, Dishwasher, Disposal, Eat-in Kitchen, Gas Cooktop, Microwave, Pantry
- Living area:3,092 sq. ft.
Heating and cooling
- Cooling:Central Air, Refrigerated
- Heating:2+ Units, Central
- Central air:Yes
Structure and exterior
- Year built:2008
- Building area:3,092 sq. ft.
- Lot area:0.35 Acres
- Lot Features:Subdivided
- Architectural Style:1 Story
- Construction Materials:Stucco
- Exterior Features:Back Yard Access, Courtyard, Covered, Walled Backyard
Schools
- High school:Franklin
- Middle school:Donald Lee Haskins
- Elementary school:Donald Lee Haskins
Utilities
- Water:City
Finances and disclosures
- Price:$665,000
- Price per sq. ft.:$215.07
- Tax amount:$11,132 (2022)
Features and amenities
- Appliances:Built-In Electric Oven, Dishwasher, Gas Water Heater, Microwave
- Amenities:Ceiling Fan(s), Walk-In Closet(s)
- Pool features:None
Parking
- Garage:Yes
- Garage spaces:3
New listings near 5328 Susan Jean Court
- New
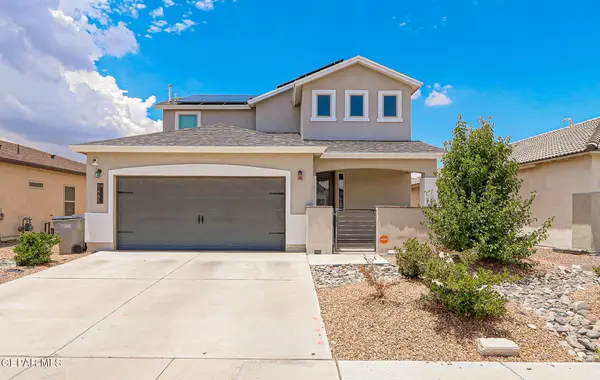 $290,000Active4 beds 4 baths2,214 sq. ft.
5465 Limestone Drive, El Paso, TX 79934
MLS# 949786Listed by: EP REAL ESTATE ADVISOR GROUP - New
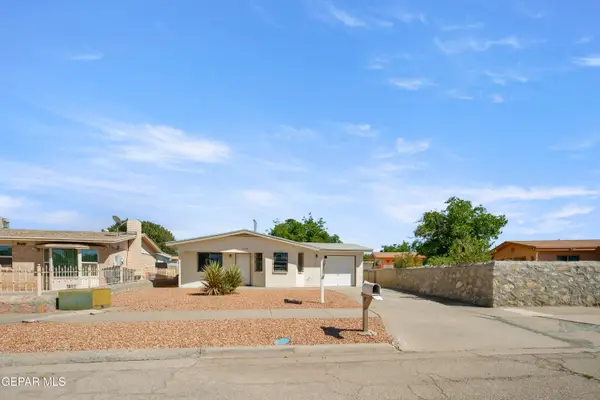 $199,999Active3 beds 2 baths1,591 sq. ft.
8504 Danube Circle, El Paso, TX 79907
MLS# 949788Listed by: MAJESTIC, REALTORS - New
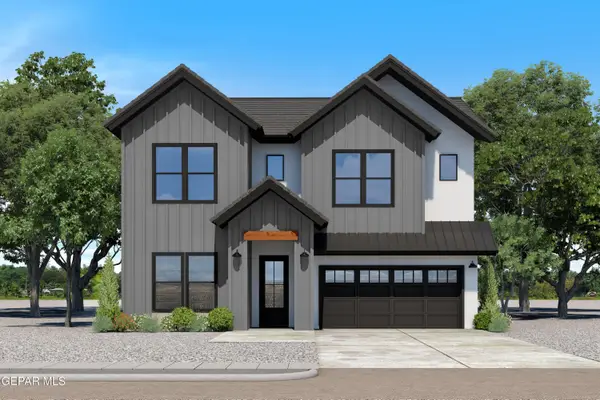 $465,950Active3 beds 4 baths2,259 sq. ft.
13428 Emerald Wheel, El Paso, TX 79928
MLS# 949780Listed by: HARRIS REAL ESTATE GROUP, INC. - New
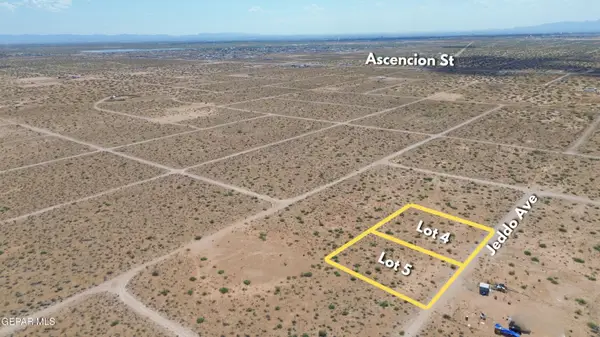 $24,800Active1 Acres
PN-379625 Jeddo Avenue, El Paso, TX 79928
MLS# 949781Listed by: KELLER WILLIAMS REALTY - New
 $39,000Active0.28 Acres
PN-357916 Horizon Boulevard, El Paso, TX 79928
MLS# 949784Listed by: KELLER WILLIAMS REALTY - New
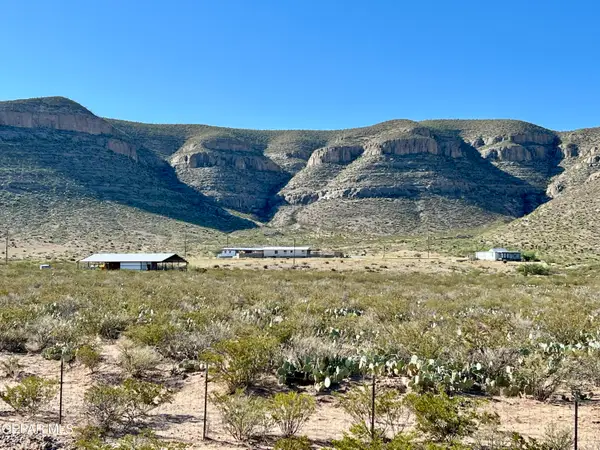 $849,000Active4 beds 2 baths1,568 sq. ft.
7190 Buffalo Drive, El Paso, TX 79938
MLS# 949446Listed by: WHITE ROCK REALTY - New
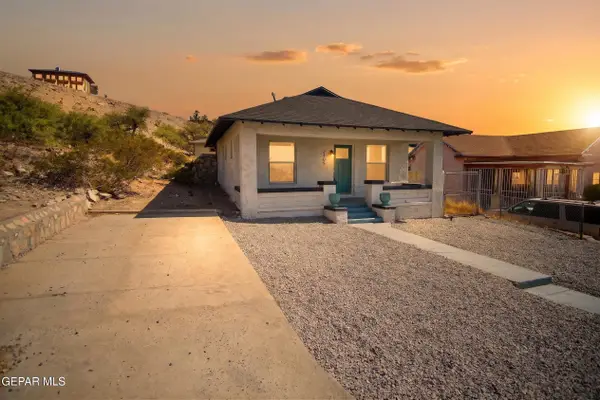 $215,000Active2 beds 1 baths936 sq. ft.
2405 Lebanon Avenue, El Paso, TX 79930
MLS# 949774Listed by: CAP RATE REAL ESTATE GROUP - Open Fri, 8pm to 12amNew
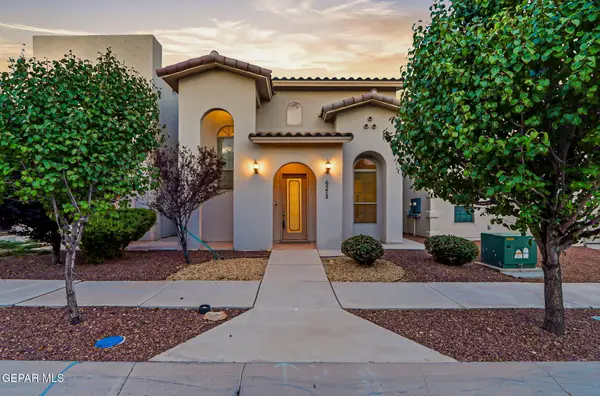 $289,900Active3 beds 3 baths1,656 sq. ft.
6572 Hoop Street, El Paso, TX 79932
MLS# 949776Listed by: CLEARVIEW REALTY - Open Fri, 9 to 11pmNew
 $679,000Active3 beds 4 baths2,554 sq. ft.
2110 N Kansas Street, El Paso, TX 79902
MLS# 949778Listed by: HOME PROS REAL ESTATE GROUP - New
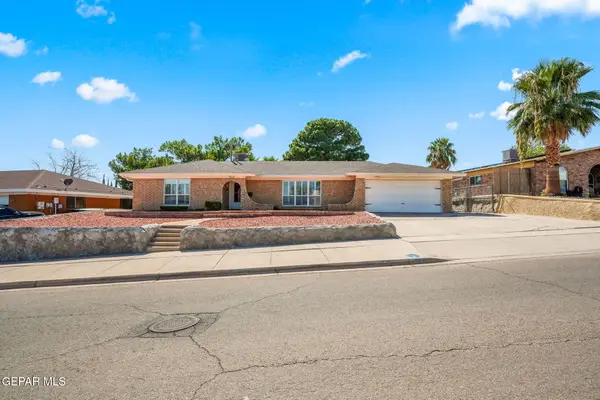 $329,950Active5 beds 2 baths2,131 sq. ft.
1511 Vista De Oro Drive, El Paso, TX 79935
MLS# 949772Listed by: CLEARVIEW REALTY


Protect your home and budget from life's surprises with an Assurant Home Warranty, backed by a partner that supports you through every step of homeownership. Explore Plans.
© 2023 - 2026 ERA Franchise Systems LLC. All rights reserved. ERA Franchise Systems LLC fully supports the principles of the Fair Housing Act and the Equal Opportunity Act. ERA, ERA Real Estate powered, and their respective logos are registered service marks of ERA Franchise Systems LLC. Each office is independently owned and operated.