
5412 Mickey Mantle Avenue, El Paso, TX 79934
Local realty services provided by:ERA Sellers & Buyers Real Estate
Listed by: carolina oblick
Office: the war team
MLS#:951646
Source:TX_GEPAR
Price summary
- Price:$244,950
- Price per sq. ft.:$185.01
About this home
Welcome to 5412 Mickey Mantle Avenue! This charming Northeast El Paso home offers 3 bedrooms, 2 full bathrooms, a 2-car garage, and 1,324 sq. ft. of comfortable living space. Step inside to a welcoming layout featuring tile flooring, refrigerated air, and a cozy fireplace. The kitchen offers ample counter and cabinet space, a breakfast bar, and a gas oven, making it a functional gathering space for everyday living. But the real highlight is outside! Step into your own backyard retreat featuring an in-ground swimming pool, covered patio, and shaded outdoor areas with plenty of room to relax, entertain, and enjoy El Paso's sunny days. The walled front and backyard provide added privacy, while the gated front entry adds another distinctive feature. Conveniently located in Northeast El Paso with access to nearby shopping, dining, schools, and Fort Bliss. Come see all that this home has to offer and imagine making it your own!
Contact an agent
Home facts
- Year built:1988
- Subdivision & Development:Cooperstown
- Listing ID #:951646
- Added:1 day(s) ago
- Updated:September 24, 2026 at 12:02 AM
Rooms and interior
- Bedrooms:3
- Total bathrooms:2
- Full bathrooms:2
- Flooring:Tile
- Kitchen Description:Free-Standing Gas Oven
- Living area:1,324 sq. ft.
Heating and cooling
- Cooling:Refrigerated
- Heating:Central
Structure and exterior
- Year built:1988
- Building area:1,324 sq. ft.
- Lot area:0.11 Acres
- Lot Features:Standard Lot
- Architectural Style:1 Story
- Construction Materials:Brick
- Exterior Features:Back Yard Access, Covered, Walled Backyard, Walled Front
Schools
- High school:Andress
- Middle school:Charles
- Elementary school:Barron
Utilities
- Water:City
Finances and disclosures
- Price:$244,950
- Price per sq. ft.:$185.01
- Tax amount:$5,964 (2026)
Features and amenities
- Appliances:Free-Standing Gas Oven
- Amenities:Ceiling Fan(s)
- Pool features:In Ground
Parking
- Garage:Yes
- Garage spaces:2
New listings near 5412 Mickey Mantle Avenue
- New
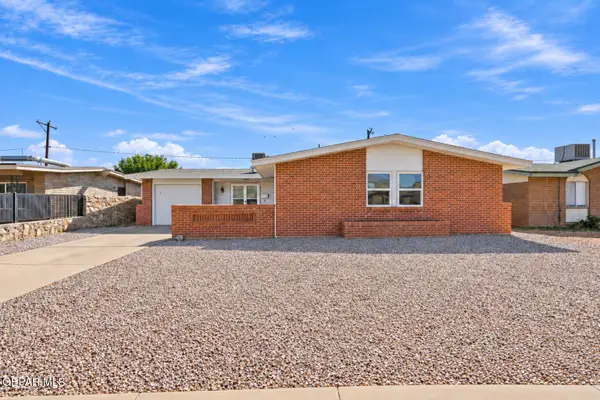 $210,998Active4 beds 2 baths1,343 sq. ft.
10464 Ponderosa Street, El Paso, TX 79924
MLS# 951693Listed by: EXP REALTY LLC - New
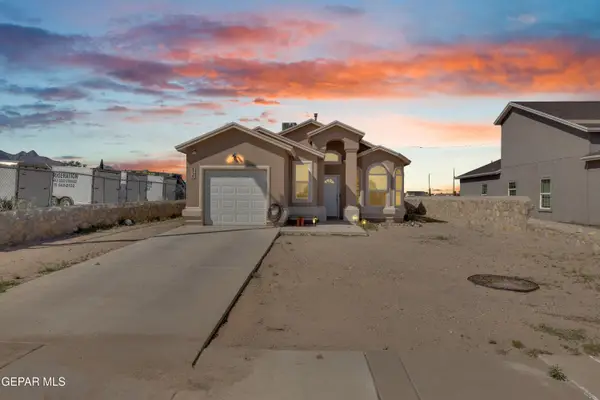 $204,500Active3 beds 2 baths1,382 sq. ft.
4725 Apollo Avenue, El Paso, TX 79904
MLS# 951694Listed by: REVOLVE REALTY, LLC - New
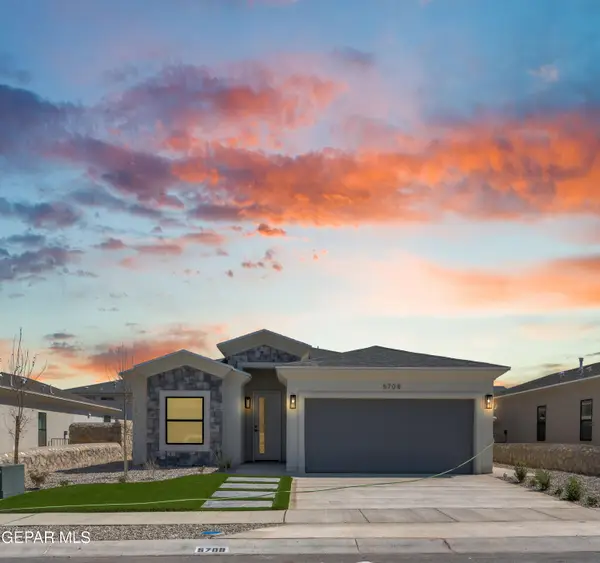 Listed by ERA$332,950Active3 beds 3 baths
5677 Purple Mat Avenue, El Paso, TX 79934
MLS# 951687Listed by: ERA SELLERS & BUYERS REAL ESTA - New
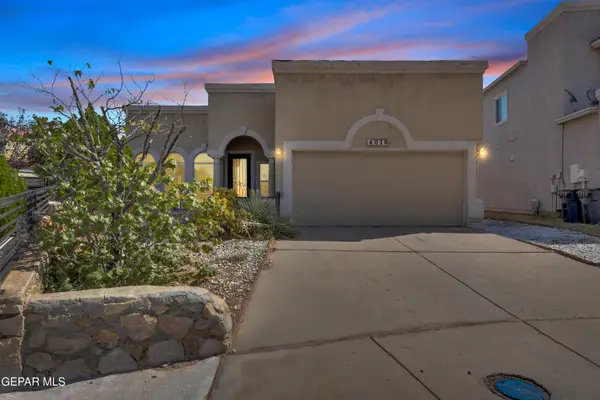 $237,900Active3 beds 2 baths1,648 sq. ft.
4070 Hueco Land Lane, El Paso, TX 79938
MLS# 951688Listed by: PINDROP REALTY - New
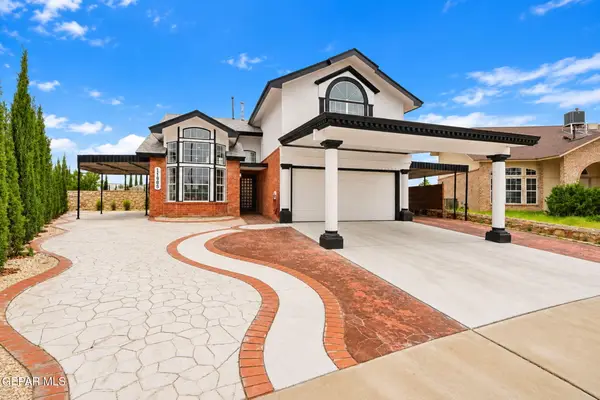 $295,000Active3 beds 3 baths1,929 sq. ft.
11985 Arrow Knoll Circle, El Paso, TX 79936
MLS# 951692Listed by: HOME PROS REAL ESTATE GROUP - New
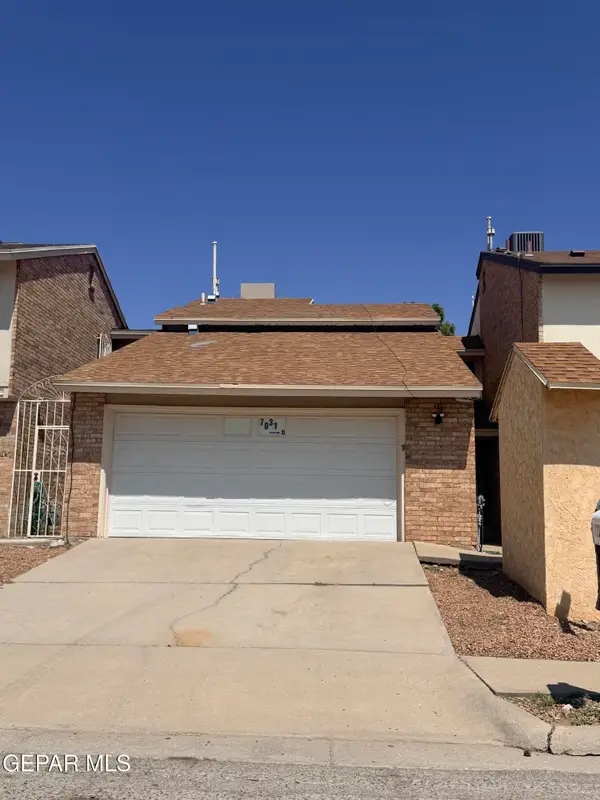 $220,000Active3 beds 2 baths1,302 sq. ft.
7031 Portugal Drive #D, El Paso, TX 79912
MLS# 951682Listed by: THE AGENCY REAL ESTATE AND PROPERT MANAGENT LLC - New
 $169,520Active3 beds 3 baths1,600 sq. ft.
401 Feliz Place, El Paso, TX 79905
MLS# 951683Listed by: VISION REALTY - New
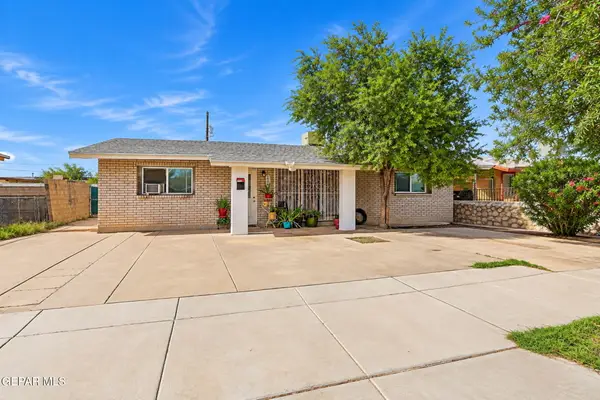 $266,000Active5 beds 3 baths2,104 sq. ft.
7088 Yvonne Court, El Paso, TX 79915
MLS# 951685Listed by: THE PREMIERE R E AGENCY - New
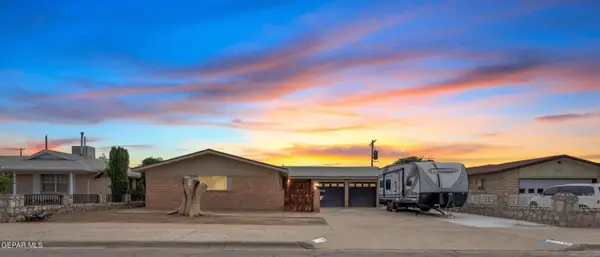 $245,000Active3 beds 2 baths1,646 sq. ft.
9928 Bourbon Street, El Paso, TX 79924
MLS# 951677Listed by: EXP REALTY LLC - New
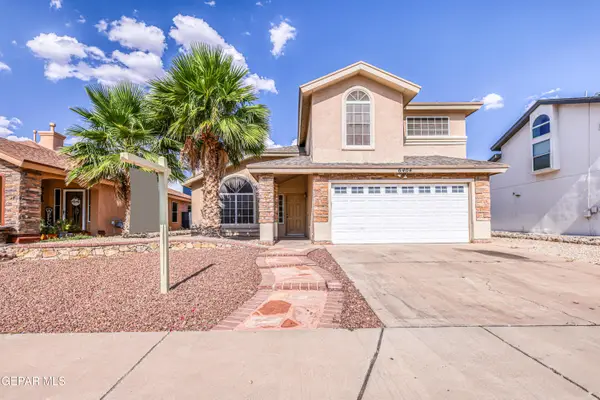 $320,000Active3 beds 3 baths2,081 sq. ft.
6404 Kenmore Street, El Paso, TX 79932
MLS# 948701Listed by: HAGGERTY COMPANY


Protect your home and budget from life's surprises with an Assurant Home Warranty, backed by a partner that supports you through every step of homeownership. Explore Plans.
© 2023 - 2026 ERA Franchise Systems LLC. All rights reserved. ERA Franchise Systems LLC fully supports the principles of the Fair Housing Act and the Equal Opportunity Act. ERA, ERA Real Estate powered, and their respective logos are registered service marks of ERA Franchise Systems LLC. Each office is independently owned and operated.