
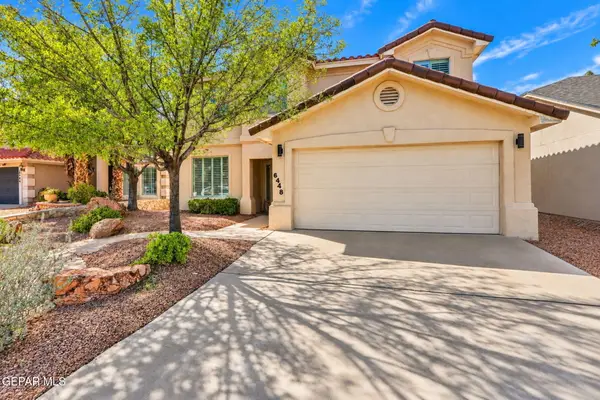
5428 Francisco Roque Drive, El Paso, TX 79934
Local realty services provided by:ERA Sellers & Buyers Real Estate
Listed by: richard stives
Office: borderview realty
MLS#:953367
Source:TX_GEPAR
Price summary
- Price:$235,000
- Price per sq. ft.:$145.51
About this home
Pride of ownership shines throughout this lovely & spacious two-story home in Sandstone Ranch Estates with REFRIGERATED AIR & a SHADED PATIO! You'll love the large living areas, smartly designed chefs kitchen, the ample primary suite conveniently located on the first floor plus with a half bath for guests, and the additional two bedrooms and full bath are set apart on the second floor along with a large loft and balcony overlooking the backyard. Start your journey home today to 5428 Francisco Roque Dr!
Contact an agent
Home facts
- Year built:2008
- Subdivision & Development:Sandstone Ranch Estates
- Listing ID #:953367
- Added:1 day(s) ago
- Updated:October 24, 2026 at 08:06 PM
Rooms and interior
- Bedrooms:3
- Total bathrooms:3
- Full bathrooms:2
- Half bathrooms:1
- Living area:1,615 sq. ft.
Heating and cooling
- Cooling:Central Air, Refrigerated
- Heating:Central, Forced Air
- Central air:Yes
Structure and exterior
- Year built:2008
- Building area:1,615 sq. ft.
- Lot area:0.13 Acres
- Architectural Style:2 Story
Schools
- High school:Andress
- Middle school:Richardson
- Elementary school:Tom Lea Jr
Utilities
- Water:City
Finances and disclosures
- Price:$235,000
- Price per sq. ft.:$145.51
- Tax amount:$5,483 (2026)
Features and amenities
- Pool features:See Remarks
New listings near 5428 Francisco Roque Drive
- New
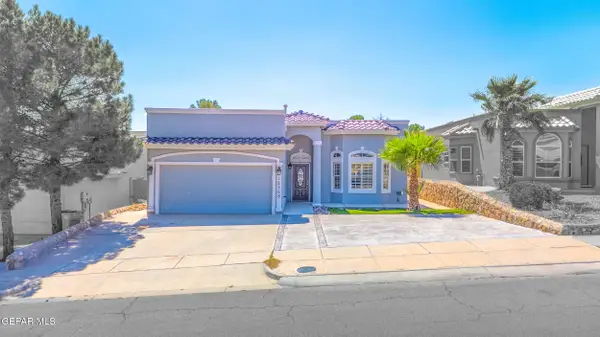 $269,960Active3 beds 3 baths1,300 sq. ft.
12568 Gilded Sun Drive, El Paso, TX 79938
MLS# 953366Listed by: REVOLVE REALTY, LLC - New
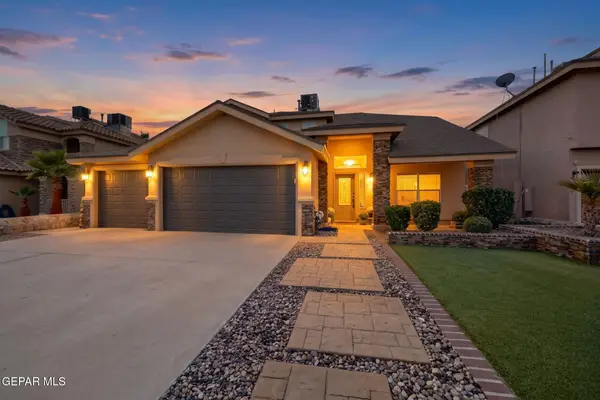 $380,000Active5 beds 3 baths2,751 sq. ft.
12420 Paseo Largo Circle, El Paso, TX 79928
MLS# 953357Listed by: KELLER WILLIAMS REALTY - New
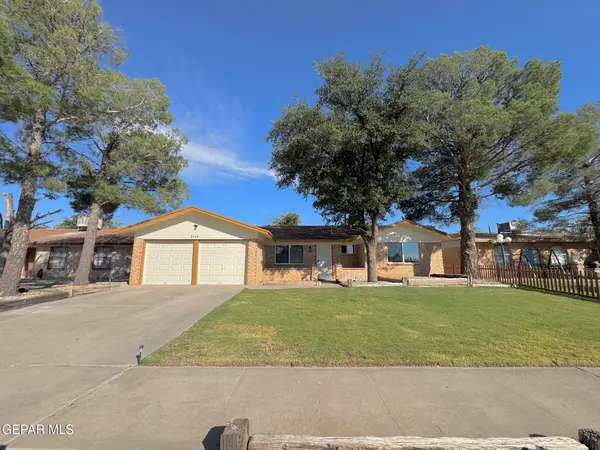 $232,500Active3 beds 2 baths1,464 sq. ft.
3328 Slocum Street, El Paso, TX 79936
MLS# 953358Listed by: HOME PROS REAL ESTATE GROUP - New
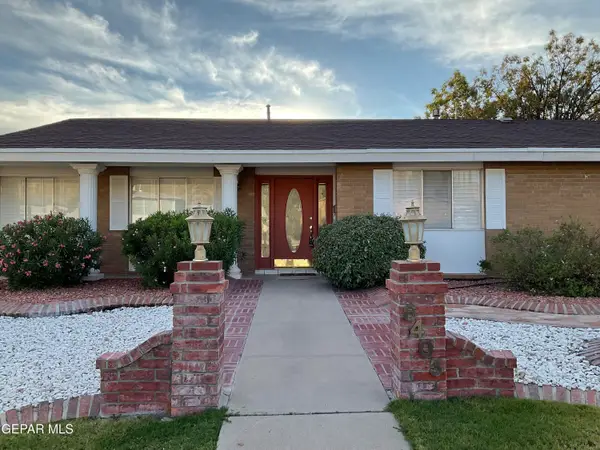 $449,000Active5 beds 3 baths2,686 sq. ft.
6405 Westwind Drive, El Paso, TX 79912
MLS# 953360Listed by: ACHIEVE REAL ESTATE - New
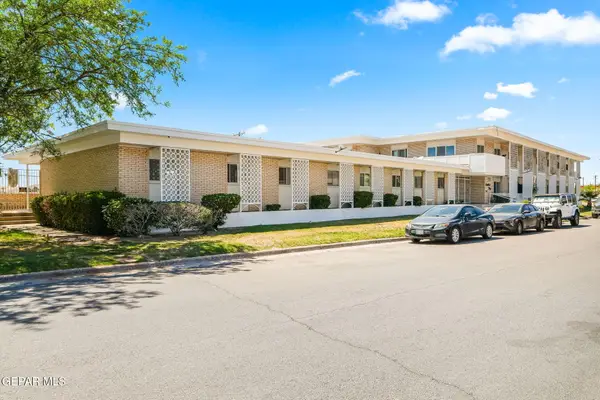 $195,000Active3 beds 2 baths1,395 sq. ft.
4155 Krupp Drive #J, El Paso, TX 79902
MLS# 953363Listed by: CORNERSTONE REALTY - New
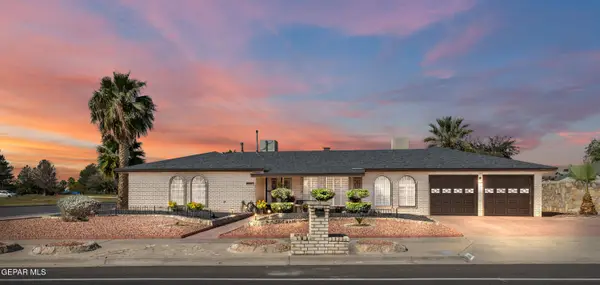 $475,000Active5 beds 3 baths2,852 sq. ft.
1801 Arnold Palmer Drive, El Paso, TX 79935
MLS# 953364Listed by: HOMES4SALESTORE - New
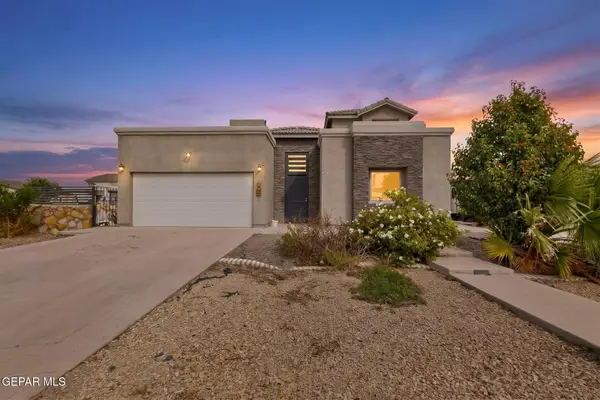 $375,000Active5 beds 4 baths2,865 sq. ft.
951 Selway River Place, El Paso, TX 79932
MLS# 953255Listed by: BETTER HOMES AND GARDENS REAL ESTATE ELEVATE - New
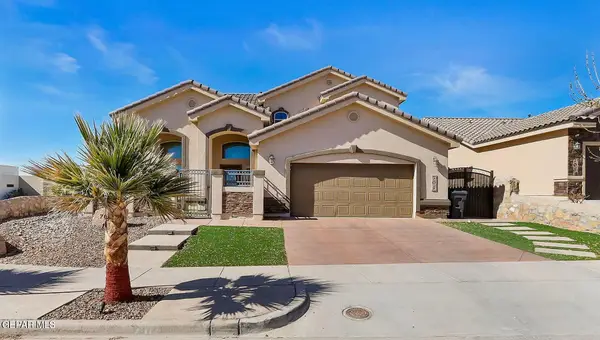 $515,000Active5 beds 4 baths2,662 sq. ft.
701 Colonial Bluff Street, El Paso, TX 79928
MLS# 953258Listed by: 1ST CHOICE REALTY - Open Sun, 5 to 7pmNew
 $519,999Active5 beds 3 baths2,515 sq. ft.
6448 Casper Ridge Drive, El Paso, TX 79912
MLS# 953261Listed by: EXP REALTY LLC


Protect your home and budget from life's surprises with an Assurant Home Warranty, backed by a partner that supports you through every step of homeownership. Explore Plans.
© 2023 - 2026 ERA Franchise Systems LLC. All rights reserved. ERA Franchise Systems LLC fully supports the principles of the Fair Housing Act and the Equal Opportunity Act. ERA, ERA Real Estate powered, and their respective logos are registered service marks of ERA Franchise Systems LLC. Each office is independently owned and operated.