
5569 Mike Vane Drive, El Paso, TX 79934
Local realty services provided by:ERA Sellers & Buyers Real Estate
Listed by: victoria idaly duran, isacc c lightbourn
Office: exp realty llc.
MLS#:952910
Source:TX_GEPAR
Price summary
- Price:$350,000
- Price per sq. ft.:$148.05
About this home
Featuring mountain views, a spacious interior, and a generously sized yard, 5569 Mike Vane Drive offers a well-maintained home with plenty of room to enjoy. The landscaped front and backyard add to the home's appeal, while decorative crown molding along the ceilings and kitchen cabinets brings extra character to the interior. An additional driveway provides extra parking space, a feature not commonly found in every home. Located in a quiet neighborhood, the property is less than 5 miles from Harmony School of Innovation and Andress High School, with convenient access to Patriot Freeway.
Contact an agent
Home facts
- Year built:2012
- Subdivision & Development:Sandstone Ranch Estates
- Listing ID #:952910
- Added:2 day(s) ago
- Updated:October 18, 2026 at 02:08 AM
Rooms and interior
- Bedrooms:4
- Total bathrooms:3
- Full bathrooms:3
- Flooring:Carpet, Tile
- Kitchen Description:Dishwasher, Disposal, Eat-in Kitchen, Free-Standing Gas Oven, Kitchen Island, Microwave, Pantry
- Living area:2,364 sq. ft.
Heating and cooling
- Cooling:Ceiling Fan(s), Refrigerated
- Heating:Central
Structure and exterior
- Year built:2012
- Building area:2,364 sq. ft.
- Lot area:0.14 Acres
- Lot Features:Standard Lot
- Architectural Style:2 Story
- Construction Materials:Stucco
- Exterior Features:Back Yard Access, Balcony, Covered, Walled Backyard
Schools
- High school:Andress
- Middle school:Nolanrich
- Elementary school:Tom Lea Jr
Utilities
- Water:City
Finances and disclosures
- Price:$350,000
- Price per sq. ft.:$148.05
- Tax amount:$7,537 (2026)
Features and amenities
- Appliances:Dishwasher, Free-Standing Gas Oven, Microwave
- Amenities:Ceiling Fan(s), Walk-In Closet(s)
- Pool features:None
Parking
- Garage:Yes
- Garage spaces:2
New listings near 5569 Mike Vane Drive
- New
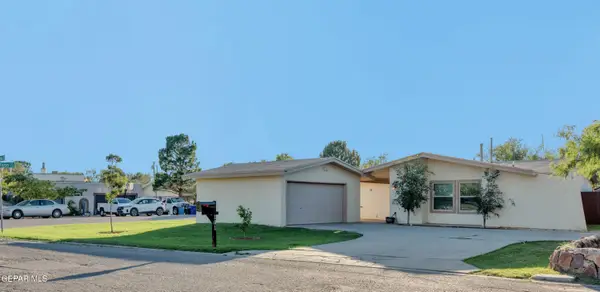 $308,000Active3 beds 2 baths1,817 sq. ft.
101 La Mirada Circle, El Paso, TX 79932
MLS# 953013Listed by: JPAR EP (869) - New
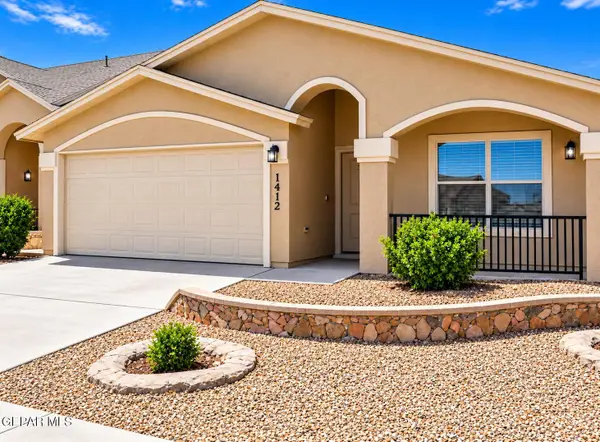 $235,000Active4 beds 2 baths1,453 sq. ft.
14326 Spanish Point Drive, El Paso, TX 79938
MLS# 953010Listed by: KELLER WILLIAMS REALTY - New
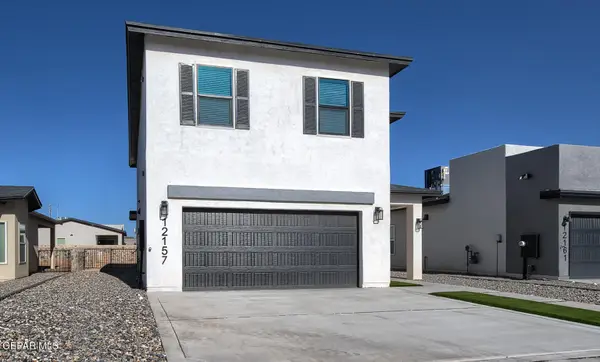 $359,950Active5 beds 3 baths2,240 sq. ft.
12157 Sanaa Drive, El Paso, TX 79934
MLS# 953011Listed by: EL PASO ELITE REALTY - New
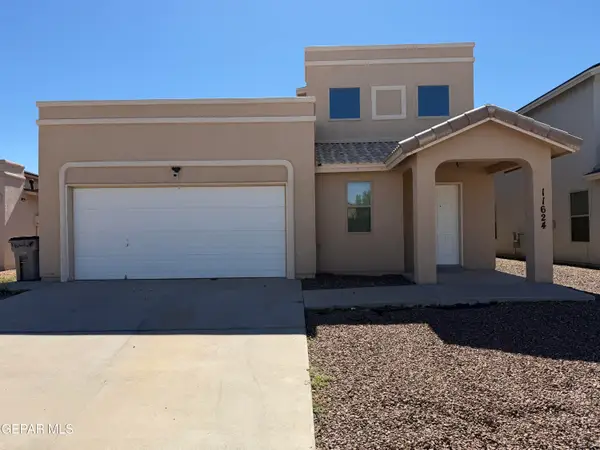 $219,950Active3 beds 2 baths1,401 sq. ft.
11624 Mocha Dune Drive, El Paso, TX 79934
MLS# 953009Listed by: BACHMANN & LUTHI REAL ESTATE - New
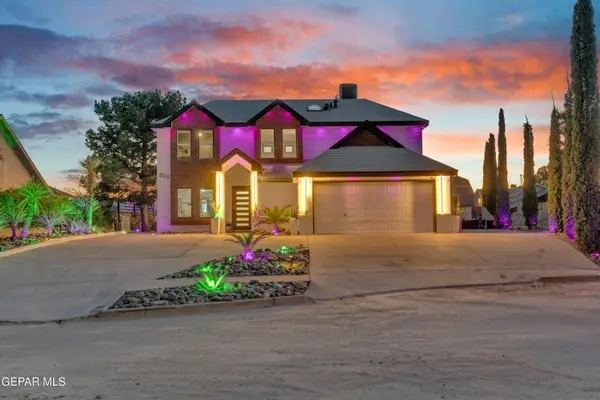 $479,950Active5 beds 3 baths2,314 sq. ft.
809 Rotterdam Way, El Paso, TX 79912
MLS# 953004Listed by: HOME PROS REAL ESTATE GROUP - New
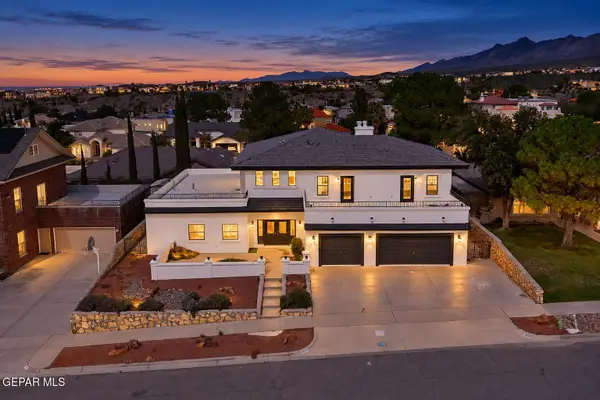 $759,000Active5 beds 6 baths3,938 sq. ft.
6509 Majestic Ridge Drive, El Paso, TX 79912
MLS# 953006Listed by: KELLER WILLIAMS REALTY - New
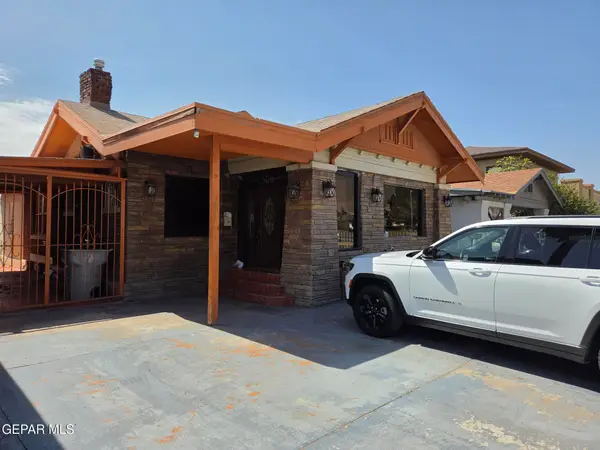 $334,950Active3 beds 2 baths1,913 sq. ft.
3306 Montana Avenue, El Paso, TX 79903
MLS# 952992Listed by: RES COMM REAL ESTATE - New
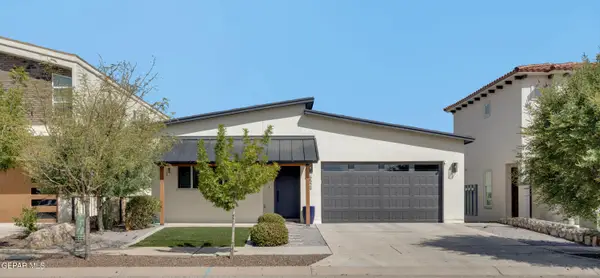 $350,000Active3 beds 3 baths1,772 sq. ft.
6524 Harapon Street, El Paso, TX 79932
MLS# 952993Listed by: INNOVATION REALTY - New
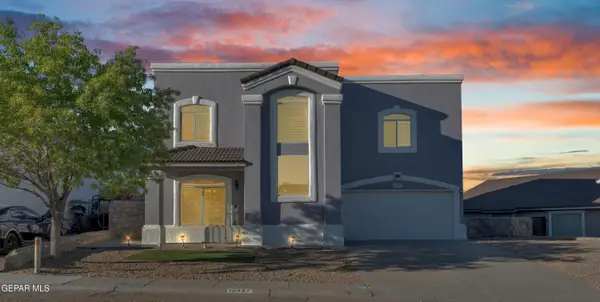 Listed by ERA$275,000Active4 beds 3 baths1,861 sq. ft.
12457 Sombra Alegre Drive, El Paso, TX 79938
MLS# 952995Listed by: ERA SELLERS & BUYERS REAL ESTA - New
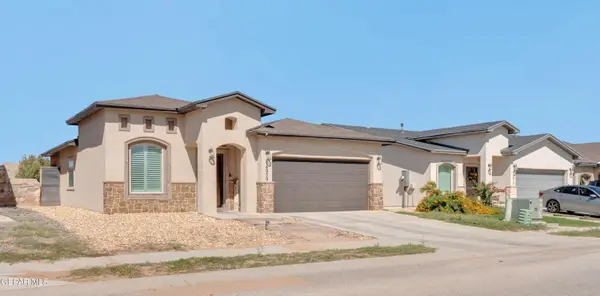 $264,950Active4 beds 2 baths1,526 sq. ft.
14909 Tierra Mirage Avenue, El Paso, TX 79938
MLS# 952991Listed by: MRG REALTY LLC


Protect your home and budget from life's surprises with an Assurant Home Warranty, backed by a partner that supports you through every step of homeownership. Explore Plans.
© 2023 - 2026 ERA Franchise Systems LLC. All rights reserved. ERA Franchise Systems LLC fully supports the principles of the Fair Housing Act and the Equal Opportunity Act. ERA, ERA Real Estate powered, and their respective logos are registered service marks of ERA Franchise Systems LLC. Each office is independently owned and operated.