
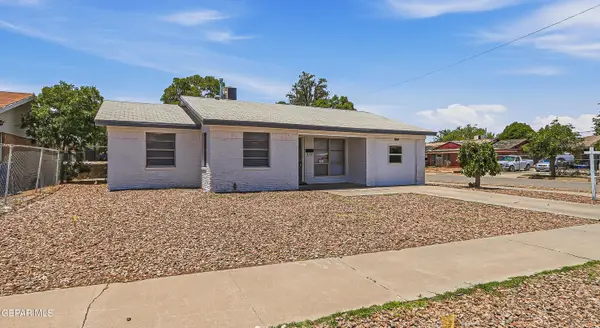
5612 Fairbanks, El Paso, TX 79924
Local realty services provided by:ERA Sellers & Buyers Real Estate
Listed by: carol s gomez
Office: caravan real estate services
MLS#:954114
Source:TX_GEPAR
Price summary
- Price:$225,000
- Price per sq. ft.:$177.44
About this home
Three bedrooms and 1 plus 3/4 bath in this cottage-style home in the heart of Northeast EP. The back-yard is fully landscaped for easy-breezy maintenance and great entertaining. Nice pool, yard pergola and inflatable hot-tub. Home has a good size sun-room and is a plus for the indoor plant enthusiast. Within easy access to to Loop 375; Fort Bliss, Downtown and quick access to border crossing into Mexico. A Super-Wall Mart, Sam's and Lowe's are nearby and handy. Call for more details and to see.
Contact an agent
Home facts
- Year built:1960
- Subdivision & Development:Colonia Verde
- Listing ID #:954114
- Added:1 day(s) ago
- Updated:November 10, 2026 at 12:24 PM
Rooms and interior
- Bedrooms:3
- Total bathrooms:2
- Full bathrooms:1
- Flooring:Carpet, Tile, Vinyl
- Kitchen Description:Gas Cooktop, Range Hood, Refrigerator
- Living area:1,268 sq. ft.
Heating and cooling
- Cooling:Ceiling Fan(s), Central Air, Evaporative Cooling
- Heating:Central
- Central air:Yes
Structure and exterior
- Year built:1960
- Building area:1,268 sq. ft.
- Lot area:0.17 Acres
- Lot Features:Standard Lot
- Architectural Style:1 Story
- Construction Materials:Brick
- Exterior Features:Back Yard Access
Schools
- High school:Andress
- Middle school:Terrhls
- Elementary school:Newman
Utilities
- Water:City
Finances and disclosures
- Price:$225,000
- Price per sq. ft.:$177.44
- Tax amount:$1,450 (2026)
Features and amenities
- Appliances:Dryer, Gas Water Heater, Range Hood, Refrigerator
- Laundry features:Dryer, Washer
- Amenities:Ceiling Fan(s), Sun Room
- Pool features:In Ground
New listings near 5612 Fairbanks
- New
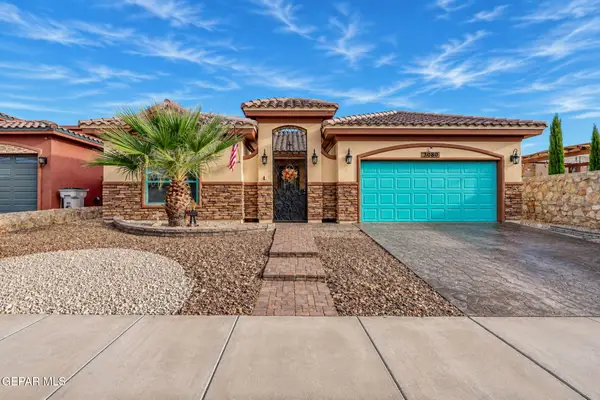 $350,000Active4 beds 3 baths2,219 sq. ft.
3080 Stormy Point Drive, El Paso, TX 79938
MLS# 954070Listed by: EXP REALTY LLC - New
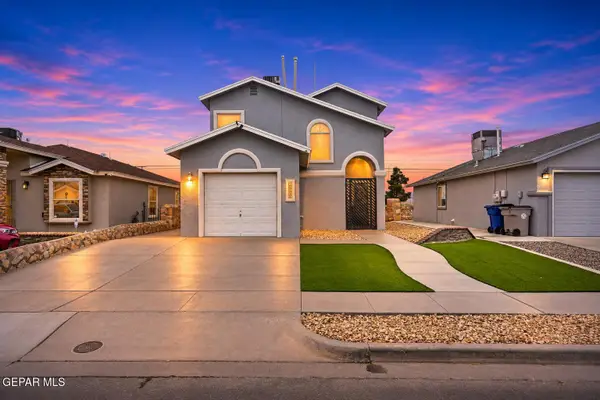 $220,000Active3 beds 3 baths1,589 sq. ft.
12333 Tierra Arena Drive, El Paso, TX 79938
MLS# 954157Listed by: HOME PROS REAL ESTATE GROUP - New
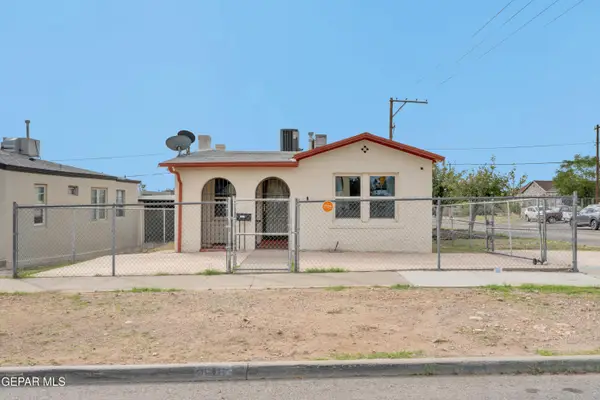 $155,950Active2 beds 2 baths1,051 sq. ft.
3600 Porter Avenue, El Paso, TX 79930
MLS# 954156Listed by: THE REAL ESTATE AGENCY - New
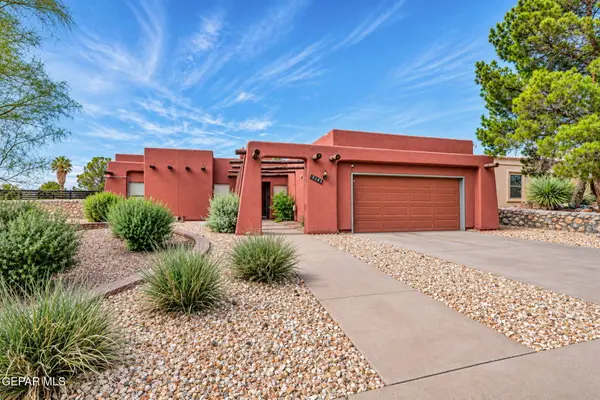 $335,000Active3 beds 2 baths1,754 sq. ft.
6815 Villa Hermosa Drive, El Paso, TX 79912
MLS# 954154Listed by: EXP REALTY LLC - New
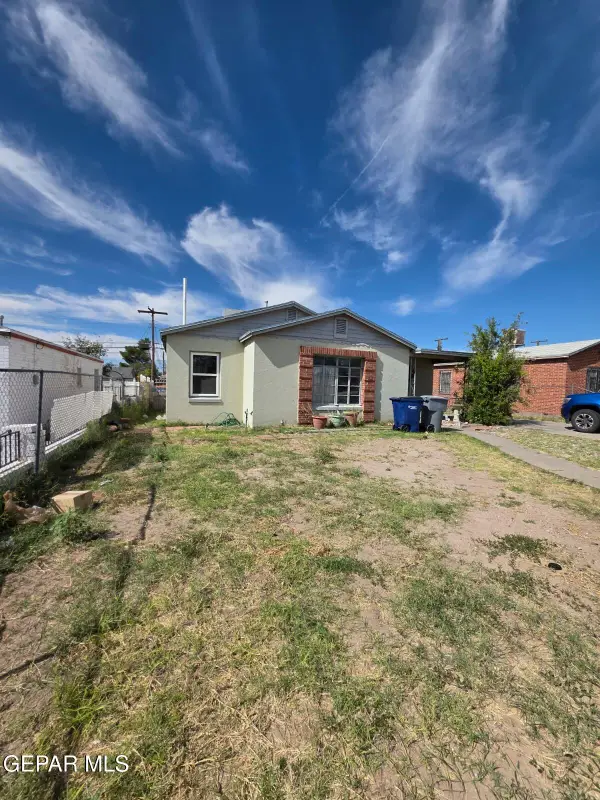 $140,000Active3 beds 1 baths1,240 sq. ft.
819 Raynolds Street, El Paso, TX 79903
MLS# 954152Listed by: REAL BROKER LLC - New
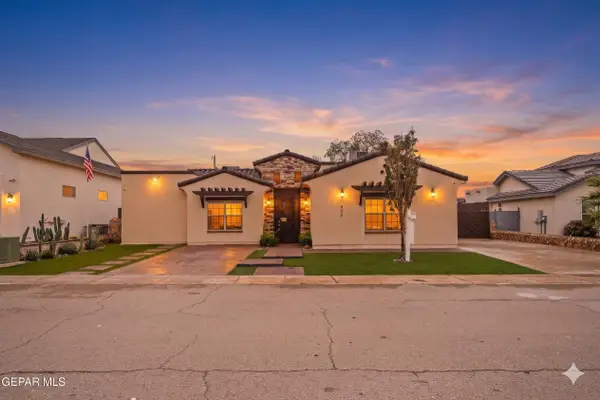 $495,000Active4 beds 4 baths2,022 sq. ft.
949 Pellegrino Avenue, El Paso, TX 79932
MLS# 954140Listed by: KELLER WILLIAMS REALTY - New
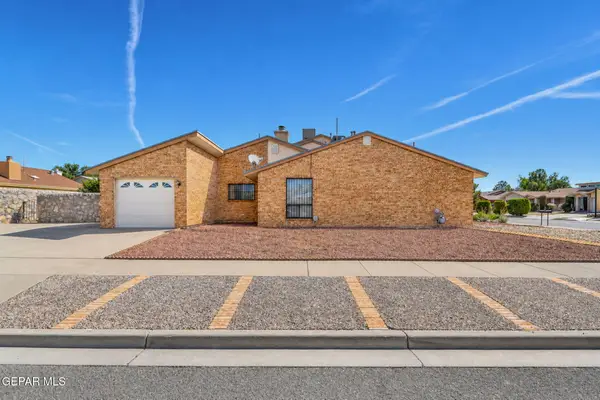 $170,000Active2 beds 2 baths1,034 sq. ft.
10633 Islerock Drive, El Paso, TX 79935
MLS# 954144Listed by: CLEARVIEW REALTY - Open Fri, 7 to 11pmNew
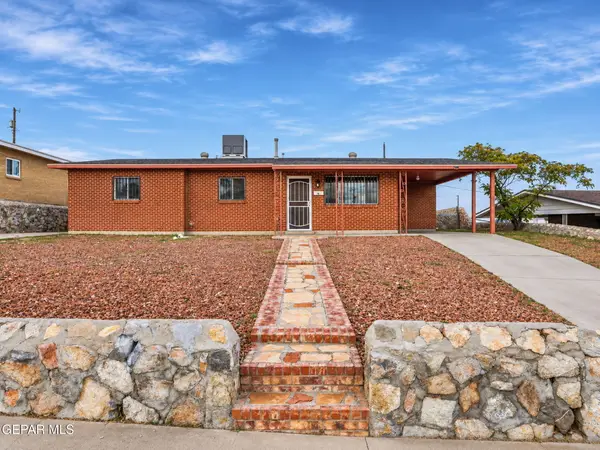 $269,900Active3 beds 2 baths1,903 sq. ft.
3507 Volcanic Avenue, El Paso, TX 79904
MLS# 954135Listed by: CLEARVIEW REALTY - New
 $207,999Active4 beds 2 baths1,404 sq. ft.
10097 Ontario Avenue, El Paso, TX 79924
MLS# 954131Listed by: HOME PROS REAL ESTATE GROUP


Protect your home and budget from life's surprises with an Assurant Home Warranty, backed by a partner that supports you through every step of homeownership. Explore Plans.
© 2023 - 2026 ERA Franchise Systems LLC. All rights reserved. ERA Franchise Systems LLC fully supports the principles of the Fair Housing Act and the Equal Opportunity Act. ERA, ERA Real Estate powered, and their respective logos are registered service marks of ERA Franchise Systems LLC. Each office is independently owned and operated.