
5617 River Run Street, El Paso, TX 79932
Local realty services provided by:ERA Sellers & Buyers Real Estate
Listed by: sandy messer, cynthia coppinger
Office: sandy messer and associates
MLS#:952173
Source:TX_GEPAR
Price summary
- Price:$595,000
- Price per sq. ft.:$261.77
- Monthly HOA dues:$250
About this home
A striking Spanish-inspired waterfront retreat! Hot-pink bougainvillea frames the courtyard entrance: a vibrant welcome to a home rich in architectural character. This home features a living room saturated in natural light which flows into a cook's dream kitchen, where rich dark wood cabinetry, built-in appliances, and a statement vent hood surround a large island with a leathered finish. Primary suite offers a peaceful escape, with a freestanding soaking tub and dual vessel sinks in its ensuite bath. A private courtyard just off the bedroom connects to the back patio. Two additional guest bedrooms, each with its own ensuite bathroom, and a separate powder bath. Outside, a corner fire pit, built-in barbecue, and covered patio set the scene for leisurely evenings by the water. El Paso relaxation, reimagined. Abundant fruit trees, chatty ducks, and beautiful pond views make staying home the most inviting plan of all.
Contact an agent
Home facts
- Year built:2014
- Subdivision & Development:Heritage Farm
- Listing ID #:952173
- Added:3 day(s) ago
- Updated:October 06, 2026 at 03:56 PM
Rooms and interior
- Bedrooms:3
- Total bathrooms:4
- Full bathrooms:3
- Half bathrooms:1
- Flooring:Tile
- Kitchen Description:Built-In Electric Oven, Cooktop, Dishwasher, Disposal, Gas Cooktop, Kitchen Island, Microwave, Pantry
- Living area:2,273 sq. ft.
Heating and cooling
- Cooling:Central Air, Refrigerated
- Heating:Central
- Central air:Yes
Structure and exterior
- Year built:2014
- Building area:2,273 sq. ft.
- Lot area:0.16 Acres
- Lot Features:Corner Lot, Subdivided, View Lot
- Architectural Style:1 Story
- Construction Materials:Stucco
- Exterior Features:Back Yard Access, Courtyard, Walled Backyard
Schools
- High school:Coronado
- Middle school:Donald Lee Haskins
- Elementary school:Donald Lee Haskins
Utilities
- Water:City
Finances and disclosures
- Price:$595,000
- Price per sq. ft.:$261.77
- Tax amount:$13,096 (2026)
Features and amenities
- Appliances:Built-In Electric Oven, Cooktop, Dishwasher, Microwave
- Amenities:Walk-In Closet(s)
New listings near 5617 River Run Street
- New
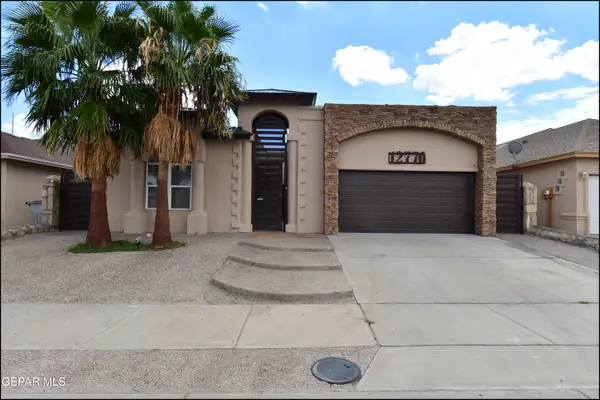 $290,000Active3 beds 3 baths1,891 sq. ft.
12776 Tierra Sonora Drive, El Paso, TX 79938
MLS# 952311Listed by: SANDY MESSER AND ASSOCIATES - New
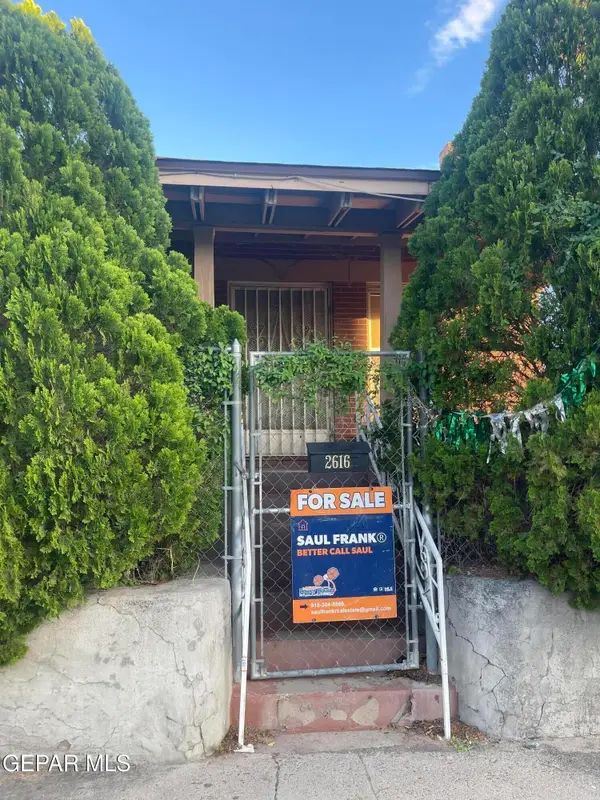 $197,000Active2 beds 1 baths968 sq. ft.
2616 W Wyoming Avenue, El Paso, TX 79903
MLS# 952313Listed by: THE REAL ESTATE POWER HOUSES - New
 $397,800Active2 beds 2 baths1,989 sq. ft.
817 Lakeway Drive, El Paso, TX 79932
MLS# 952304Listed by: NEW BEGINNINGS REALTY-1964 - New
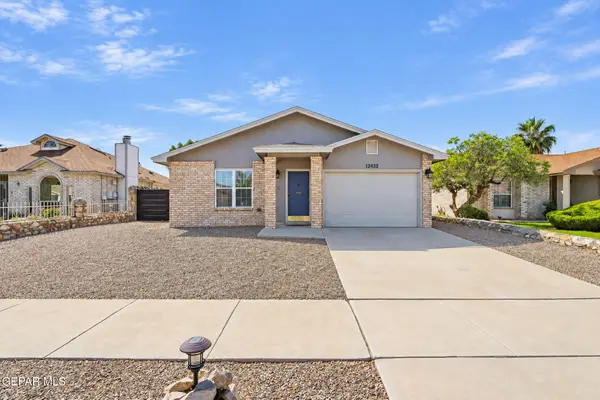 $218,000Active3 beds 2 baths1,082 sq. ft.
12432 Robert David Drive, El Paso, TX 79928
MLS# 952305Listed by: HOME PROS REAL ESTATE GROUP - New
 $160,000Active3 beds 1 baths1,347 sq. ft.
3205 Frankfort Avenue, El Paso, TX 79930
MLS# 952307Listed by: EXP REALTY LLC - New
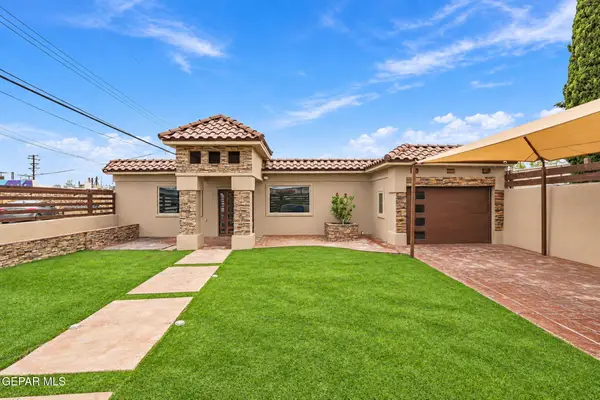 $290,000Active3 beds 2 baths2,397 sq. ft.
110 S Gibraltar Drive, El Paso, TX 79905
MLS# 952299Listed by: HOME PROS REAL ESTATE GROUP - New
 Listed by ERA$334,990Active4 beds 2 baths2,095 sq. ft.
12721 Ashby Avenue, El Paso, TX 79928
MLS# 952301Listed by: ERA SELLERS & BUYERS REAL ESTA - New
 $332,500Active4 beds 4 baths1,874 sq. ft.
13131 Cleethorpes Street, El Paso, TX 79928
MLS# 952303Listed by: CLEARVIEW REALTY - New
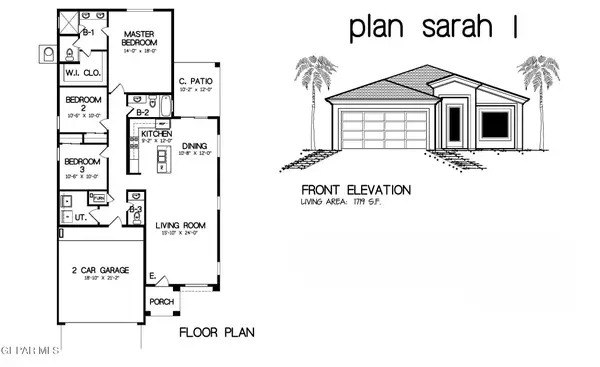 Listed by ERA$329,950Active3 beds 3 baths1,719 sq. ft.
5661 Purple Mat Avenue, El Paso, TX 79934
MLS# 952285Listed by: ERA SELLERS & BUYERS REAL ESTA - New
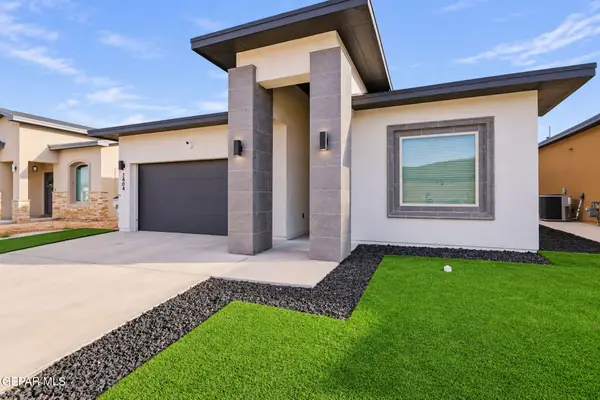 $310,000Active4 beds 2 baths1,645 sq. ft.
7404 Norte Valley Lane, El Paso, TX 79934
MLS# 952289Listed by: KELLER WILLIAMS REALTY


Protect your home and budget from life's surprises with an Assurant Home Warranty, backed by a partner that supports you through every step of homeownership. Explore Plans.
© 2023 - 2026 ERA Franchise Systems LLC. All rights reserved. ERA Franchise Systems LLC fully supports the principles of the Fair Housing Act and the Equal Opportunity Act. ERA, ERA Real Estate powered, and their respective logos are registered service marks of ERA Franchise Systems LLC. Each office is independently owned and operated.