
5797 Port Lavaca Drive, El Paso, TX 79924
Local realty services provided by:ERA Sellers & Buyers Real Estate
Listed by: sandra luna
Office: sandra luna & associates
MLS#:942977
Source:TX_GEPAR
Price summary
- Price:$245,000
- Price per sq. ft.:$160.87
About this home
Newly renovated split level home in Northeast El Paso featuring 3 bedrooms, 2 bathrooms, over 1,500 sq ft. Functional layout with beautiful upgrades, including new paint, renovated bathrooms, upgraded electrical wiring in some areas, new flooring, resurfaced Rockwall, new light fixtures, complete with refrigerated air, multiple living areas, a one-car garage, and a backyard with pool. Hurry and schedule your viewing today!
Contact an agent
Home facts
- Year built:1975
- Subdivision & Development:Sarah Anne Park
- Listing ID #:942977
- Added:154 day(s) ago
- Updated:September 30, 2026 at 09:22 AM
Rooms and interior
- Bedrooms:3
- Total bathrooms:2
- Full bathrooms:2
- Flooring:Tile, Vinyl
- Kitchen Description:Free-Standing Gas Oven, Refrigerator
- Living area:1,523 sq. ft.
Heating and cooling
- Cooling:Refrigerated
- Heating:Central, Forced Air
Structure and exterior
- Year built:1975
- Building area:1,523 sq. ft.
- Lot area:0.14 Acres
- Lot Features:Standard Lot
- Construction Materials:Stucco
- Exterior Features:Back Yard Access
Schools
- High school:Andress
- Middle school:Charles
- Elementary school:Barron
Utilities
- Water:City
Finances and disclosures
- Price:$245,000
- Price per sq. ft.:$160.87
- Tax amount:$5,318 (2026)
Features and amenities
- Appliances:Free-Standing Gas Oven, Refrigerator
- Amenities:Ceiling Fan(s)
Parking
- Garage:Yes
- Garage spaces:1
New listings near 5797 Port Lavaca Drive
- New
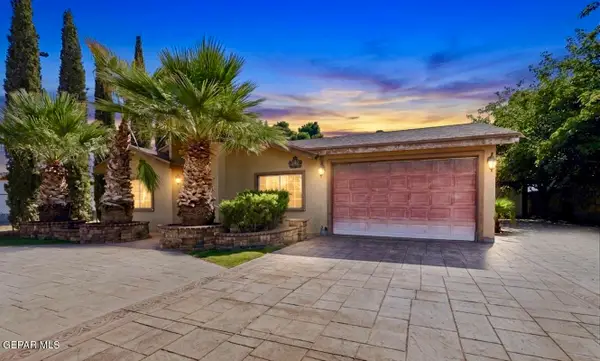 $185,000Active3 beds 2 baths1,650 sq. ft.
706 Blake Place, El Paso, TX 79928
MLS# 951975Listed by: HOME PROS REAL ESTATE GROUP - New
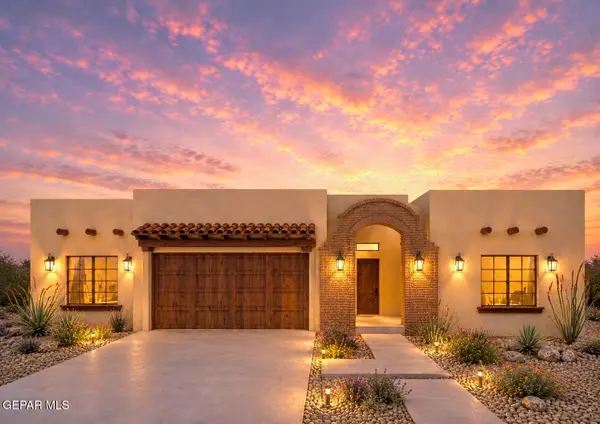 $399,500Active4 beds 3 baths2,008 sq. ft.
9709 Peaceful Valley, El Paso, TX 79927
MLS# 951966Listed by: HOME PROS REAL ESTATE GROUP - New
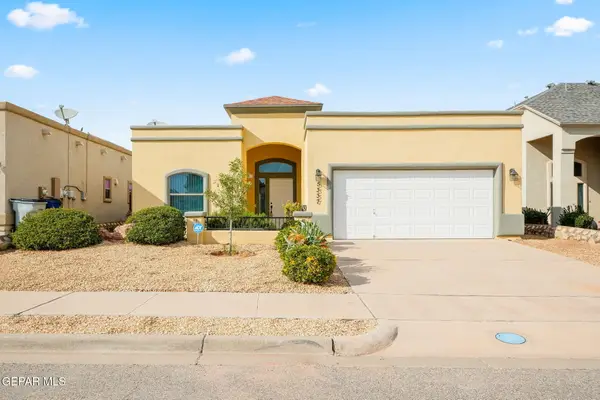 $250,000Active3 beds 2 baths1,563 sq. ft.
5337 Lucio Moreno Drive, El Paso, TX 79934
MLS# 951963Listed by: CLEARVIEW REALTY - New
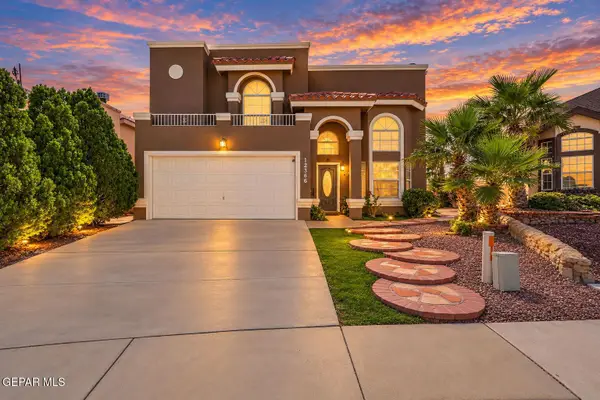 $305,000Active4 beds 3 baths2,163 sq. ft.
12366 Paseo Lindo Drive, El Paso, TX 79928
MLS# 951945Listed by: CLEARVIEW REALTY - Open Fri, 6 to 10pmNew
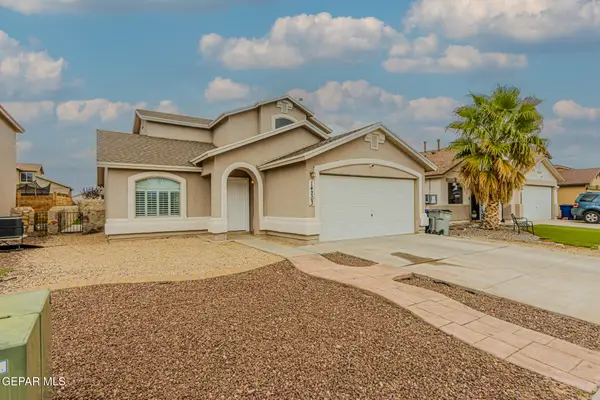 $238,750Active3 beds 2 baths1,417 sq. ft.
14203 John Scagno, El Paso, TX 79938
MLS# 951949Listed by: CLEARVIEW REALTY - New
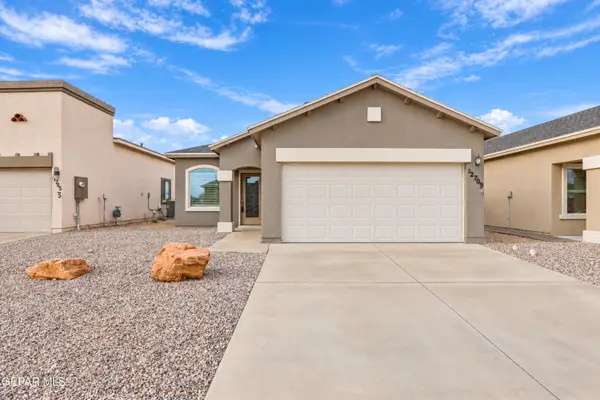 $230,000Active3 beds 2 baths1,454 sq. ft.
12709 Gloria Castillo Street, El Paso, TX 79938
MLS# 951950Listed by: THE PURPLE HOUSE REAL ESTATE GROUP, LLC - New
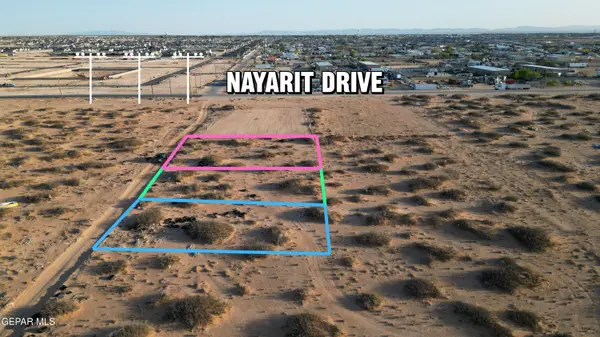 $84,000Active0.73 Acres
PN-111868 Aquaso Drive, El Paso, TX 79928
MLS# 951934Listed by: KELLER WILLIAMS REALTY - New
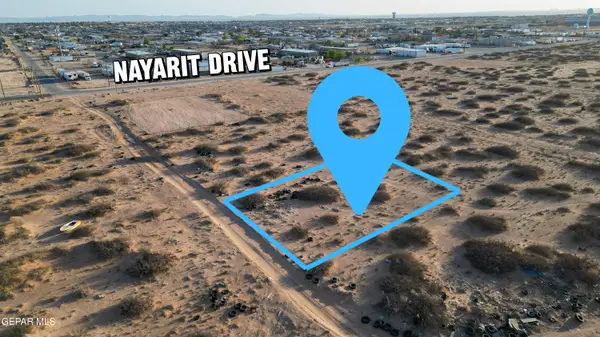 $29,000Active0.24 Acres
PN111868-1 Aquaso Drive, El Paso, TX 79928
MLS# 951935Listed by: KELLER WILLIAMS REALTY - Open Thu, 10pm to 1amNew
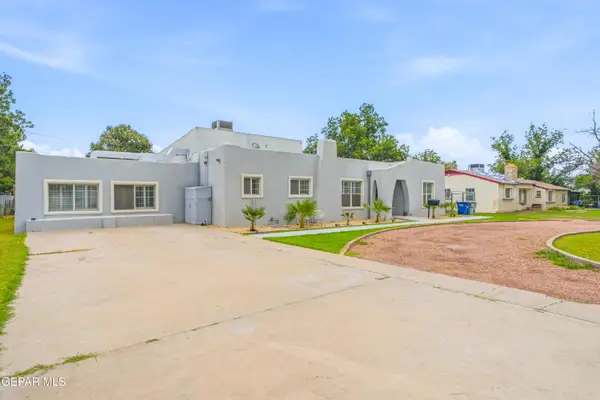 $430,000Active4 beds 4 baths3,219 sq. ft.
7359 Franklin Drive, El Paso, TX 79915
MLS# 951937Listed by: REVOLVE REALTY, LLC - New
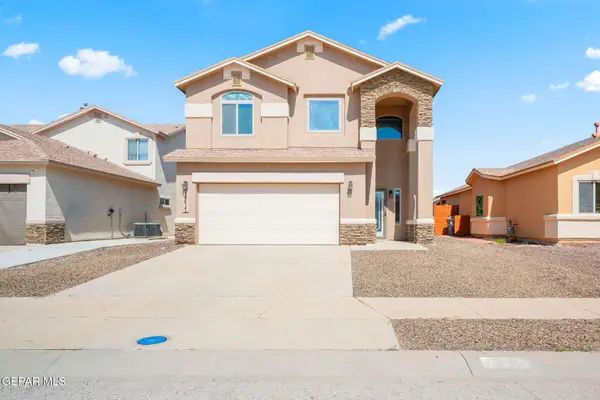 $259,950Active3 beds 3 baths2,171 sq. ft.
14617 Spanish Point Drive, El Paso, TX 79938
MLS# 951939Listed by: CLEARVIEW REALTY


Protect your home and budget from life's surprises with an Assurant Home Warranty, backed by a partner that supports you through every step of homeownership. Explore Plans.
© 2023 - 2026 ERA Franchise Systems LLC. All rights reserved. ERA Franchise Systems LLC fully supports the principles of the Fair Housing Act and the Equal Opportunity Act. ERA, ERA Real Estate powered, and their respective logos are registered service marks of ERA Franchise Systems LLC. Each office is independently owned and operated.