
5856 Tarpon Drive, El Paso, TX 79924
Local realty services provided by:ERA Sellers & Buyers Real Estate
Listed by: vijay s vaswani
Office: home pros real estate group
MLS#:953105
Source:TX_GEPAR
Price summary
- Price:$205,000
- Price per sq. ft.:$137.03
About this home
MOVE IN READY!
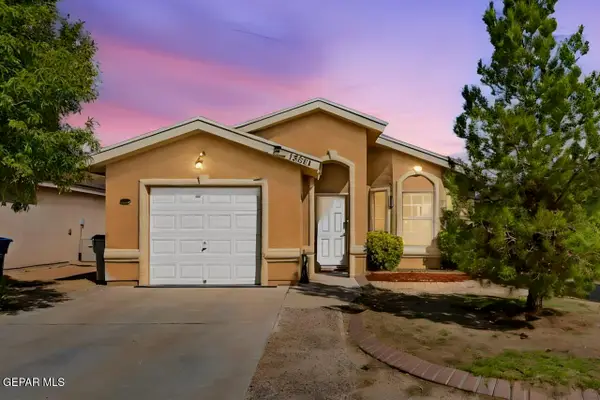
C H A R M I N G - Brick Home
* A L L T I L E * - (no carpet)
* N E W H V A C * - (may 2024)
* N E W R O O F * - (may 2024)
Commuters Dream:
10 Min drive to Ft. Bliss
2 Min drive to Loop 375
Elite Feature Highlights:
• Flexible Living Space: Professionally converted garage designed as a premium, multi-functional room--ideal for a 4th bedroom, game room, private office, or home gym.
• Enjoy your finished backyard. Low-maintenance outdoor oasis featuring premium, pristine synthetic turf and a spacious covered patio complete with custom awnings--plus a storage shed for ultimate functionality.
• Stunning Desert Curb Appeal -
Welcome guests with a beautiful landscaped front yard designed for low-maintenance elegance and first impressions.
• Custom Premium Wood Cladding - Interior architectural feature wall
• Custom Silver Crescent Smooth Brick - kitchen backsplash mosaic
• Ring Doorbell
Contact an agent
Home facts
- Year built:1959
- Subdivision & Development:Dolphin Terrace
- Listing ID #:953105
- Added:6 day(s) ago
- Updated:October 27, 2026 at 12:06 AM
Rooms and interior
- Bedrooms:4
- Total bathrooms:2
- Full bathrooms:2
- Flooring:Tile
- Kitchen Description:Exhaust Fan, Free-Standing Gas Oven, Refrigerator
- Living area:1,496 sq. ft.
Heating and cooling
- Cooling:Ceiling Fan(s), Central Air, Refrigerated
- Heating:Central
- Central air:Yes
Structure and exterior
- Year built:1959
- Building area:1,496 sq. ft.
- Lot area:0.14 Acres
- Lot Features:Standard Lot
- Architectural Style:1 Story
- Construction Materials:Brick
- Exterior Features:Back Yard Access, Covered, Walled Backyard
Schools
- High school:Parkland
- Middle school:Parkland
- Elementary school:Dolphintr
Utilities
- Water:City
Finances and disclosures
- Price:$205,000
- Price per sq. ft.:$137.03
- Tax amount:$4,830 (2026)
Features and amenities
- Appliances:Free-Standing Gas Oven, Gas Water Heater, Refrigerator
- Amenities:Ceiling Fan(s), Entrance Foyer, Game Hobby Room
- Pool features:None
New listings near 5856 Tarpon Drive
- New
 $233,333Active3 beds 2 baths1,350 sq. ft.
636 Abington Drive, El Paso, TX 79912
MLS# 953429Listed by: MORENO REAL ESTATE GROUP - New
 $215,000Active3 beds 2 baths1,108 sq. ft.
13013 Enrique Gomez Lane, El Paso, TX 79938
MLS# 953430Listed by: EXP REALTY LLC - New
 $479,950Active6 beds 5 baths3,083 sq. ft.
596 Blanco Vista Parkway, El Paso, TX 79928
MLS# 953431Listed by: MRG REALTY LLC - New
 $50,000Active0.18 Acres
PN-158117 Tbd, El Paso, TX 79936
MLS# 953433Listed by: REAL BROKER LLC - New
 $125,000Active0.18 Acres
PN-162108 Tbd, El Paso, TX 79936
MLS# 953434Listed by: REAL BROKER LLC - New
 $50,000Active0.18 Acres
PN-214803 Tbd, El Paso, TX 79936
MLS# 953436Listed by: REAL BROKER LLC - New
 $449,950Active5 beds 4 baths2,837 sq. ft.
592 Blanco Vista Parkway, El Paso, TX 79928
MLS# 953438Listed by: MRG REALTY LLC - New
 $399,950Active5 beds 3 baths1,995 sq. ft.
588 Blanco Vista Parkway, El Paso, TX 79928
MLS# 953441Listed by: MRG REALTY LLC - New
 $265,000Active1.88 Acres
15264 Snohomish Loop, El Paso, TX 79938
MLS# 953444Listed by: CENTURY 21 THE EDGE - New
 $200,000Active3 beds 1 baths1,543 sq. ft.
3708 La Luz Avenue, El Paso, TX 79903
MLS# 953445Listed by: STELLAR EQUITY REAL ESTATE LLC


Protect your home and budget from life's surprises with an Assurant Home Warranty, backed by a partner that supports you through every step of homeownership. Explore Plans.
© 2023 - 2026 ERA Franchise Systems LLC. All rights reserved. ERA Franchise Systems LLC fully supports the principles of the Fair Housing Act and the Equal Opportunity Act. ERA, ERA Real Estate powered, and their respective logos are registered service marks of ERA Franchise Systems LLC. Each office is independently owned and operated.