
6056 Los Pueblos Drive, El Paso, TX 79912
Local realty services provided by:ERA Sellers & Buyers Real Estate
Upcoming open houses
- Sat, Sep 0505:00 pm - 07:00 pm
Listed by: laura eli reyes
Office: laura eli reyes
MLS#:950228
Source:TX_GEPAR
Price summary
- Price:$599,900
- Price per sq. ft.:$148.75
About this home
Welcome to this impressive 5-bedroom, 3-bath West El Paso Home, offering 4,033 sq. ft. of space for the whole family. Two living and dining areas, and an expansive kitchen with a massive island made for entertaining. Two bedrooms are downstairs, with three upstairs, including an exceptionally spacious primary suite with ample room for a separate lounge area. The master bath and closet are an impressive size as well! Step onto the private primary balcony to relax and enjoy mountain views. The backyard is a true retreat with a sparkling pool and spa, an expansive covered patio with ample space for outdoor dining, and a separate pergola ideal for grilling or sipping a drink. A private backyard gate provides direct access to a neighborhood hiking and walking trail leading toward the Franklin Mountains. Recent improvements include artificial turf and decorative rock for a xeriscape landscaping, freshly stained front concrete, interior and exterior paint, and the added pergola. Refrigerated air and no HOA!...
Contact an agent
Home facts
- Year built:2001
- Subdivision & Development:Chaparral Park
- Listing ID #:950228
- Added:1 day(s) ago
- Updated:August 30, 2026 at 11:58 PM
Rooms and interior
- Bedrooms:5
- Total bathrooms:3
- Full bathrooms:3
- Flooring:Carpet, Tile
- Kitchen Description:Built-In Gas Oven
- Bedroom Description:Master Upstairs
- Living area:4,033 sq. ft.
Heating and cooling
- Cooling:Refrigerated
- Heating:Central
Structure and exterior
- Year built:2001
- Building area:4,033 sq. ft.
- Lot area:0.17 Acres
- Lot Features:View Lot
- Architectural Style:2 Story, Patio Home
- Construction Materials:Stucco
- Exterior Features:Balcony, Covered
Schools
- High school:Franklin
- Middle school:Hornedo
- Elementary school:Lundy
Utilities
- Water:City
Finances and disclosures
- Price:$599,900
- Price per sq. ft.:$148.75
- Tax amount:$11,646 (2026)
Features and amenities
- Appliances:Built-In Gas Oven
- Amenities:Walk-In Closet(s)
- Pool features:Gunite, Heated, In Ground
Parking
- Garage:Yes
- Garage spaces:2
New listings near 6056 Los Pueblos Drive
- New
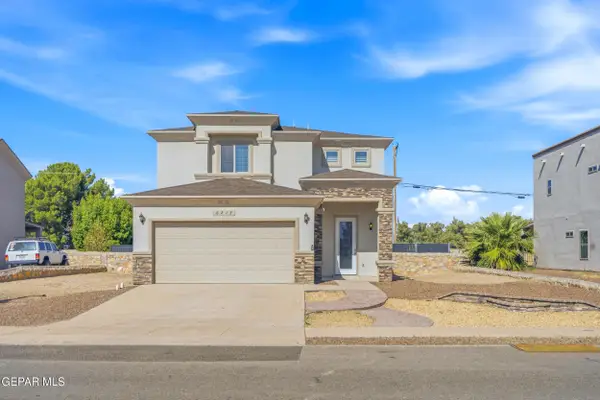 $330,000Active4 beds 3 baths2,080 sq. ft.
6213 Brazos River Drive, El Paso, TX 79932
MLS# 950248Listed by: REVOLVE REALTY, LLC - New
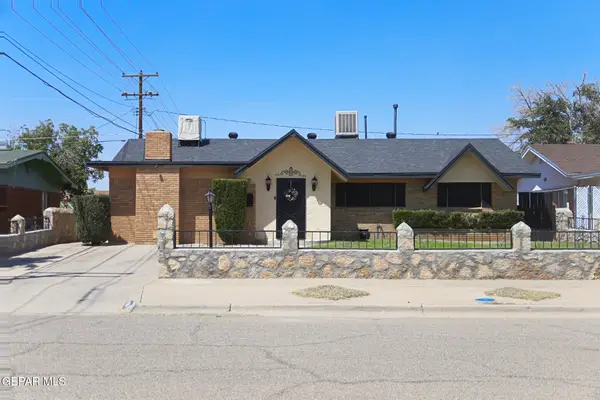 $269,000Active3 beds 2 baths1,886 sq. ft.
5841 Dolphin Drive, El Paso, TX 79924
MLS# 950079Listed by: HOME PROS REAL ESTATE GROUP - New
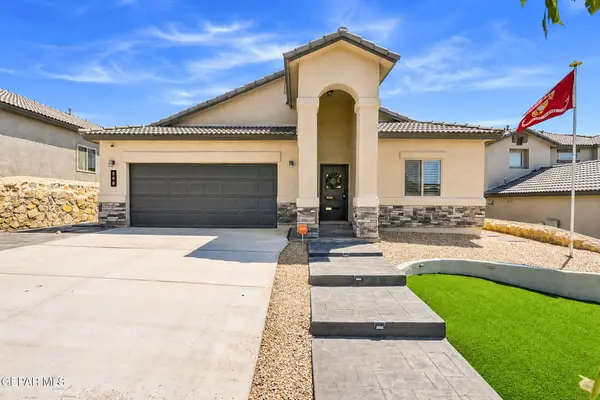 $315,000Active4 beds 2 baths1,783 sq. ft.
206 Notts Way, El Paso, TX 79928
MLS# 950244Listed by: AIM REAL ESTATE - New
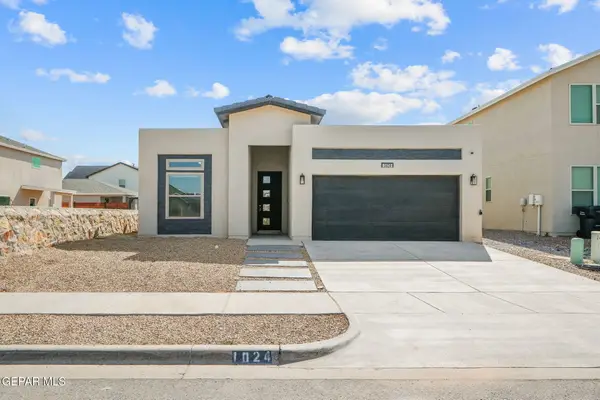 $284,500Active4 beds 2 baths1,621 sq. ft.
1024 Summer Lake Street, El Paso, TX 79928
MLS# 950243Listed by: DANSMAN, LLC 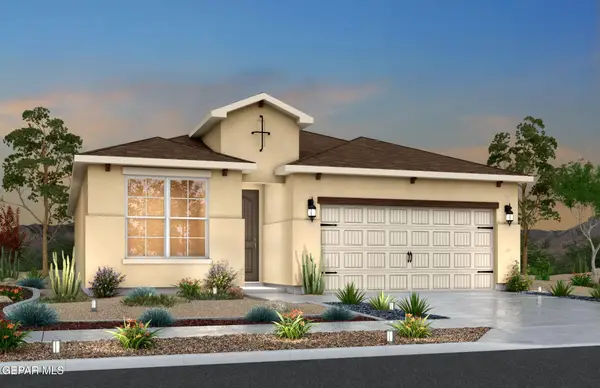 $269,980Pending4 beds 2 baths1,482 sq. ft.
11845 Barrenkale Place, El Paso, TX 79934
MLS# 950241Listed by: RE/MAX ASSOCIATES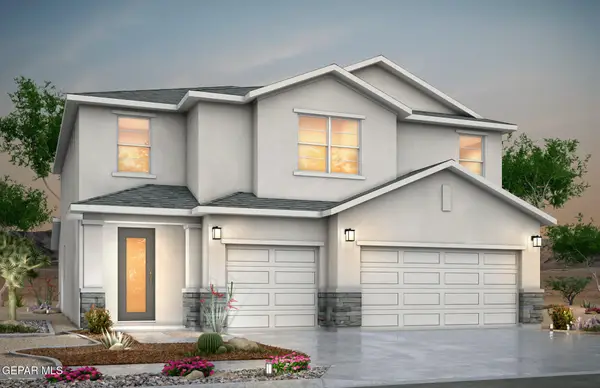 $398,022Pending5 beds 4 baths2,778 sq. ft.
5797 Las Ramblas Avenue, El Paso, TX 79934
MLS# 950242Listed by: RE/MAX ASSOCIATES- New
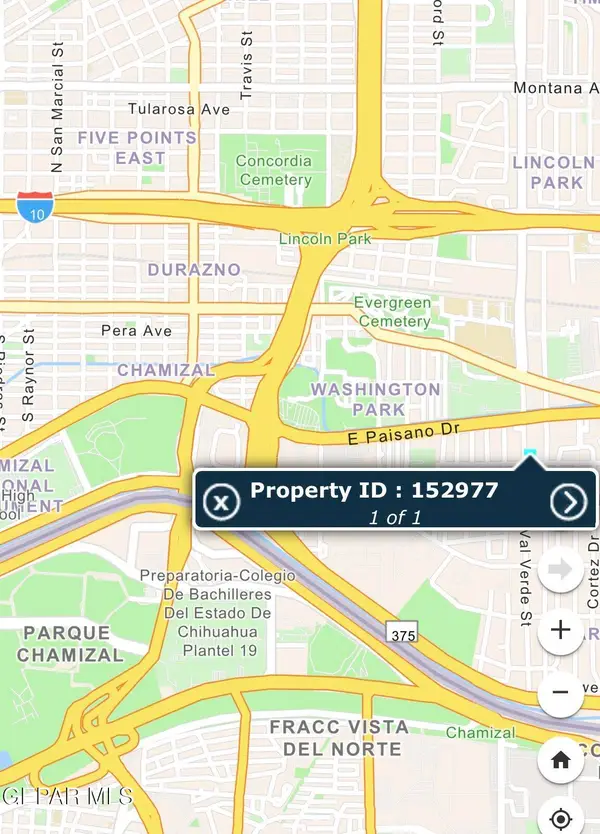 $65,500Active0.17 Acres
256 Val Verde Street, El Paso, TX 79905
MLS# 950239Listed by: HOME PROS REAL ESTATE GROUP 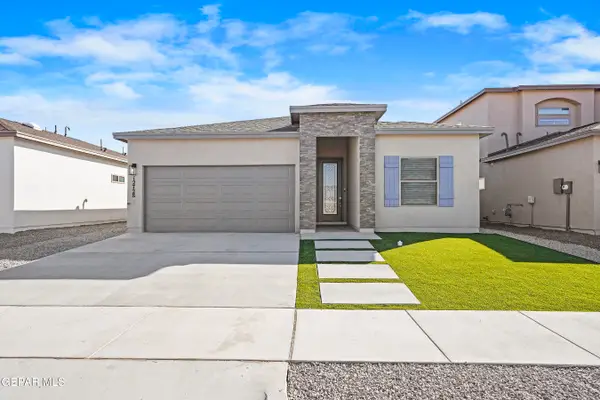 $284,950Pending3 beds 2 baths1,656 sq. ft.
7389 Norte Grand Drive, El Paso, TX 79934
MLS# 950230Listed by: BACHMANN & LUTHI REAL ESTATE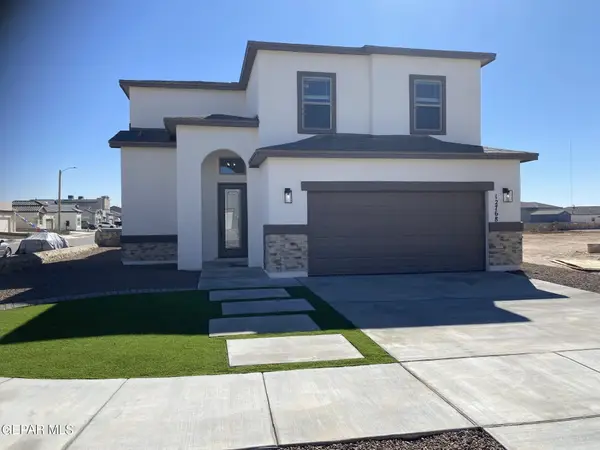 $311,750Pending4 beds 3 baths2,054 sq. ft.
12405 Cayo Norte Drive, El Paso, TX 79934
MLS# 950231Listed by: BACHMANN & LUTHI REAL ESTATE- New
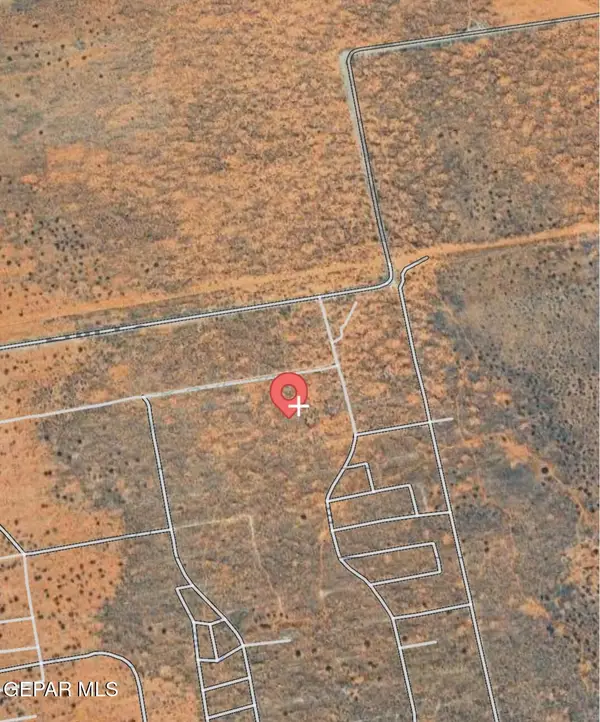 $7,500Active0.25 Acres
0000 Jobe Road, El Paso, TX 79938
MLS# 950229Listed by: RE/MAX ASSOCIATES


Protect your home and budget from life's surprises with an Assurant Home Warranty, backed by a partner that supports you through every step of homeownership. Explore Plans.
© 2023 - 2026 ERA Franchise Systems LLC. All rights reserved. ERA Franchise Systems LLC fully supports the principles of the Fair Housing Act and the Equal Opportunity Act. ERA, ERA Real Estate powered, and their respective logos are registered service marks of ERA Franchise Systems LLC. Each office is independently owned and operated.