
6263 Franklin Hawk Avenue, El Paso, TX 79912
Local realty services provided by:ERA Sellers & Buyers Real Estate
6263 Franklin Hawk Avenue,El Paso, TX 79912
$1,599,888
- 4 Beds
- 5 Baths
- 5,593 sq. ft.
- Single family
- Active
Listed by:
 Debbi Hester(915) 252 - 5753ERA Sellers & Buyers Real Estate
- Perry Hester(915) 585 - 2222ERA Sellers & Buyers Real Estate
Office: era sellers & buyers real esta
MLS#:950579
Source:TX_GEPAR
Price summary
- Price:$1,599,888
- Price per sq. ft.:$286.05
About this home
A dramatic two-story entry welcomes you into beautifully detailed interiors featuring gorgeous hardwood floors and tile flooring, coffered ceilings, Venetian glazed finishes, hand-painted accents, custom built-ins and 8-ft. Knotty Alderwood doors. The gourmet kitchen is equipped with WOLF ovens, Sub-Zero refrigerator/freezer, a spectacular range hood + a breakfast bar & all granite counters. Enjoy 4 bedrooms with baths & walk-in closets and views along with dual primary suites--one primary upstairs and one downstairs (perfect for a MIL) plus a custom private office/study with built-in bookcases and a supersized theater/game room with full entertainment/bar. The resort-style backyard is designed for entertaining with a sparkling pool, spa, Wolf outdoor grill, cool deck, waterfall, full landscaping and terrific views! A truly distinctive home where highest quality
craftsmanship, views and indoor-outdoor living come together beautifully. Lundy, Hornedo, and Franklin HS! Easy access to THOP Trans Mt. & I-10....
Contact an agent
Home facts
- Year built:2006
- Subdivision & Development:Franklin Hills
- Listing ID #:950579
- Added:52 day(s) ago
- Updated:October 26, 2026 at 03:33 PM
Rooms and interior
- Bedrooms:4
- Total bathrooms:5
- Full bathrooms:4
- Half bathrooms:1
- Flooring:Carpet, Terrazzo, Tile
- Bathrooms Description:Jetted Tub
- Kitchen Description:Convection Oven, Dishwasher, Double Oven, Eat-in Kitchen, Gas Cooktop, Kitchen Island, Microwave, Pantry, Range Hood, Refrigerator
- Living area:5,593 sq. ft.
Heating and cooling
- Cooling:Ceiling Fan(s), Refrigerated
- Heating:2+ Units, Central
Structure and exterior
- Year built:2006
- Building area:5,593 sq. ft.
- Lot area:0.25 Acres
- Lot Features:View Lot
- Architectural Style:2 Story, Custom
- Construction Materials:Stone, Stucco
- Exterior Features:Balcony, Covered, Walled Backyard
Schools
- High school:Franklin
- Middle school:Hornedo
- Elementary school:Lundy
Utilities
- Water:City
Finances and disclosures
- Price:$1,599,888
- Price per sq. ft.:$286.05
- Tax amount:$32,295 (2026)
Features and amenities
- Appliances:Dishwasher, Microwave, Range Hood, Refrigerator
- Amenities:Bar, Ceiling Fan(s), Game Hobby Room, Walk-In Closet(s)
- Pool features:In Ground
New listings near 6263 Franklin Hawk Avenue
- New
 $80,000Active3 beds 2 baths878 sq. ft.
5304 Rosa Avenue, El Paso, TX 79905
MLS# 953397Listed by: EXP REALTY LLC - New
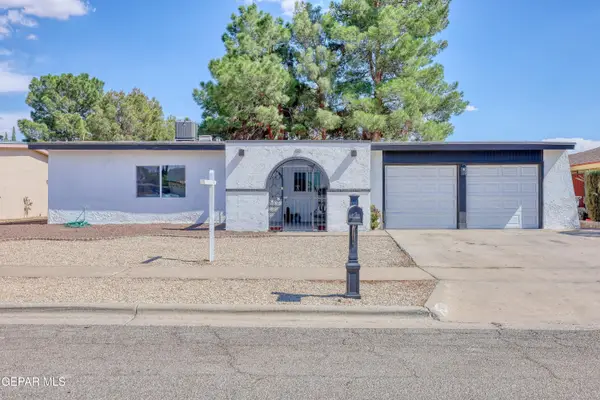 $266,900Active3 beds 2 baths1,553 sq. ft.
2320 Sea Side Drive, El Paso, TX 79936
MLS# 953398Listed by: HOME PROS REAL ESTATE GROUP - New
 $559,000Active4 beds 3 baths2,602 sq. ft.
6713 Heritage Ridge Way, El Paso, TX 79912
MLS# 953396Listed by: CAP RATE REAL ESTATE GROUP - New
 $139,000Active4 beds 2 baths1,688 sq. ft.
736 Palmer Place, El Paso, TX 79928
MLS# 953393Listed by: HOME PROS REAL ESTATE GROUP - New
 $196,400Active3 beds 2 baths1,354 sq. ft.
5336 Cornell Avenue, El Paso, TX 79924
MLS# 953394Listed by: ELPASO REALESTATE SERVICES.COM - New
 Listed by ERA$178,000Active4 beds 2 baths1,440 sq. ft.
10624 Tiber Place, El Paso, TX 79924
MLS# 953385Listed by: ERA SELLERS & BUYERS REAL ESTA - New
 $275,350Active3 beds 3 baths1,428 sq. ft.
7336 John Gerald Way, El Paso, TX 79934
MLS# 953382Listed by: KELLER WILLIAMS REALTY - New
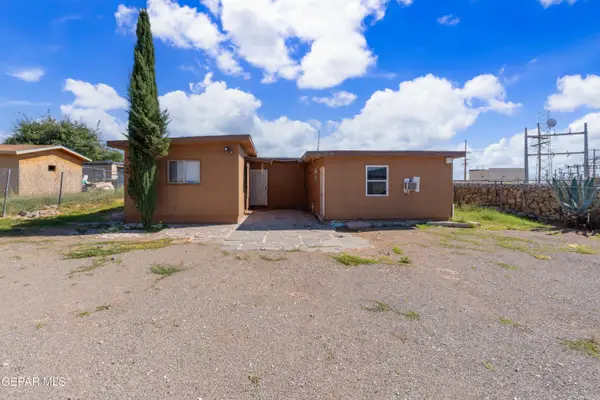 $145,000Active3 beds 2 baths1,132 sq. ft.
3948 Vanderveer Drive, El Paso, TX 79938
MLS# 953383Listed by: CENTURY 21 THE EDGE - New
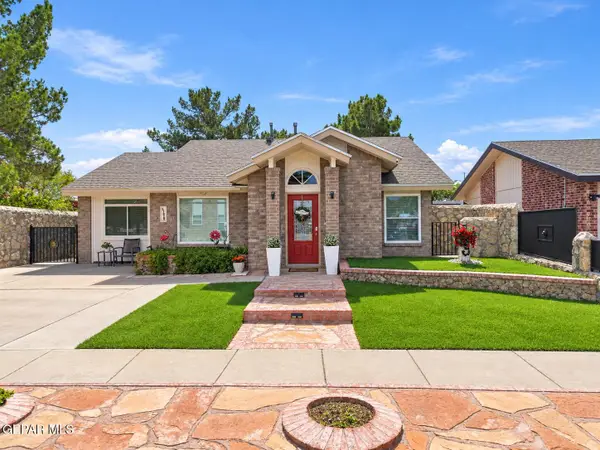 Listed by ERA$315,000Active4 beds 2 baths2,002 sq. ft.
11610 Great Spirit, El Paso, TX 79936
MLS# 953376Listed by: ERA SELLERS & BUYERS REAL ESTA - New
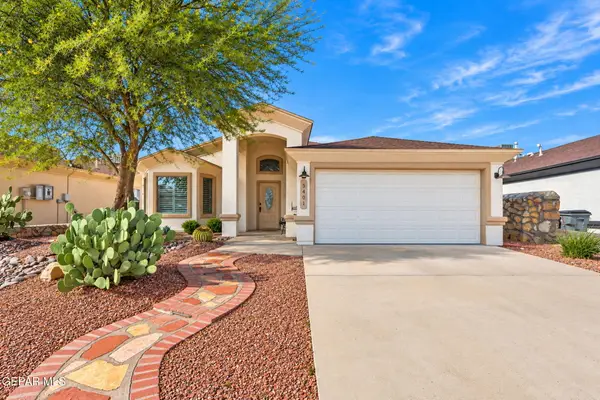 $264,950Active3 beds 2 baths1,540 sq. ft.
5401 Pedro Lucero Drive, El Paso, TX 79934
MLS# 953379Listed by: KELLER WILLIAMS REALTY


Protect your home and budget from life's surprises with an Assurant Home Warranty, backed by a partner that supports you through every step of homeownership. Explore Plans.
© 2023 - 2026 ERA Franchise Systems LLC. All rights reserved. ERA Franchise Systems LLC fully supports the principles of the Fair Housing Act and the Equal Opportunity Act. ERA, ERA Real Estate powered, and their respective logos are registered service marks of ERA Franchise Systems LLC. Each office is independently owned and operated.