
6295 Casper Ridge Drive, El Paso, TX 79912
Local realty services provided by:ERA Sellers & Buyers Real Estate
6295 Casper Ridge Drive,El Paso, TX 79912
$565,000Last list price
- 4 Beds
- 3 Baths
- - sq. ft.
- Single family
- Sold
Listed by: patsy maese olivas, susanna m betts
Office: century 21 the edge
MLS#:947605
Source:TX_GEPAR
Sorry, we are unable to map this address
Price summary
- Price:$565,000
About this home
Experience abundant natural light in this one-owner contemporary home in Franklin Hills. Situated on a premium view lot, this stunning 4-bedroom home features a spacious primary suite on the main level with a luxurious en-suite bath and walk-in closet. Three additional bedrooms and two more baths provide ample space for family and guests. The gourmet kitchen is beautifully appointed with a large island, quartz countertops, stainless steel appliances, and custom cabinetry, all overlooking the open-concept living area with soaring ceilings and a cozy gas fireplace. Enjoy breathtaking sunset views from your backyard and discover the forever home you've been searching for.
Contact an agent
Home facts
- Year built:2016
- Subdivision & Development:Franklin Hills
- Listing ID #:947605
- Added:54 day(s) ago
- Updated:September 07, 2026 at 07:27 AM
Rooms and interior
- Bedrooms:4
- Total bathrooms:3
- Full bathrooms:2
- Flooring:Carpet, Tile
- Kitchen Description:Built-In Electric Oven, Dishwasher, Disposal, Gas Cooktop, Kitchen Island, Microwave, Pantry, Refrigerator
- Bedroom Description:Master Downstairs
Heating and cooling
- Cooling:Ceiling Fan(s), Refrigerated
- Heating:2+ Units, Central, Forced Air
Structure and exterior
- Year built:2016
- Lot Features:View Lot
- Architectural Style:2 Story
- Construction Materials:Stucco
- Exterior Features:Covered, Gazebo
Schools
- High school:Coronado
- Middle school:Hornedo
- Elementary school:Lundy
Utilities
- Water:City
Finances and disclosures
- Price:$565,000
- Tax amount:$10,571 (2025)
Features and amenities
- Appliances:Built-In Electric Oven, Dishwasher, Gas Water Heater, Microwave, Refrigerator
- Amenities:Ceiling Fan(s), Walk-In Closet(s)
- Pool features:None
Parking
- Garage:Yes
- Garage spaces:2
New listings near 6295 Casper Ridge Drive
- Open Sat, 7 to 10pm
 $277,800Active3 beds 3 baths1,477 sq. ft.
629 Cedarwood Avenue, El Paso, TX 79928
MLS# 946648Listed by: ALSHOUSE AND ASSOCIATES  $409,550Pending4 beds 3 baths3,058 sq. ft.
12910 Carefree Avenue, El Paso, TX 79928
MLS# 950735Listed by: TRI-STATE VENTURES REALTY, LLC- New
 $185,000Active6 beds 3 baths3,322 sq. ft.
8772 Coloma Circle, El Paso, TX 79907
MLS# 950734Listed by: CLEARVIEW REALTY - New
 $299,950Active3 beds 2 baths1,904 sq. ft.
4300 Suwannee Street, El Paso, TX 79938
MLS# 950732Listed by: NSTAR REALTY AND ASSOCIATES - New
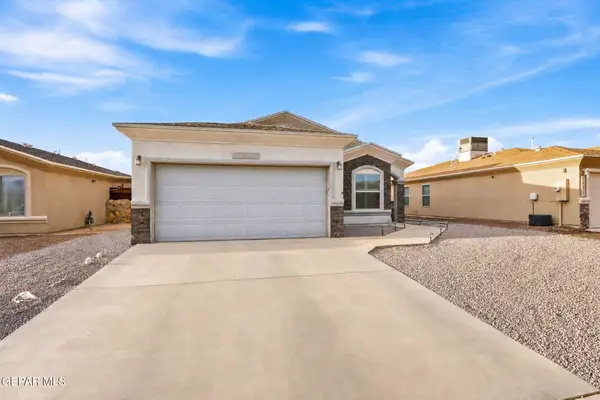 $260,000Active3 beds 2 baths1,350 sq. ft.
14821 Tierra Crystal Avenue, El Paso, TX 79938
MLS# 950731Listed by: KASA REALTY GROUP - New
 $214,900Active3 beds 2 baths1,480 sq. ft.
12641 Tierra Tigre Avenue, El Paso, TX 79938
MLS# 950730Listed by: RE/MAX ASSOCIATES - New
 $25,000Active0.23 Acres
PN284378 Walnut Grove Drive, El Paso, TX 79938
MLS# 950728Listed by: NORTH-AMERICAN REALTY - New
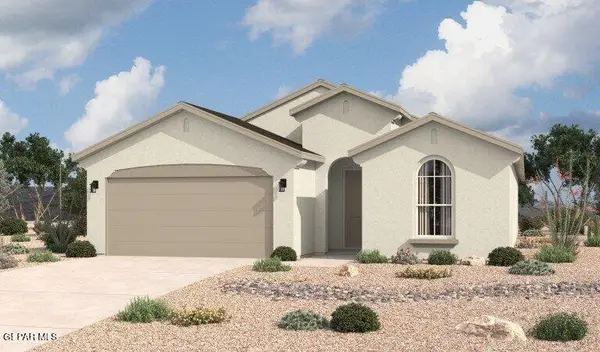 $298,090Active4 beds 2 baths1,785 sq. ft.
13824 Summer Hail Avenue, El Paso, TX 79928
MLS# 950726Listed by: HOME PROS REAL ESTATE GROUP - Open Sat, 5 to 8pmNew
 $265,000Active3 beds 3 baths2,141 sq. ft.
14233 Spanish Point Drive, El Paso, TX 79938
MLS# 950723Listed by: EXIT SOUTHWEST REALTY 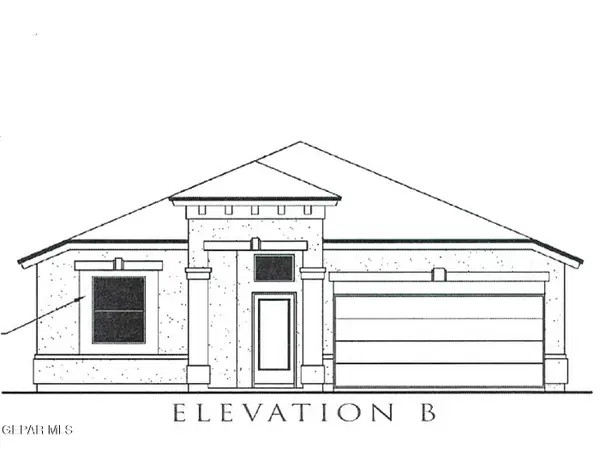 $302,520Pending4 beds 2 baths1,790 sq. ft.
12837 Carefree Avenue, El Paso, TX 79928
MLS# 950718Listed by: TRI-STATE VENTURES REALTY, LLC


Protect your home and budget from life's surprises with an Assurant Home Warranty, backed by a partner that supports you through every step of homeownership. Explore Plans.
© 2023 - 2026 ERA Franchise Systems LLC. All rights reserved. ERA Franchise Systems LLC fully supports the principles of the Fair Housing Act and the Equal Opportunity Act. ERA, ERA Real Estate powered, and their respective logos are registered service marks of ERA Franchise Systems LLC. Each office is independently owned and operated.