
6308 Los Altos Drive, El Paso, TX 79912
Local realty services provided by:ERA Sellers & Buyers Real Estate
Listed by: john p hogan
Office: keller williams realty
MLS#:953477
Source:TX_GEPAR
Price summary
- Price:$375,000
- Price per sq. ft.:$157.3
About this home
Beautiful Home for Sale with Pool and Hot Tub!
Discover a spacious home offering comfort, character, and plenty of room for entertaining! Built in 1970, this 2,384-square-foot property features 4 generously sized bedrooms with carpet, 3 bathrooms, and a formal living room with carpet for a classic, welcoming feel. A second living area with beautiful wood flooring provides additional space to relax or gather with family and friends. The home also includes a maid's room and a separate utility room with washer and dryer connections for added convenience. Step outside and enjoy your own backyard retreat featuring a gated swimming pool and hot tub, perfect for entertaining guests, enjoying sunny days, or unwinding after a long day. Conveniently located near shopping centers, dining, and everyday essentials, this home offers space, versatility, and wonderful amenities to make it your own. Don't miss the opportunity to make this property your next home!
Contact an agent
Home facts
- Year built:1970
- Subdivision & Development:Chaparral Park
- Listing ID #:953477
- Added:1 day(s) ago
- Updated:October 27, 2026 at 08:14 PM
Rooms and interior
- Bedrooms:4
- Total bathrooms:3
- Full bathrooms:1
- Flooring:Carpet, Terrazzo
- Kitchen Description:Built-In Gas Oven, Dishwasher, Gas Cooktop, Microwave, Range Hood
- Living area:2,384 sq. ft.
Heating and cooling
- Cooling:Ceiling Fan(s), Refrigerated
- Heating:Central
Structure and exterior
- Year built:1970
- Building area:2,384 sq. ft.
- Lot area:0.23 Acres
- Lot Features:Standard Lot, Subdivided
- Architectural Style:1 Story
- Construction Materials:Brick Veneer, Frame
- Exterior Features:Back Yard Access, Covered, Hot Tub, Walled Backyard
Schools
- High school:Coronado
- Middle school:Charles Q. Murphree
- Elementary school:Western Hills
Utilities
- Water:City
Finances and disclosures
- Price:$375,000
- Price per sq. ft.:$157.3
- Tax amount:$8,407 (2027)
Features and amenities
- Appliances:Built-In Gas Oven, Dishwasher, Gas Water Heater, Microwave, Range Hood
- Amenities:Cable TV, Ceiling Fan(s), Walk-In Closet(s)
- Pool features:Gunite, In Ground
Parking
- Garage:Yes
- Garage spaces:2
New listings near 6308 Los Altos Drive
- New
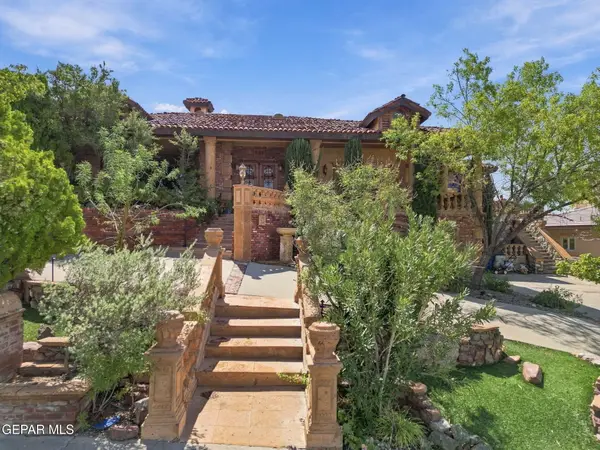 $1,600,000Active4 beds 4 baths4,718 sq. ft.
112 Camino Penasco Lane, El Paso, TX 79912
MLS# 953483Listed by: CENTURY 21 THE EDGE  $145,000Active5.01 Acres
5399 Teal Ln, Columbus, TX 78934
MLS# 2006745Listed by: SOUTH LLC- New
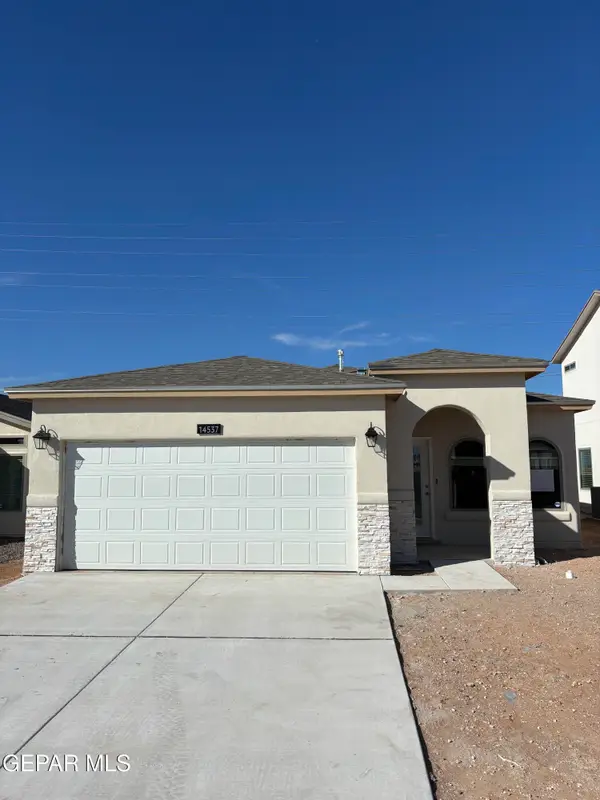 $255,950Active3 beds 2 baths1,317 sq. ft.
5008 Andrew Jorel Drive, El Paso, TX 79938
MLS# 953475Listed by: TROPICANA REALTY - New
 $239,000Active3 beds 2 baths1,372 sq. ft.
14829 David Latin, El Paso, TX 79938
MLS# 953476Listed by: EL PASO HOMES REALTY - New
 $35,000Active1 Acres
PN-141992 Eisenberg Avenue, El Paso, TX 79938
MLS# 953474Listed by: KELLER WILLIAMS REALTY - New
 $29,950Active0.98 Acres
TBD Byronston Court, El Paso, TX 79928
MLS# 953472Listed by: OTRE GROUP, LLC - New
 $290,000Active4 beds 2 baths1,517 sq. ft.
228 Belvidere Street, El Paso, TX 79912
MLS# 953473Listed by: HOME PROS REAL ESTATE GROUP - New
 $160,000Active4 beds 3 baths1,404 sq. ft.
11027 Oasis Drive, El Paso, TX 79936
MLS# 953470Listed by: REAL BROKER LLC - New
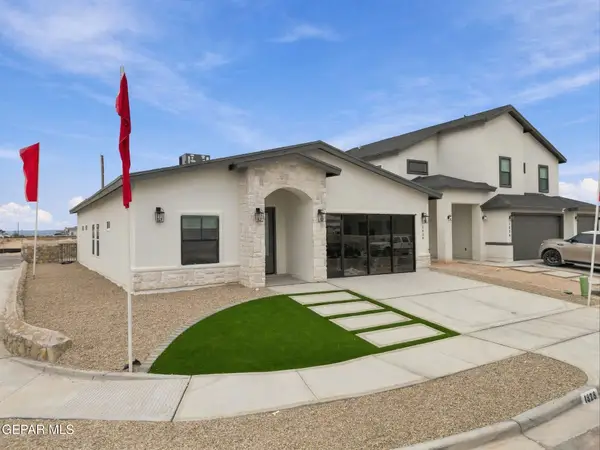 $389,950Active5 beds 3 baths1,995 sq. ft.
14461 Lavender Park, El Paso, TX 79928
MLS# 953467Listed by: MRG REALTY LLC


Protect your home and budget from life's surprises with an Assurant Home Warranty, backed by a partner that supports you through every step of homeownership. Explore Plans.
© 2023 - 2026 ERA Franchise Systems LLC. All rights reserved. ERA Franchise Systems LLC fully supports the principles of the Fair Housing Act and the Equal Opportunity Act. ERA, ERA Real Estate powered, and their respective logos are registered service marks of ERA Franchise Systems LLC. Each office is independently owned and operated.