
6309 Via Serena Drive, El Paso, TX 79912
Local realty services provided by:ERA Sellers & Buyers Real Estate
6309 Via Serena Drive,El Paso, TX 79912
$1,450,000Last list price
- 5 Beds
- 4 Baths
- - sq. ft.
- Single family
- Sold
Listed by: heather lynn feiner, cherrie c. warren
Office: coldwell banker apex realtors
MLS#:947034
Source:TX_GEPAR
Sorry, we are unable to map this address
Price summary
- Price:$1,450,000
- Monthly HOA dues:$50
About this home
Unparalleled luxury in this stunning mountain-modern Mediterranean villa w/ breathtaking panoramic views. Nestled on 2 expansive lots, this residence is designed to captivate. Courtyard with classic mission-style doors into an open formal living & dining area. Modern fixtures and elegant wood floors create an inviting atmosphere throughout. The gourmet kitchen is a chef's paradise! The primary bedroom on the main floor features a French door entry, oversized double closets, & an adjoining gym room. A guest bedroom with an en-suite bath is also on the ground floor. Upstairs, 3 additional bedrooms & an office which offer spectacular views. Step outside to discover a backyard oasis that is truly unique. You'll be enchanted by the waterfall pond and stone steps that guide you to an exceptional outdoor entertaining area, The expansive splash pool and spas elevate this incredible outdoor space. Thanks to the double-lot size, the property includes a generous grassy yard, a sports area, and extra parking. Luxury!!...
Contact an agent
Home facts
- Year built:2006
- Subdivision & Development:Park Hills
- Listing ID #:947034
- Added:43 day(s) ago
- Updated:August 18, 2026 at 07:11 AM
Rooms and interior
- Bedrooms:5
- Total bathrooms:4
- Full bathrooms:4
- Flooring:Brick, Tile, Wood
- Kitchen Description:Dishwasher, Double Oven, Gas Cooktop, Microwave, Refrigerator
- Bedroom Description:Master Downstairs
Heating and cooling
- Cooling:Ceiling Fan(s), Refrigerated
- Heating:2+ Units
Structure and exterior
- Year built:2006
- Lot Features:View Lot
- Architectural Style:2 Story
- Construction Materials:Stone, Stucco
- Exterior Features:Back Yard Access, Courtyard, Covered, Open, Walled Backyard
Schools
- High school:Franklin
- Middle school:Hornedo
- Elementary school:Lundy
Utilities
- Water:City
Finances and disclosures
- Price:$1,450,000
- Tax amount:$22,800 (2026)
Features and amenities
- Appliances:Dishwasher, Gas Water Heater, Microwave, Refrigerator
- Amenities:Ceiling Fan(s), Dressing Area, Entrance Foyer, High Speed Internet
Parking
- Garage:Yes
- Garage spaces:3
- Carport spaces:2
New listings near 6309 Via Serena Drive
- New
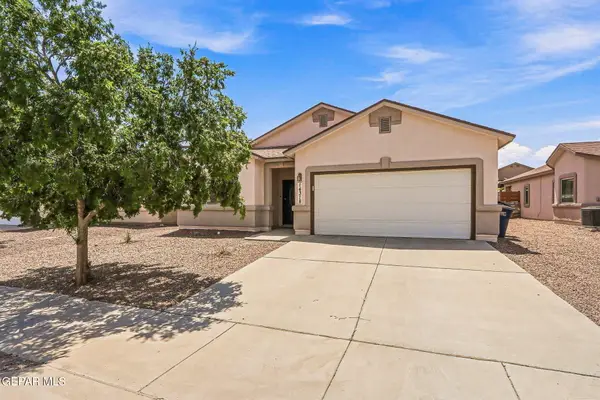 $245,000Active3 beds 2 baths1,720 sq. ft.
14318 Owl Point Avenue, El Paso, TX 79938
MLS# 949550Listed by: ALPHA OMEGA REAL ESTATE GROUP LLC - New
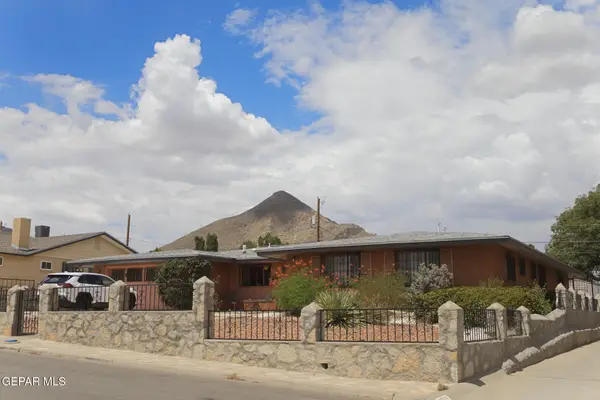 $300,000Active4 beds 3 baths3,076 sq. ft.
3029 Taylor Avenue, El Paso, TX 79930
MLS# 949557Listed by: HOME PROS REAL ESTATE GROUP - New
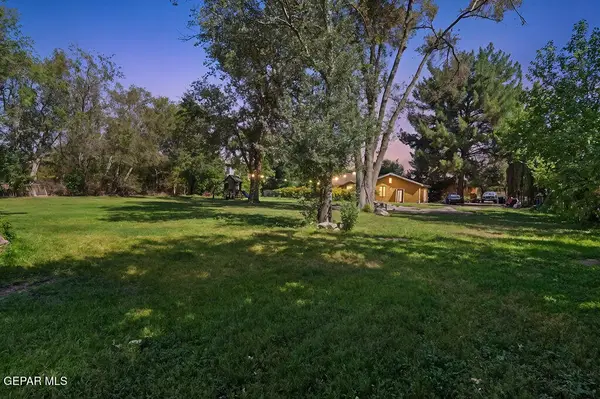 $1,600,000Active4 beds 3 baths3,614 sq. ft.
810 Fairway Circle, El Paso, TX 79922
MLS# 949548Listed by: SANDY MESSER AND ASSOCIATES - New
 $174,900Active4 beds 3 baths2,214 sq. ft.
8206 Loma Vista Place, El Paso, TX 79907
MLS# 949543Listed by: JAIMES REALTY INC. - New
 $253,000Active3 beds 2 baths1,238 sq. ft.
3012 Sea Breeze Drive, El Paso, TX 79936
MLS# 949544Listed by: MILLENNIUM 2000 REAL ESTATE SE - New
 $289,500Active3 beds 2 baths1,741 sq. ft.
2900 Camarena Place, El Paso, TX 79936
MLS# 949538Listed by: RE/MAX ASSOCIATES - New
 $460,000Active5 beds 5 baths2,924 sq. ft.
7839 Enchanted Path Drive, El Paso, TX 79911
MLS# 949527Listed by: HOME PROS REAL ESTATE GROUP - New
 $210,000Active3 beds 2 baths1,724 sq. ft.
8108 Catalpa Lane, El Paso, TX 79925
MLS# 949528Listed by: BEST AGENTS REAL ESTATE CO LLC - New
 $195,000Active3 beds 2 baths1,400 sq. ft.
209 Easy Way, El Paso, TX 79932
MLS# 949530Listed by: HOME PROS REAL ESTATE GROUP - Open Sat, 5 to 8pmNew
 $205,000Active2 beds 1 baths1,050 sq. ft.
1307 E California Avenue, El Paso, TX 79902
MLS# 949537Listed by: GOLDEN REAL ESTATE


Protect your home and budget from life's surprises with an Assurant Home Warranty, backed by a partner that supports you through every step of homeownership. Explore Plans.
© 2023 - 2026 ERA Franchise Systems LLC. All rights reserved. ERA Franchise Systems LLC fully supports the principles of the Fair Housing Act and the Equal Opportunity Act. ERA, ERA Real Estate powered, and their respective logos are registered service marks of ERA Franchise Systems LLC. Each office is independently owned and operated.