
640 Horncastle Road, El Paso, TX 79907
Local realty services provided by:ERA Sellers & Buyers Real Estate
Listed by: kevin zavala
Office: home pros real estate group
MLS#:951507
Source:TX_GEPAR
Price summary
- Price:$519,950
- Price per sq. ft.:$133.84
About this home
This home does it all! 640 Horncastle offers 3,885 square feet designed for comfortable living, entertaining, and flexibility. The home features five bedrooms, including two spacious primary suites--one upstairs and one downstairs--along with a dedicated home theater. Fresh interior and exterior paint give the property a crisp, move-in-ready feel. Garage space is abundant with a two-car attached garage plus an oversized 600+ sq. ft. detached two-car garage. Outside, enjoy RV parking, a wraparound driveway, covered outdoor kitchen, and backyard fire pita area. Additional features include refrigerated air, water softener and a hardwired camera system that conveys with the home. With exceptional parking, generous living space, dual primary suites, and indoor-outdoor amenities, this is a home built to accommodate just about everything. Schedule your showing today!
Contact an agent
Home facts
- Year built:1963
- Subdivision & Development:The Village
- Listing ID #:951507
- Added:1 day(s) ago
- Updated:September 21, 2026 at 03:33 PM
Rooms and interior
- Bedrooms:5
- Total bathrooms:5
- Full bathrooms:4
- Half bathrooms:1
- Flooring:Laminate, Tile, Wood
- Bathrooms Description:Shower/tub
- Kitchen Description:Dishwasher, Disposal, Gas Cooktop, Kitchen Island, Microwave, Pantry, Refrigerator, Water Softener - Owned
- Bedroom Description:2+ Master Bedrooms, Master Downstairs, Master Upstairs
- Living area:3,885 sq. ft.
Heating and cooling
- Cooling:Refrigerated
- Heating:2+ Units, Central
Structure and exterior
- Year built:1963
- Building area:3,885 sq. ft.
- Lot area:0.29 Acres
- Architectural Style:2 Story
- Construction Materials:Stucco
- Exterior Features:Back Yard Access, Covered, Enclosed, Open, Walled Backyard
Schools
- High school:Delvalle
- Middle school:Valleyvw
- Elementary school:Lancaster
Utilities
- Water:City
- Sewer:Community
Finances and disclosures
- Price:$519,950
- Price per sq. ft.:$133.84
- Tax amount:$9,610 (2026)
Features and amenities
- Appliances:Dishwasher, Microwave, Refrigerator
- Amenities:Ceiling Fan(s), Game Hobby Room, Walk-In Closet(s)
- Pool features:None
New listings near 640 Horncastle Road
- New
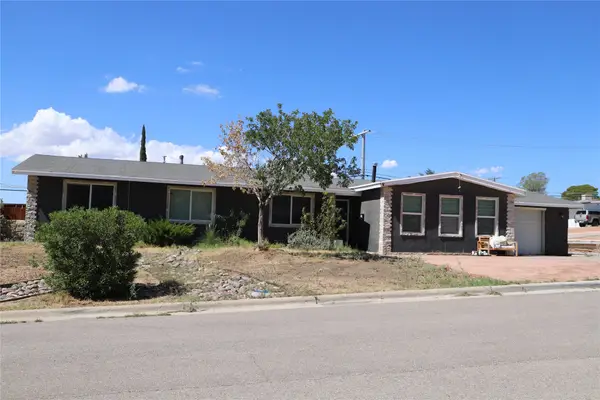 $365,000Active4 beds 2 baths1,938 sq. ft.
3741 Greenwich Drive, El Paso, TX 79902
MLS# 16843843Listed by: EXP REALTY, LLC - New
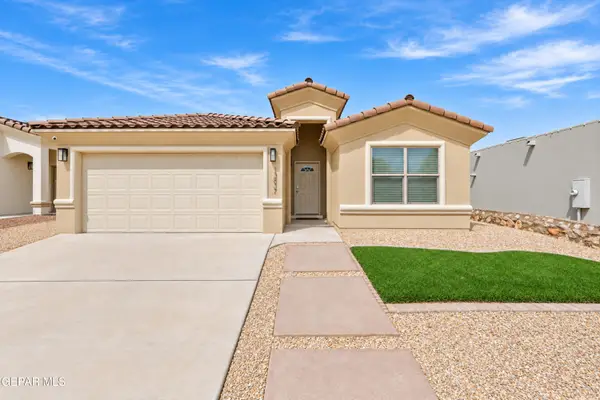 $280,000Active3 beds 2 baths1,493 sq. ft.
13837 Lorenz Avenue, El Paso, TX 79928
MLS# 951508Listed by: CLEARVIEW REALTY - New
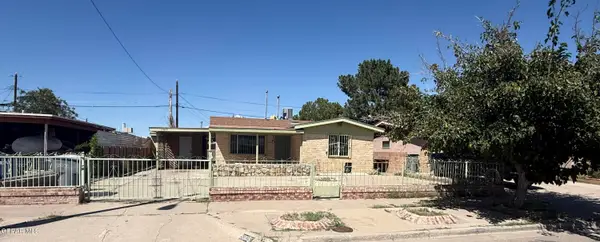 $270,000Active3 beds 3 baths996 sq. ft.
5905 Mainzer Avenue, El Paso, TX 79905
MLS# 951504Listed by: AMAR REAL ESTATE GROUP 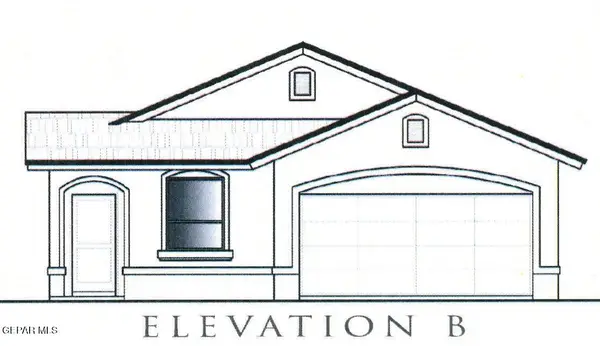 $250,790Pending3 beds 2 baths1,415 sq. ft.
10708 Jay Novacek Street, El Paso, TX 79924
MLS# 951497Listed by: TRI-STATE VENTURES REALTY, LLC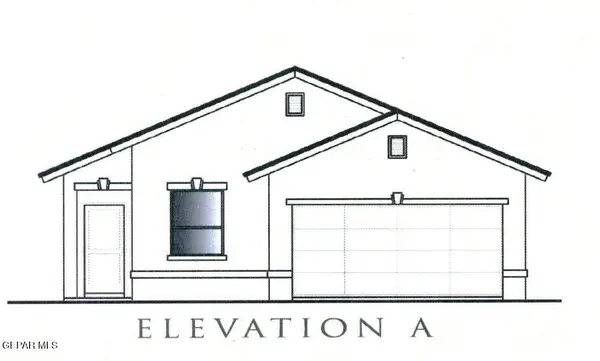 $251,005Pending3 beds 2 baths1,415 sq. ft.
10720 Aaron Street, El Paso, TX 79924
MLS# 951498Listed by: TRI-STATE VENTURES REALTY, LLC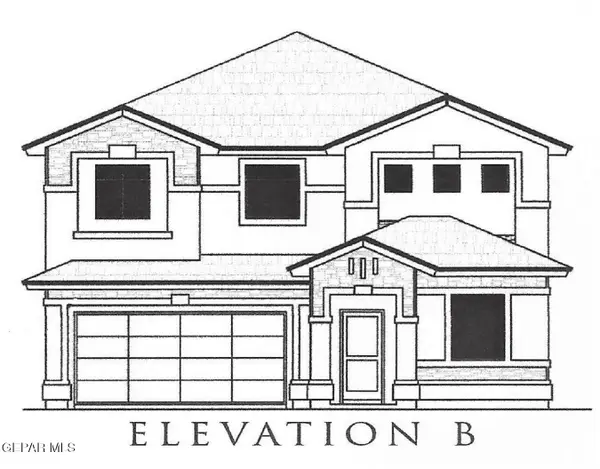 $362,715Pending3 beds 3 baths2,798 sq. ft.
10709 Jay Novacek Street, El Paso, TX 79924
MLS# 951500Listed by: TRI-STATE VENTURES REALTY, LLC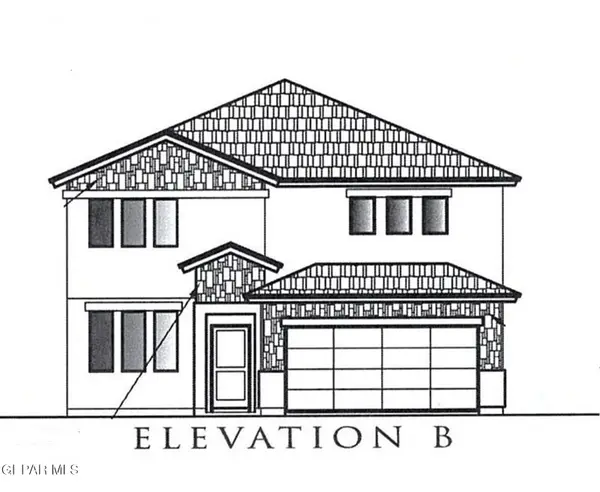 $320,910Pending4 beds 3 baths2,340 sq. ft.
5941 Emmitt Smith Street, El Paso, TX 79924
MLS# 951502Listed by: TRI-STATE VENTURES REALTY, LLC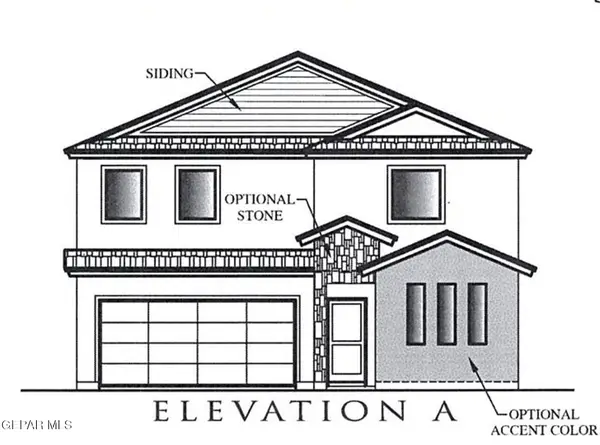 $373,355Pending4 beds 3 baths2,667 sq. ft.
10716 Aaron Street, El Paso, TX 79924
MLS# 951503Listed by: TRI-STATE VENTURES REALTY, LLC- New
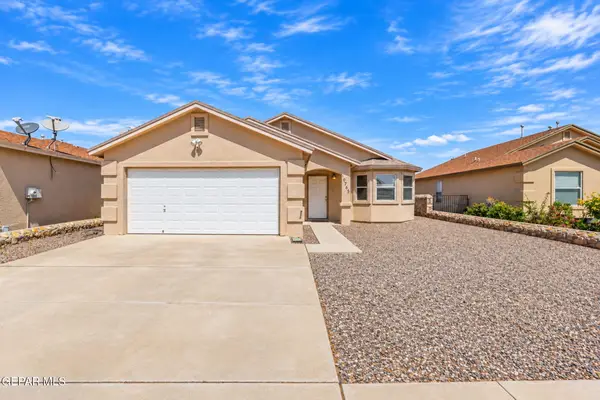 $199,000Active3 beds 2 baths1,193 sq. ft.
10765 Blue Sage Circle, El Paso, TX 79924
MLS# 951494Listed by: SANDY MESSER AND ASSOCIATES


Protect your home and budget from life's surprises with an Assurant Home Warranty, backed by a partner that supports you through every step of homeownership. Explore Plans.
© 2023 - 2026 ERA Franchise Systems LLC. All rights reserved. ERA Franchise Systems LLC fully supports the principles of the Fair Housing Act and the Equal Opportunity Act. ERA, ERA Real Estate powered, and their respective logos are registered service marks of ERA Franchise Systems LLC. Each office is independently owned and operated.