
6756 Gato Road, El Paso, TX 79932
Local realty services provided by:ERA Sellers & Buyers Real Estate
Listed by: scarlett mercer
Office: den property group
MLS#:947434
Source:TX_GEPAR
Price summary
- Price:$799,000
- Price per sq. ft.:$300.26
About this home
Built in 1985 as a custom home modeled after a turn-of-the-century farmhouse, 6756 Gato Road carries a European bohemian, artistic soul that announces itself the moment you arrive. Stained glass in the entry doors and kitchen, terracotta floors, & wood trim milled on site using period tools: this is a home with a point of view, & it has only become better with age. Forty years later, every major system and finish has been upgraded. The result is a rare property: a beautifully renovated main house, a private studio she-shed, a producing pecan orchard, two functioning wells, a full horse barn, a 2-car garage, and two acres in the heart of the Upper Valley.
Inside the 2,600 sq. ft. main house, two living areas, a dedicated office/study, a small wet bar, & a dedicated laundry room with washer & dryer create a layout built for daily comfort. Terracotta floors warm the main level; a custom hardwood staircase leads upstairs, where the two bedrooms are private & ensuite with full baths. (see supplemental remarks) A half bath serves the main floor. The zoned primary suite is on the main floor and is its own retreat: a freestanding clawfoot soaking tub, his-and-hers sinks and closets, a walk-in shower, and a bright skylight overhead. The primary bedroom has been reimagined with stained concrete floors, doorway tile detailing, and custom wood molding throughout. Upstairs bedrooms, hallways, and bathrooms are finished in beautiful, durable luxury vinyl plank. Hall bath fully renovated. All toilets replaced. New Minka ceiling fans with integrated lighting throughout. Fresh paint. ADT security system.
The separate studio she-shed is its own world: fully private, its own structure, its own dedicated climate system. The office looks out through custom-built windows to the full mountain views; the gym opens to the pecan orchard. Above, a sleeping loft makes this the perfect at-home getaway: a place to decompress, create, or simply disappear for an afternoon without leaving your own land.
Two fully insulated, weather-tight barn storage structures come fitted with heavy-duty metal storage racks throughout - whether you need a workshop, a tack and feed room, equipment storage, or room to grow a hobby, these spaces are ready. A full horse barn completes a property genuinely set up for horses, chickens, and goats.
The land itself is the other story. Two fully functioning wells are already in the ground. Forty-nine mature pecan trees, managed organically with an established harvest system in place, known buyers for the crop, a trusted sheller for personal use. Additional plantings of willow, madrone, and apple trees round out the orchard. Full sprinkler system throughout. Abundant outdoor lounging and dining space wraps the property, with a new outdoor side living area built for year-round use.
This custom farmhouse home with European bohemian soul, on two producing Upper Valley acres, fully upgraded and well maintained sprinkler system, orchard, and outbuildings all in working order, requiring minimal upkeep for the size of the land. With a dedicated office inside, a full studio she-shed steps from the back door, and reliable wells on nearly two private acres, this is an exceptional setup for anyone who works from home. A home with an artistic soul & a property that offers a way of life rarely found in the Upper Valley. Properties like this do no come on the market often - it is a must see!...
Contact an agent
Home facts
- Year built:1985
- Subdivision & Development:Upper Valley
- Listing ID #:947434
- Added:54 day(s) ago
- Updated:September 07, 2026 at 08:07 AM
Rooms and interior
- Bedrooms:3
- Total bathrooms:4
- Full bathrooms:3
- Half bathrooms:1
- Flooring:Brick, Hardwood, Tile
- Kitchen Description:Dishwasher, Disposal
- Bedroom Description:Master Downstairs
- Living area:2,661 sq. ft.
Heating and cooling
- Cooling:Refrigerated
- Heating:Central, Forced Air
Structure and exterior
- Year built:1985
- Building area:2,661 sq. ft.
- Lot area:1.88 Acres
- Lot Features:Horses Allowed, Irrigation
- Architectural Style:2 Story
- Construction Materials:Brick
Schools
- High school:Canutillo
- Middle school:Garcia Enriquez
- Elementary school:Garcia
Utilities
- Water:Irrigation Well, Well
- Sewer:Septic Tank
Finances and disclosures
- Price:$799,000
- Price per sq. ft.:$300.26
- Tax amount:$7,552 (2026)
Features and amenities
- Appliances:Dishwasher
New listings near 6756 Gato Road
- Open Sat, 7 to 10pm
 $277,800Active3 beds 3 baths1,477 sq. ft.
629 Cedarwood Avenue, El Paso, TX 79928
MLS# 946648Listed by: ALSHOUSE AND ASSOCIATES  $409,550Pending4 beds 3 baths3,058 sq. ft.
12910 Carefree Avenue, El Paso, TX 79928
MLS# 950735Listed by: TRI-STATE VENTURES REALTY, LLC- New
 $185,000Active6 beds 3 baths3,322 sq. ft.
8772 Coloma Circle, El Paso, TX 79907
MLS# 950734Listed by: CLEARVIEW REALTY - New
 $299,950Active3 beds 2 baths1,904 sq. ft.
4300 Suwannee Street, El Paso, TX 79938
MLS# 950732Listed by: NSTAR REALTY AND ASSOCIATES - New
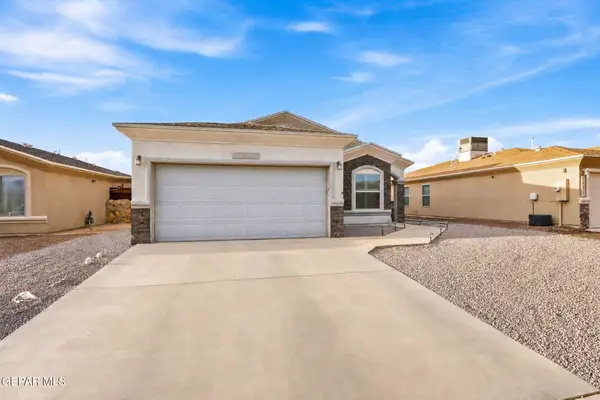 $260,000Active3 beds 2 baths1,350 sq. ft.
14821 Tierra Crystal Avenue, El Paso, TX 79938
MLS# 950731Listed by: KASA REALTY GROUP - New
 $214,900Active3 beds 2 baths1,480 sq. ft.
12641 Tierra Tigre Avenue, El Paso, TX 79938
MLS# 950730Listed by: RE/MAX ASSOCIATES - New
 $25,000Active0.23 Acres
PN284378 Walnut Grove Drive, El Paso, TX 79938
MLS# 950728Listed by: NORTH-AMERICAN REALTY - New
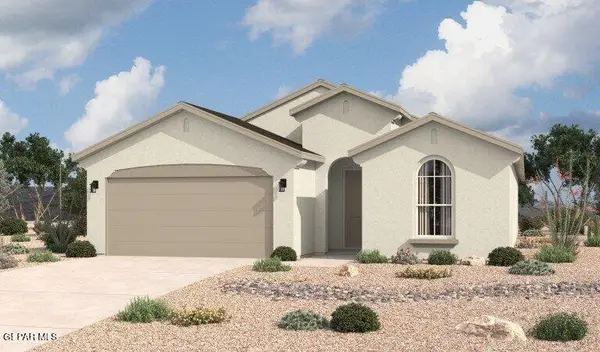 $298,090Active4 beds 2 baths1,785 sq. ft.
13824 Summer Hail Avenue, El Paso, TX 79928
MLS# 950726Listed by: HOME PROS REAL ESTATE GROUP - Open Sat, 5 to 8pmNew
 $265,000Active3 beds 3 baths2,141 sq. ft.
14233 Spanish Point Drive, El Paso, TX 79938
MLS# 950723Listed by: EXIT SOUTHWEST REALTY  $302,520Pending4 beds 2 baths1,790 sq. ft.
12837 Carefree Avenue, El Paso, TX 79928
MLS# 950718Listed by: TRI-STATE VENTURES REALTY, LLC


Protect your home and budget from life's surprises with an Assurant Home Warranty, backed by a partner that supports you through every step of homeownership. Explore Plans.
© 2023 - 2026 ERA Franchise Systems LLC. All rights reserved. ERA Franchise Systems LLC fully supports the principles of the Fair Housing Act and the Equal Opportunity Act. ERA, ERA Real Estate powered, and their respective logos are registered service marks of ERA Franchise Systems LLC. Each office is independently owned and operated.