
6933 Copper Town Drive, El Paso, TX 79934
Local realty services provided by:ERA Sellers & Buyers Real Estate
Listed by: kenya k alu
Office: exp realty llc.
MLS#:947032
Source:TX_GEPAR
Price summary
- Price:$299,950
- Price per sq. ft.:$132.6
About this home
Gorgeous 5 bedroom 2 and a half bathroom home has open spaces and plenty of natural light throughout. The home features Window Shutters throughout. The kitchen has granite countertops and plenty of storage with a walk in pantry. The kitchen island is granite and there is space for barstools. The master bedroom is spacious with a large walk in closet and the master bathroom has dual sinks and granite countertops.The backyard is beautifully designed and the home is fully landscaped. Refrigerated Air.
Contact an agent
Home facts
- Year built:2019
- Subdivision & Development:Mesquite Hills
- Listing ID #:947032
- Added:44 day(s) ago
- Updated:August 19, 2026 at 08:05 AM
Rooms and interior
- Bedrooms:5
- Total bathrooms:3
- Full bathrooms:2
- Half bathrooms:1
- Flooring:Carpet, Tile
- Kitchen Description:Built-In Gas Oven, Cooktop, Dishwasher, Disposal, Eat-in Kitchen, Fan Hood, Gas Cooktop, Kitchen Island, Microwave, Pantry, Refrigerator
- Bedroom Description:Master Downstairs
- Living area:2,262 sq. ft.
Heating and cooling
- Cooling:Ceiling Fan(s), Refrigerated
- Heating:Central, Forced Air
Structure and exterior
- Year built:2019
- Building area:2,262 sq. ft.
- Lot area:0.11 Acres
- Lot Features:Standard Lot
- Architectural Style:2 Story
- Construction Materials:Stucco
- Exterior Features:Covered, Walled Backyard
Schools
- High school:Parkland
- Middle school:Parkland
- Elementary school:Desertaire
Utilities
- Water:City
Finances and disclosures
- Price:$299,950
- Price per sq. ft.:$132.6
- Tax amount:$5,823 (2024)
Features and amenities
- Appliances:Built-In Gas Oven, Cooktop, Dishwasher, Microwave, Refrigerator
- Amenities:Cable TV, Ceiling Fan(s), High Speed Internet, Walk-In Closet(s)
New listings near 6933 Copper Town Drive
- New
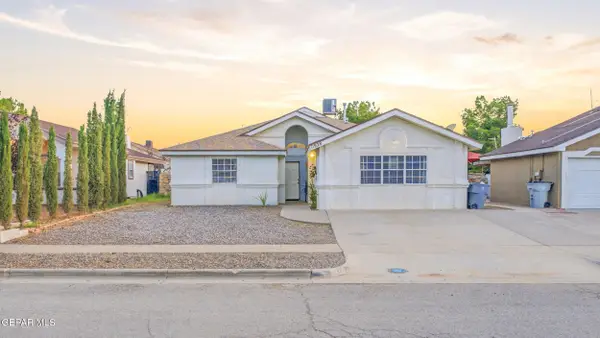 $218,000Active4 beds 2 baths1,893 sq. ft.
11928 Mcauliffe Drive, El Paso, TX 79936
MLS# 949558Listed by: REVOLVE REALTY, LLC - New
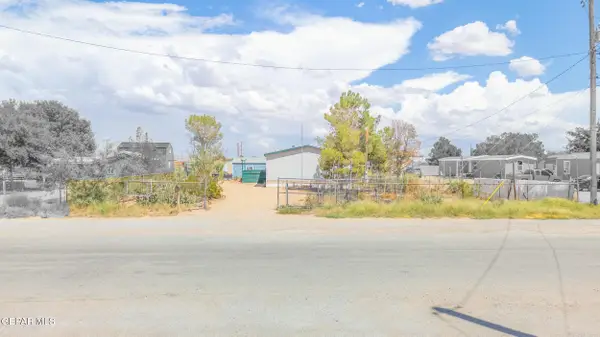 $225,000Active5 beds 2 baths2,240 sq. ft.
106 Ennis Street, El Paso, TX 79928
MLS# 949632Listed by: REVOLVE REALTY, LLC - New
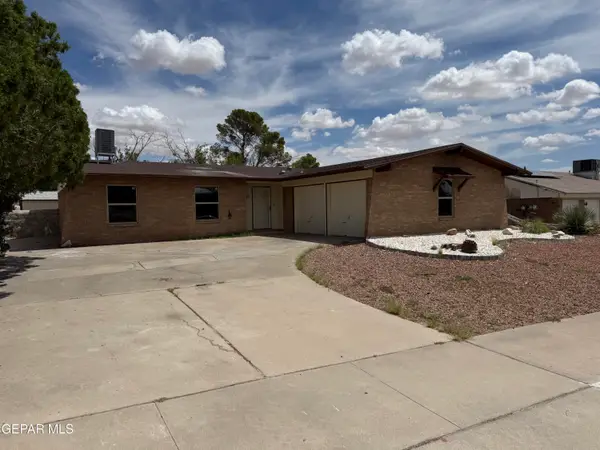 $260,000Active4 beds 2 baths1,494 sq. ft.
4525 Aries Drive, El Paso, TX 79924
MLS# 949633Listed by: VELIZ REAL ESTATE COMPANY - New
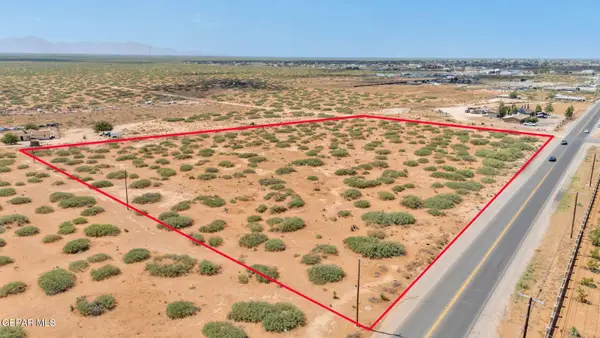 $425,000Active6.37 Acres
4500 Krag Street, El Paso, TX 79938
MLS# 949625Listed by: CENTURY 21 THE EDGE - New
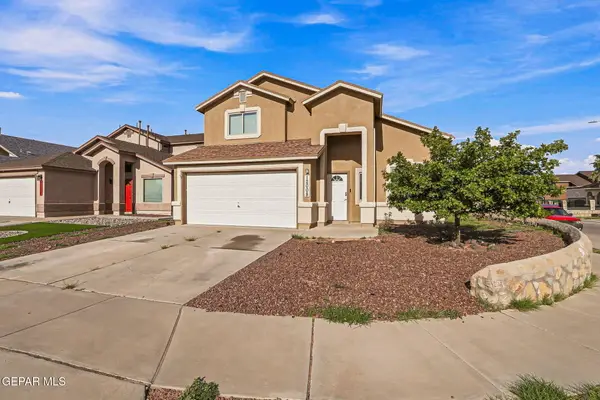 $259,950Active4 beds 4 baths1,913 sq. ft.
12008 Copper Hill Place, El Paso, TX 79934
MLS# 949627Listed by: HONOR POINT REALTY, LLC - New
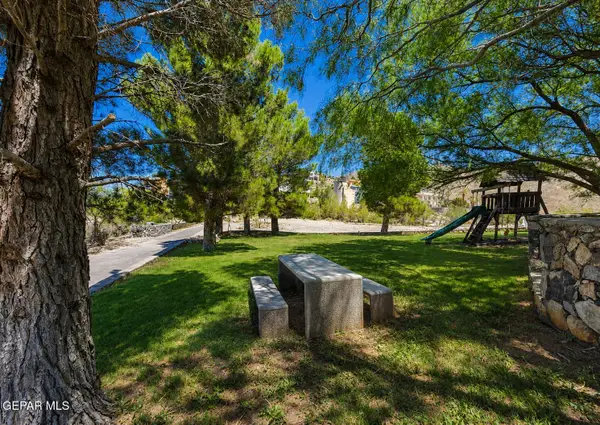 $130,000Active0.29 Acres
8 Sierra Crest Drive, El Paso, TX 79902
MLS# 949628Listed by: KELLER WILLIAMS REALTY - New
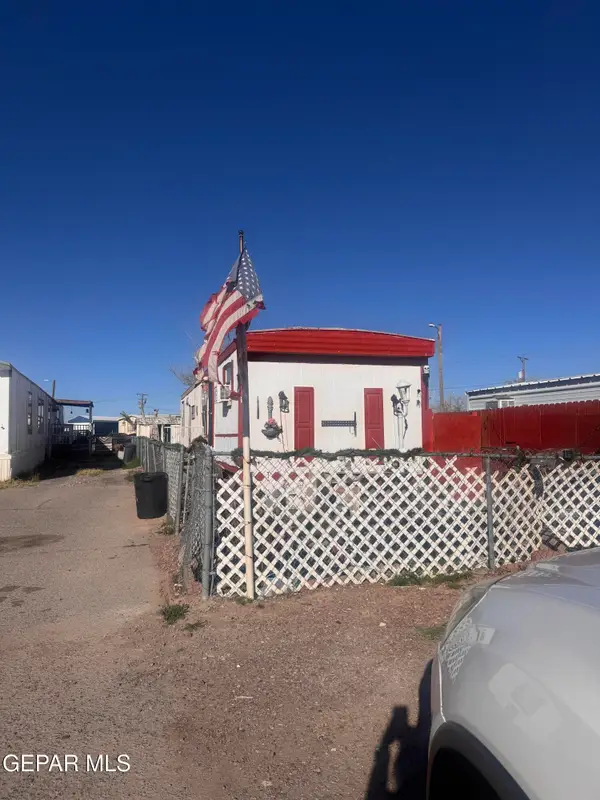 $15,000Active2 beds 1 baths624 sq. ft.
6121 Sun Valley Drive #Space 2, El Paso, TX 79924
MLS# 949629Listed by: THE BROKER SPONSOR CORPORATION - New
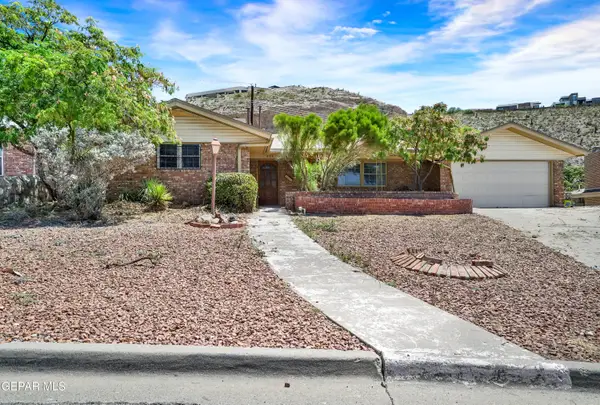 $267,500Active4 beds 3 baths2,039 sq. ft.
228 Moonglow Drive, El Paso, TX 79912
MLS# 949621Listed by: INTERNATIONAL REAL ESTATE - New
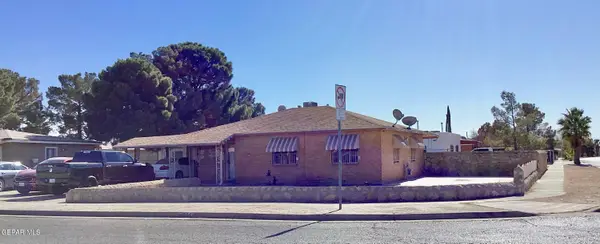 $169,950Active3 beds 1 baths1,196 sq. ft.
144 S Little Flower Road, El Paso, TX 79915
MLS# 949624Listed by: PAUL TODD REALTY 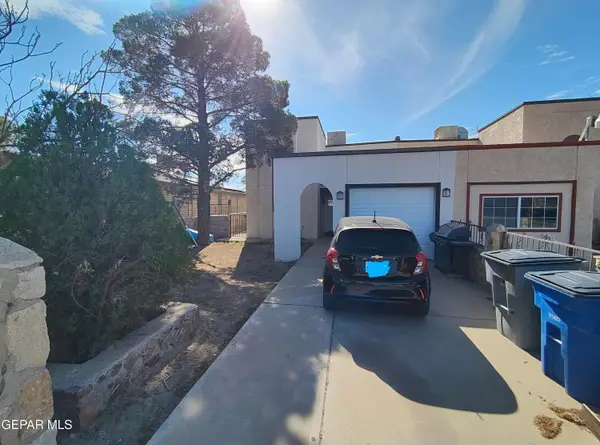 $155,000Pending5 beds 2 baths1,408 sq. ft.
902 Destello Road, El Paso, TX 79907
MLS# 949620Listed by: MRG REALTY LLC


Protect your home and budget from life's surprises with an Assurant Home Warranty, backed by a partner that supports you through every step of homeownership. Explore Plans.
© 2023 - 2026 ERA Franchise Systems LLC. All rights reserved. ERA Franchise Systems LLC fully supports the principles of the Fair Housing Act and the Equal Opportunity Act. ERA, ERA Real Estate powered, and their respective logos are registered service marks of ERA Franchise Systems LLC. Each office is independently owned and operated.