
71 Northwind Drive, El Paso, TX 79912
Local realty services provided by:ERA Sellers & Buyers Real Estate
Listed by: ricardo corona
Office: keller williams realty
MLS#:951216
Source:TX_GEPAR
Price summary
- Price:$360,000
- Price per sq. ft.:$131.68
About this home
Prime Investment Opportunity in Coronado Country Club Foothills - 4 Bedrooms, 3 Baths!
Don't miss out on this high-potential investment property located in the prestigious Coronado Country Club Foothills subdivision! This home features 4 spacious bedrooms, 3 full bathrooms, and a versatile bonus room ideal for entertaining, a home office, or maximizing rental yield.
Outdoors, the expansive covered porch provides the perfect shaded space for relaxing or summer cookouts.
Whether you are looking to add a strong asset to your rental portfolio or capitalize on a prime location, this house won't last long. Stop by today and see the value for yourself!
Contact an agent
Home facts
- Year built:1969
- Subdivision & Development:Coronado Country Club Foothills
- Listing ID #:951216
- Added:1 day(s) ago
- Updated:September 15, 2026 at 11:05 PM
Rooms and interior
- Bedrooms:4
- Total bathrooms:4
- Full bathrooms:3
- Flooring:Laminate, Tile
- Kitchen Description:Built-In Electric Oven, Dishwasher, Microwave
- Bedroom Description:Master Upstairs
- Living area:2,734 sq. ft.
Heating and cooling
- Cooling:Ceiling Fan(s), Evaporative Cooling
- Heating:Central, Forced Air
Structure and exterior
- Year built:1969
- Building area:2,734 sq. ft.
- Lot area:0.26 Acres
- Lot Features:Corner Lot, Standard Lot
- Architectural Style:2 Story
- Construction Materials:Brick, Stucco
- Exterior Features:Balcony
Schools
- High school:Coronado
- Middle school:Charles Q. Murphree
- Elementary school:Rivera
Utilities
- Water:City
Finances and disclosures
- Price:$360,000
- Price per sq. ft.:$131.68
- Tax amount:$8,545 (2026)
Features and amenities
- Appliances:Built-In Electric Oven, Dishwasher, Microwave
- Amenities:Ceiling Fan(s)
- Pool features:In Ground, See Remarks
New listings near 71 Northwind Drive
- New
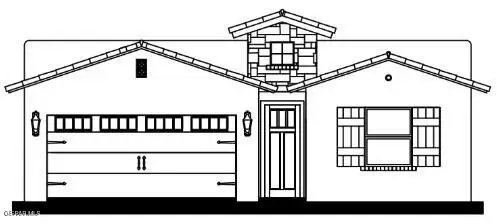 $308,950Active3 beds 2 baths1,604 sq. ft.
753 Paseo Clasico Street, El Paso, TX 79928
MLS# 951219Listed by: CLEARVIEW REALTY - New
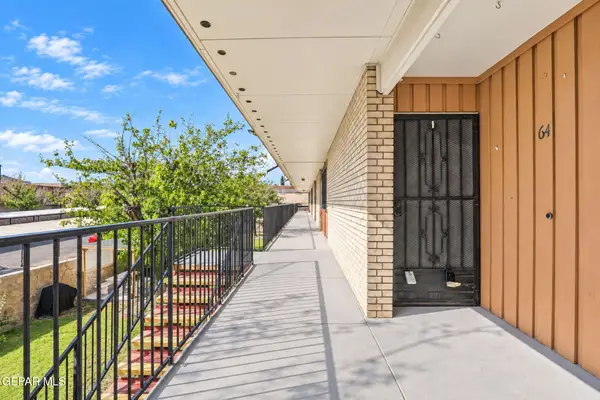 $160,000Active3 beds 3 baths1,110 sq. ft.
6400 Edgemere Boulevard #64, El Paso, TX 79925
MLS# 951222Listed by: COLDWELL BANKER HERITAGE R E - New
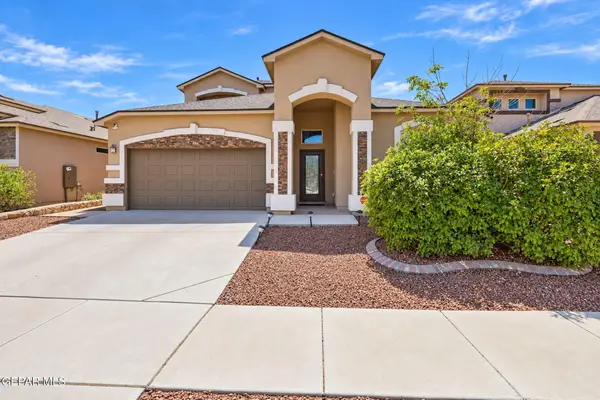 $327,000Active4 beds 3 baths2,379 sq. ft.
12616 Keitha Adams Drive, El Paso, TX 79928
MLS# 951223Listed by: RED DOOR REALTY - New
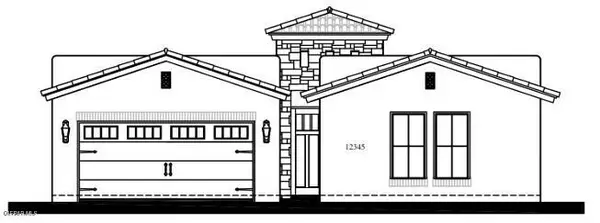 $406,950Active4 beds 3 baths2,026 sq. ft.
13461 Emerald High Avenue, El Paso, TX 79928
MLS# 951224Listed by: CLEARVIEW REALTY - New
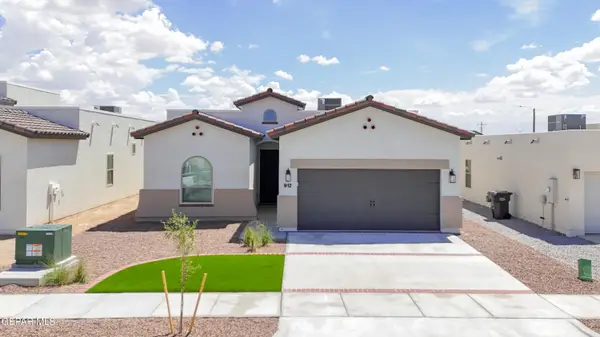 $314,950Active3 beds 3 baths1,647 sq. ft.
757 Paseo Clasico Street, El Paso, TX 79928
MLS# 951225Listed by: CLEARVIEW REALTY - New
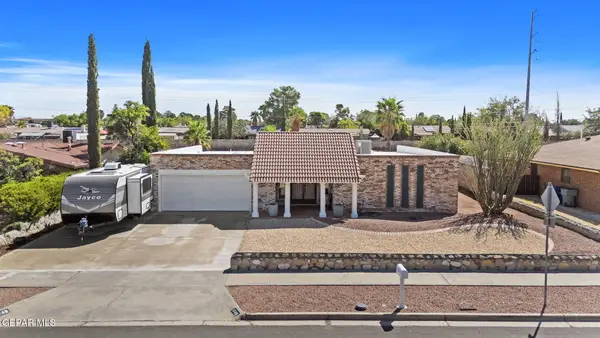 $325,000Active3 beds 2 baths2,034 sq. ft.
1748 Dale Douglas Drive, El Paso, TX 79936
MLS# 951226Listed by: KELLER WILLIAMS REALTY - New
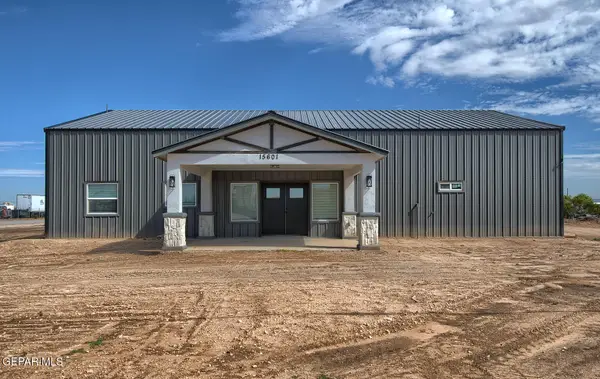 $385,000Active3 beds 2 baths2,843 sq. ft.
15601 Newkirk Road, El Paso, TX 79928
MLS# 951207Listed by: SANDRA LUNA & ASSOCIATES - New
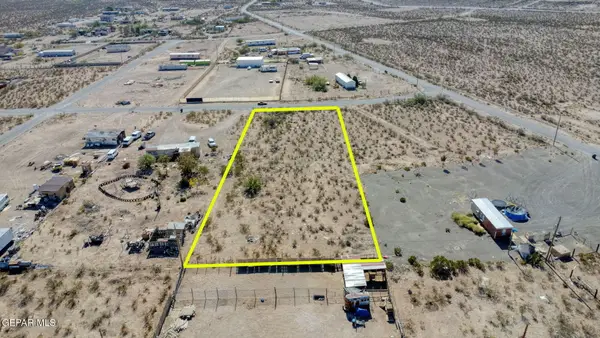 $55,000Active1.06 Acres
15515 Sun Beam Drive, El Paso, TX 79938
MLS# 951208Listed by: EXP REALTY LLC - New
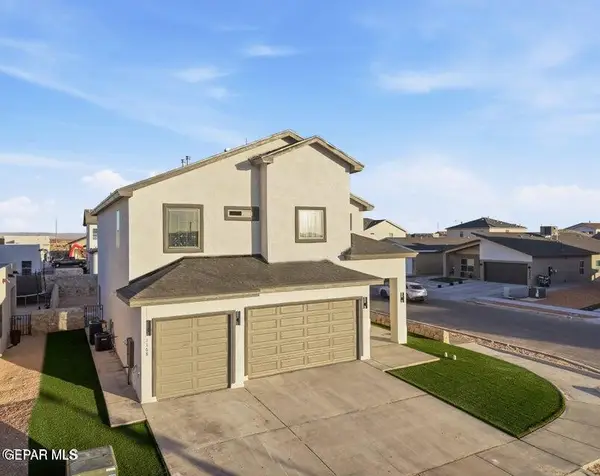 $449,950Active6 beds 4 baths3,089 sq. ft.
9720 Calle Cancun Street, El Paso, TX 79927
MLS# 951209Listed by: MRG REALTY LLC - New
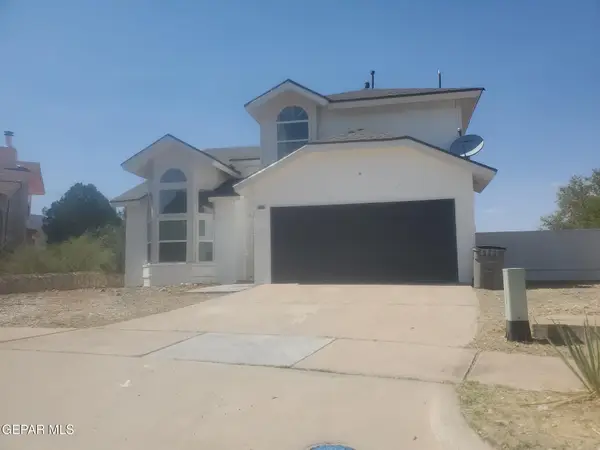 $350,000Active3 beds 3 baths2,237 sq. ft.
4601 Loma Linda Circle, El Paso, TX 79934
MLS# 951210Listed by: OPENDOOR BROKERAGE, LLC


Protect your home and budget from life's surprises with an Assurant Home Warranty, backed by a partner that supports you through every step of homeownership. Explore Plans.
© 2023 - 2026 ERA Franchise Systems LLC. All rights reserved. ERA Franchise Systems LLC fully supports the principles of the Fair Housing Act and the Equal Opportunity Act. ERA, ERA Real Estate powered, and their respective logos are registered service marks of ERA Franchise Systems LLC. Each office is independently owned and operated.