
7217 Canyon Run Drive, El Paso, TX 79912
Local realty services provided by:ERA Sellers & Buyers Real Estate
Listed by: ricardo rivero
Office: rivero realty, llc.
MLS#:950403
Source:TX_GEPAR
Price summary
- Price:$259,900
- Price per sq. ft.:$192.66
About this home
Look at this home location location!
Beautiful home in desirable West El Paso. One owner. Three-bedroom two bath 1349 ft.². Cold refrigerated air! Durable wood laminate floor in living area, dining area, hallway, and bedrooms. Nice bright tile in Kitchen, Bathrooms and Laundry room. Skylights in kitchen and hallway provide lots of natural light during the day. Roomy two car garage.
Tiled entry area opens to a magnificent living room that feels even larger than it is. Home has dramatic high ceilings that provide open, spacious, and airy living. High ceilings include pleasant ledges for decorative and ornamental items. Attractive painted brick natural gas fireplace with mantle is the centerpiece of this open living area.
Living room flows directly into the dining area. This area has plenty of light from large glass sliding rear door to porch and dual windows. Flow through design allows for dining area expansion when you have lots of guests!
Contact an agent
Home facts
- Year built:1991
- Subdivision & Development:The Highlands
- Listing ID #:950403
- Added:1 day(s) ago
- Updated:September 02, 2026 at 02:12 AM
Rooms and interior
- Bedrooms:3
- Total bathrooms:2
- Full bathrooms:2
- Flooring:Laminate, Tile
- Kitchen Description:Dishwasher, Gas Cooktop, Microwave, Pantry, Refrigerator
- Living area:1,349 sq. ft.
Heating and cooling
- Cooling:Central Air, Refrigerated
- Heating:Central
- Central air:Yes
Structure and exterior
- Year built:1991
- Building area:1,349 sq. ft.
- Lot area:0.13 Acres
- Lot Features:Subdivided
- Architectural Style:1 Story
- Construction Materials:Brick
- Exterior Features:Enclosed, Walled Backyard
Schools
- High school:Franklin
- Middle school:Brown
- Elementary school:Guerrero
Utilities
- Water:City
Finances and disclosures
- Price:$259,900
- Price per sq. ft.:$192.66
- Tax amount:$5,264 (2026)
Features and amenities
- Appliances:Dishwasher, Gas Water Heater, Microwave, Refrigerator
- Amenities:Ceiling Fan(s), High Speed Internet
- Pool features:None
New listings near 7217 Canyon Run Drive
- New
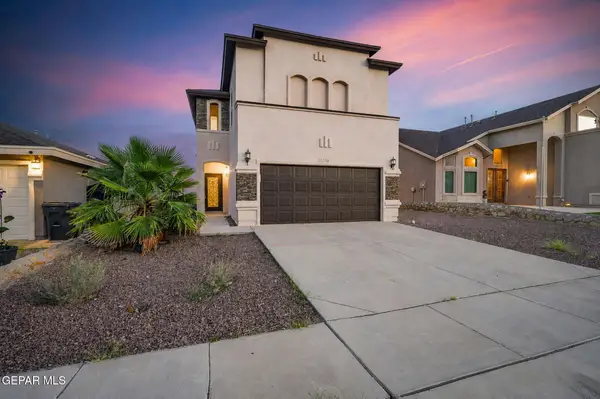 $309,000Active3 beds 3 baths1,674 sq. ft.
13236 Emerald Isle Street, El Paso, TX 79928
MLS# 950425Listed by: THE WAR TEAM - New
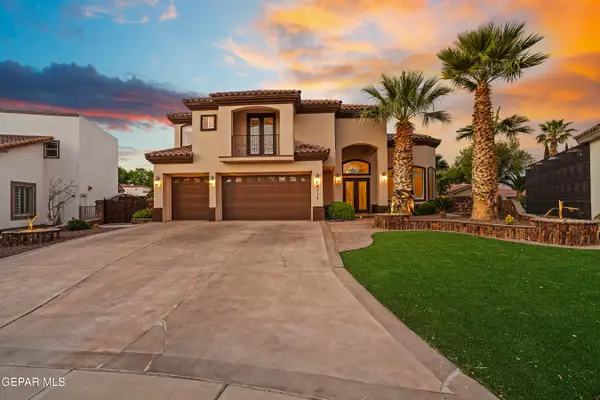 $699,000Active5 beds 3 baths3,706 sq. ft.
6114 Via De Los Arboles, El Paso, TX 79932
MLS# 950423Listed by: 24TH&HOME LLC 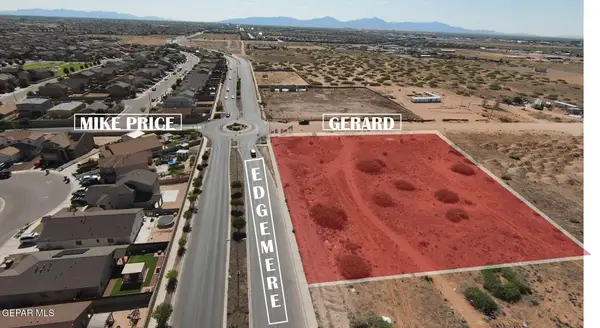 $420,000Active2 Acres
13701 Edgemere Boulevard, El Paso, TX 79938
MLS# 948022Listed by: HOME PROS REAL ESTATE GROUP- New
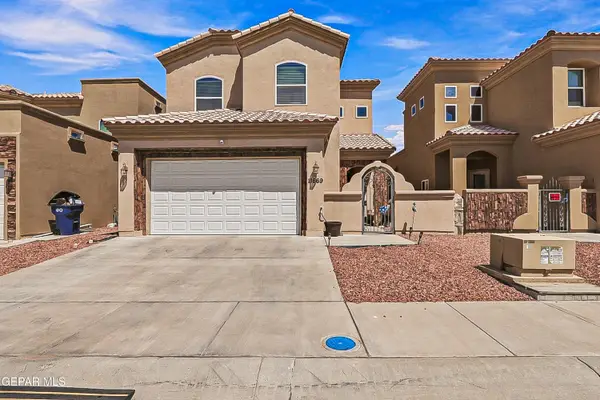 $267,000Active4 beds 3 baths1,857 sq. ft.
11669 Great Abaco Court, El Paso, TX 79936
MLS# 950408Listed by: THE WAR TEAM - New
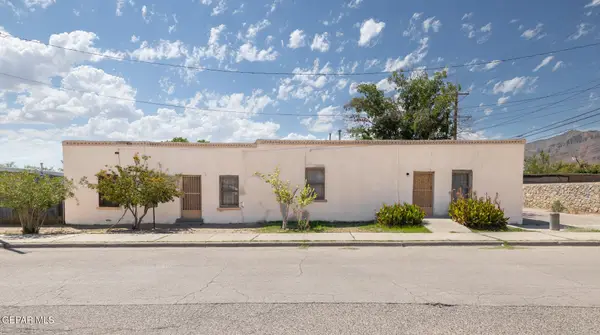 $135,000Active3 beds 2 baths1,721 sq. ft.
811 Houston Street, El Paso, TX 79903
MLS# 950409Listed by: MARY AGUILAR - New
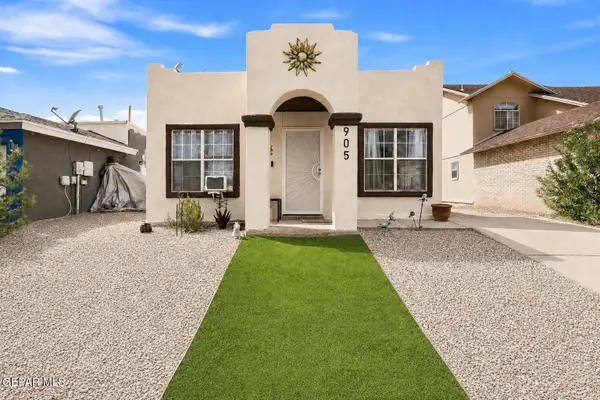 $157,900Active2 beds 1 baths759 sq. ft.
905 Madtone Drive, El Paso, TX 79907
MLS# 950412Listed by: STAR SPANGLED REAL ESTATE - New
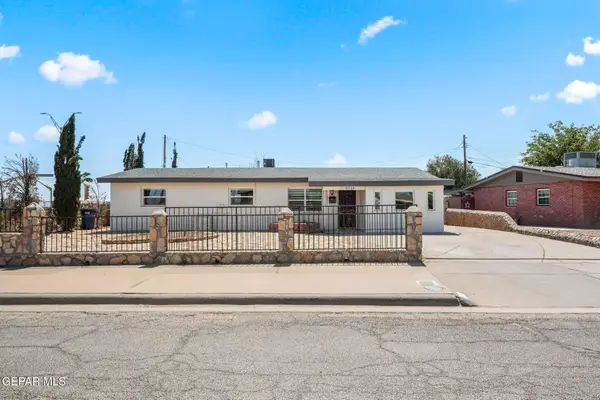 $250,000Active4 beds 2 baths1,998 sq. ft.
5714 Elkton Way, El Paso, TX 79924
MLS# 950413Listed by: CLEARVIEW REALTY - New
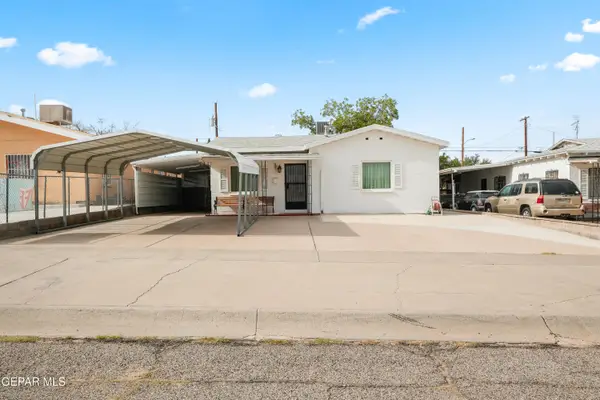 $219,950Active3 beds 2 baths1,724 sq. ft.
4215 Kemp Avenue, El Paso, TX 79904
MLS# 950419Listed by: HARRIS REAL ESTATE GROUP, INC. - New
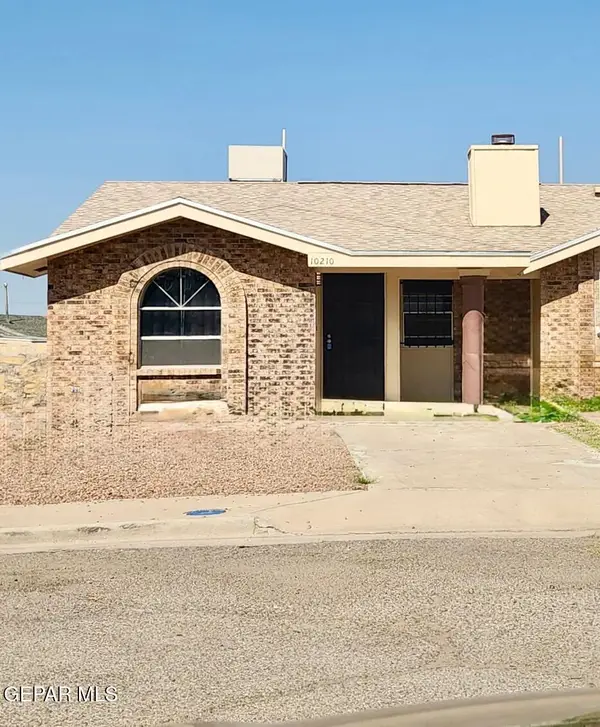 $145,500Active3 beds 2 baths1,034 sq. ft.
10210 Angel Falls Place, El Paso, TX 79924
MLS# 950422Listed by: EL PASO RENTALS AND REALTY


Protect your home and budget from life's surprises with an Assurant Home Warranty, backed by a partner that supports you through every step of homeownership. Explore Plans.
© 2023 - 2026 ERA Franchise Systems LLC. All rights reserved. ERA Franchise Systems LLC fully supports the principles of the Fair Housing Act and the Equal Opportunity Act. ERA, ERA Real Estate powered, and their respective logos are registered service marks of ERA Franchise Systems LLC. Each office is independently owned and operated.