
7233 Lady Hawk Court, El Paso, TX 79912
Local realty services provided by:ERA Sellers & Buyers Real Estate
Listed by: lenee longenbaugh, paulina longenbaugh
Office: cornerstone realty
MLS#:951454
Source:TX_GEPAR
Price summary
- Price:$335,000
- Price per sq. ft.:$174.48
About this home
Nestled on a quiet cul-de-sac in desirable West El Paso, this beautifully maintained 3-bedroom, 2.5-bath home showcases true pride of ownership inside and out. The inviting floor plan offers comfortable living spaces with abundant natural light and plenty of room to entertain. Step outside to your own backyard retreat featuring a sparkling pool, covered patio, grassy area, and multiple spaces to gather and unwind. Additional highlights include a two-car garage, recently serviced HVAC system, and a roof approximately four years old. Conveniently located near shopping, grocery stores, restaurants, schools, and everyday amenities, this well-cared-for home offers the perfect combination of location, comfort, and outdoor living.
Contact an agent
Home facts
- Year built:1994
- Subdivision & Development:The Highlands
- Listing ID #:951454
- Added:1 day(s) ago
- Updated:September 20, 2026 at 12:02 AM
Rooms and interior
- Bedrooms:3
- Total bathrooms:3
- Full bathrooms:2
- Half bathrooms:1
- Flooring:Carpet, Laminate, Tile, Wood
- Kitchen Description:Dishwasher, Disposal, Double Oven, Free-Standing Gas Oven, Kitchen Island
- Bedroom Description:Master Upstairs
- Living area:1,920 sq. ft.
Heating and cooling
- Cooling:Ceiling Fan(s), Refrigerated, Window Unit(s)
- Heating:Central, Forced Air
Structure and exterior
- Year built:1994
- Building area:1,920 sq. ft.
- Lot area:0.17 Acres
- Lot Features:Corner Lot, Cul-De-Sac
- Architectural Style:2 Story
- Construction Materials:Stucco
- Exterior Features:Back Yard Access, Walled Backyard
Schools
- High school:Franklin
- Middle school:Brown
- Elementary school:Guerrero
Utilities
- Water:City
Finances and disclosures
- Price:$335,000
- Price per sq. ft.:$174.48
- Tax amount:$7,500 (2026)
Features and amenities
- Appliances:Dishwasher, Free-Standing Gas Oven
- Amenities:Ceiling Fan(s), Walk-In Closet(s)
- Pool features:In Ground
Parking
- Garage:Yes
- Garage spaces:2
New listings near 7233 Lady Hawk Court
- New
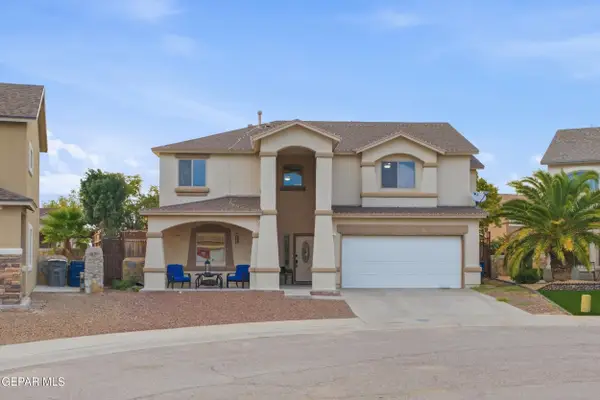 $350,000Active4 beds 3 baths2,544 sq. ft.
14349 Owl Point Avenue, El Paso, TX 79938
MLS# 951477Listed by: REVOLVE REALTY, LLC - New
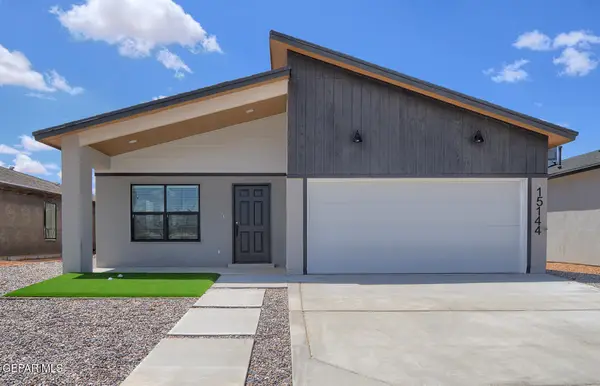 $294,950Active3 beds 2 baths1,502 sq. ft.
15133 Laura Lane, El Paso, TX 79938
MLS# 951469Listed by: EL PASO ELITE REALTY - New
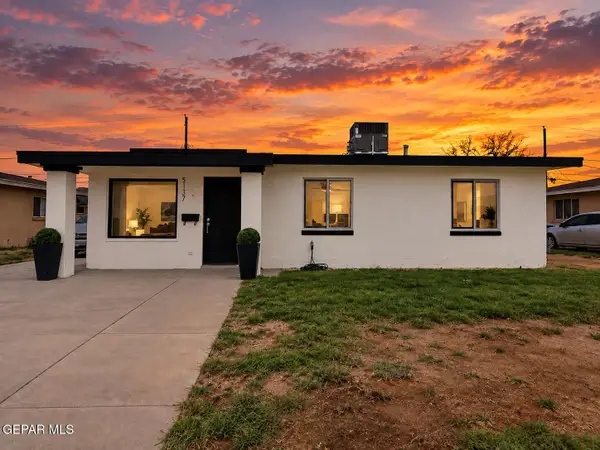 $190,000Active3 beds 1 baths1,000 sq. ft.
5137 Debeers Drive, El Paso, TX 79924
MLS# 951471Listed by: KELLER WILLIAMS REALTY - New
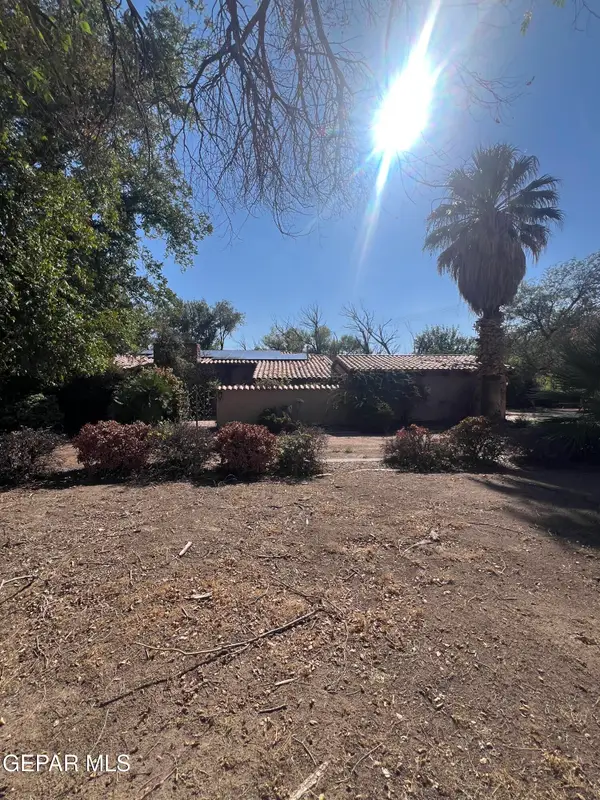 $510,000Active4 beds 3 baths3,281 sq. ft.
644 Mulberry Avenue, El Paso, TX 79932
MLS# 951472Listed by: THE RIGHT MOVE REAL ESTATE GRO - New
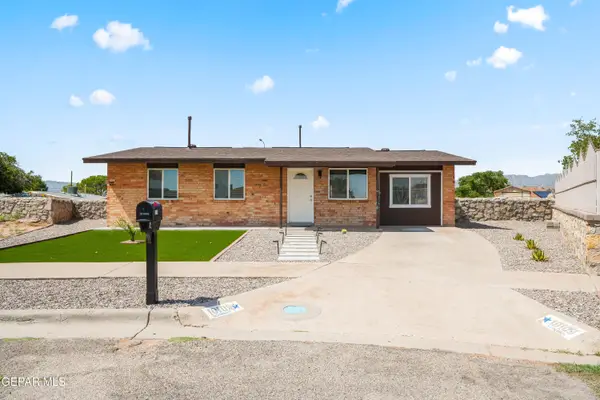 $205,000Active3 beds 2 baths1,210 sq. ft.
10109 Wolverine Drive, El Paso, TX 79924
MLS# 951465Listed by: CLEARVIEW REALTY - New
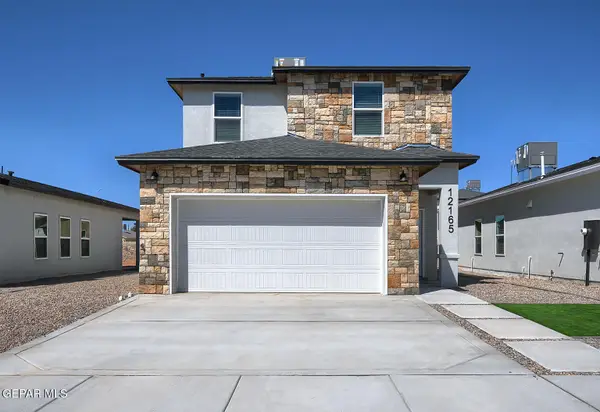 $314,950Active4 beds 2 baths1,700 sq. ft.
15213 Destination Avenue, El Paso, TX 79938
MLS# 951466Listed by: EL PASO ELITE REALTY - New
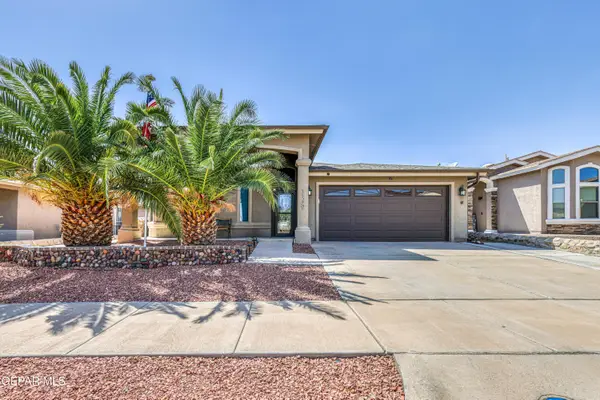 $275,000Active4 beds 3 baths1,736 sq. ft.
11329 Cattle Ranch Street, El Paso, TX 79934
MLS# 951467Listed by: JPAR (OFC4312) 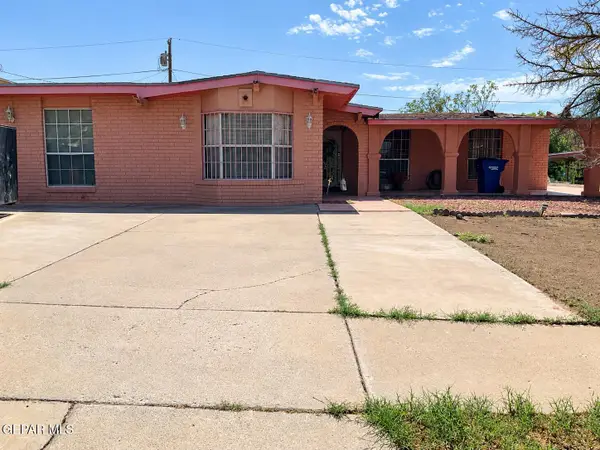 $160,000Pending4 beds 2 baths2,161 sq. ft.
10472 Chinaberry Drive, El Paso, TX 79925
MLS# 951459Listed by: HOME GUIDE REAL ESTATE LLC- New
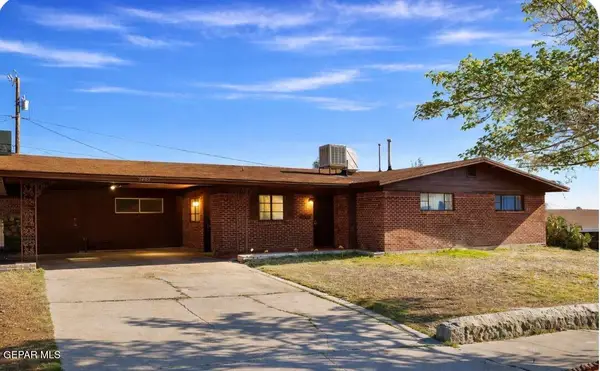 $255,000Active3 beds 3 baths1,989 sq. ft.
3405 Sirius Avenue, El Paso, TX 79904
MLS# 951455Listed by: HOME PROS REAL ESTATE GROUP - New
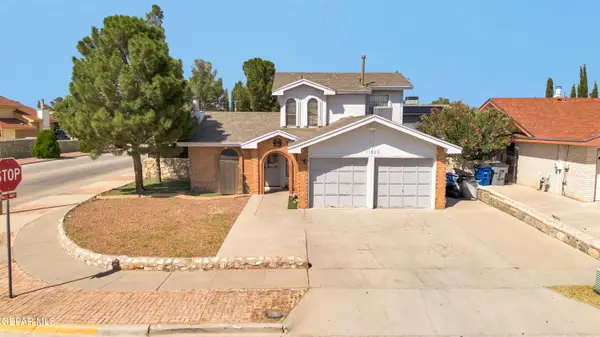 $214,950Active3 beds 3 baths1,384 sq. ft.
11629 Bunky Henry Lane, El Paso, TX 79936
MLS# 951456Listed by: HOME PROS REAL ESTATE GROUP


Protect your home and budget from life's surprises with an Assurant Home Warranty, backed by a partner that supports you through every step of homeownership. Explore Plans.
© 2023 - 2026 ERA Franchise Systems LLC. All rights reserved. ERA Franchise Systems LLC fully supports the principles of the Fair Housing Act and the Equal Opportunity Act. ERA, ERA Real Estate powered, and their respective logos are registered service marks of ERA Franchise Systems LLC. Each office is independently owned and operated.