
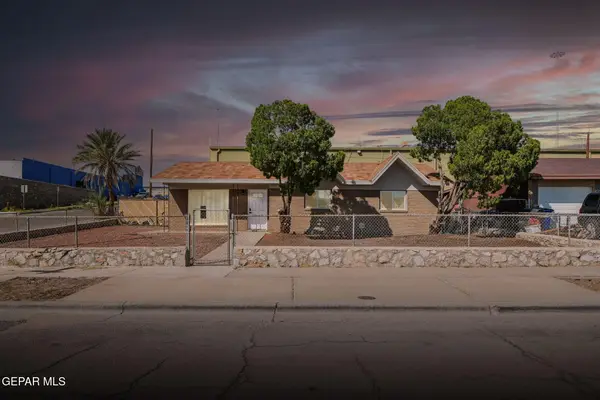
7344 Bobcat Hollow Drive, El Paso, TX 79911
Local realty services provided by:ERA Sellers & Buyers Real Estate
Listed by: sandra luna, nichole luna
Office: sandra luna & associates
MLS#:947832
Source:TX_GEPAR
Price summary
- Price:$515,000
- Price per sq. ft.:$246.53
About this home
Here's a polished MLS-friendly version that stays engaging while keeping it concise:
ICON HOME RESALE in Beautiful Cimarron Canyon Community! T This stunning modern home offers the perfect blend of style and comfort. Step inside to an inviting open-concept living space featuring LED lighting throughout and beautiful hand-painted wood beams in the foyer and living room. The spacious kitchen showcases elegant Calacatta white quartz countertops, abundant cabinetry, and a large pantry. Thoughtful designer finishes include matching matte black door hardware throughout and updated matte black plumbing fixtures in every bathroom. The primary suite features a luxurious freestanding soaking tub with a striking black floor-mounted faucet. Equipped with water softner, set up for your Christmas lights or any outdoor lighting setup, security system with cameras. Step outside to a generously sized backyard where you can relax and enjoy beautiful views. Don't miss the opportunity to make this exceptional home yours...
Contact an agent
Home facts
- Year built:2020
- Subdivision & Development:Cimarron Canyon
- Listing ID #:947832
- Added:27 day(s) ago
- Updated:August 14, 2026 at 04:02 PM
Rooms and interior
- Bedrooms:4
- Total bathrooms:3
- Full bathrooms:2
- Half bathrooms:1
- Flooring:Carpet, Tile
- Kitchen Description:Dishwasher, Disposal, Gas Cooktop, Kitchen Island, Microwave, Pantry, Refrigerator, Water Softener - Owned
- Living area:2,089 sq. ft.
Heating and cooling
- Cooling:Refrigerated
- Heating:Central, Electric, Forced Air
Structure and exterior
- Year built:2020
- Building area:2,089 sq. ft.
- Lot area:0.22 Acres
- Lot Features:Standard Lot, Subdivided
- Architectural Style:1 Story
- Construction Materials:Stucco
Schools
- High school:Canutillo
- Middle school:Canutillo
- Elementary school:Billchildress
Utilities
- Water:City
Finances and disclosures
- Price:$515,000
- Price per sq. ft.:$246.53
- Tax amount:$10,937 (2026)
Features and amenities
- Appliances:Dishwasher, Microwave, Refrigerator
- Amenities:Walk-In Closet(s)
- Pool features:None
Parking
- Garage:Yes
- Garage spaces:2
New listings near 7344 Bobcat Hollow Drive
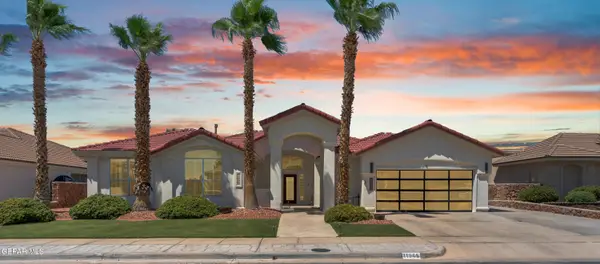 $586,000Pending4 beds 3 baths2,894 sq. ft.
11965 Paseo Del Rey Drive, El Paso, TX 79936
MLS# 949379Listed by: HOME PROS REAL ESTATE GROUP- New
 $199,000Active3 beds 2 baths1,694 sq. ft.
3506 Hercules Avenue, El Paso, TX 79904
MLS# 949375Listed by: HOME PROS REAL ESTATE GROUP - New
 $179,950Active3 beds 2 baths1,374 sq. ft.
5228 Blue Ridge Drive, El Paso, TX 79904
MLS# 949377Listed by: KELLER WILLIAMS REALTY - New
 $289,950Active4 beds 2 baths1,826 sq. ft.
6120 Palmdale Street, El Paso, TX 79932
MLS# 949380Listed by: HOME PROS REAL ESTATE GROUP - New
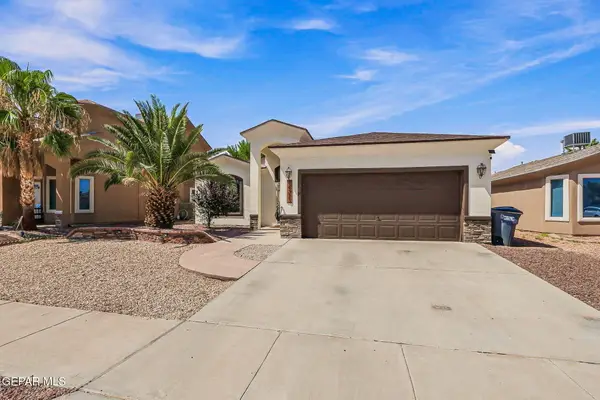 $265,000Active3 beds 2 baths1,626 sq. ft.
14323 Woods Point Avenue, El Paso, TX 79938
MLS# 949372Listed by: KELLER WILLIAMS REALTY - New
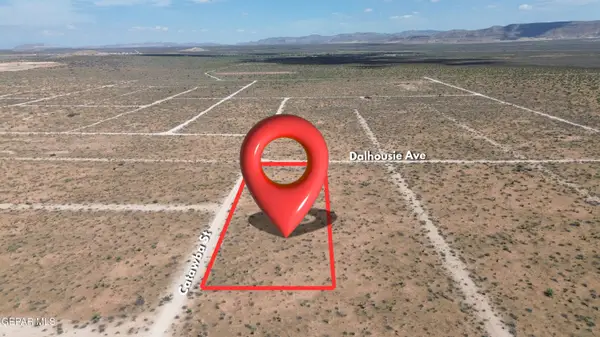 $12,500Active0.83 Acres
PN-238100 Catawba Street, El Paso, TX 79928
MLS# 949373Listed by: KELLER WILLIAMS REALTY - New
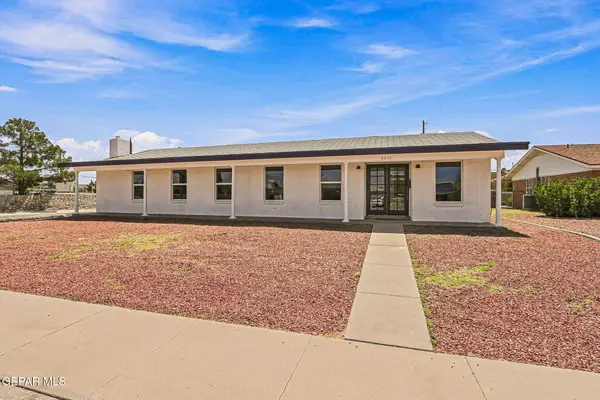 $399,000Active3 beds 3 baths1,971 sq. ft.
8312 Mineola Drive, El Paso, TX 79925
MLS# 949374Listed by: THE PREMIERE R E AGENCY - New
 $325,000Active4 beds 4 baths2,305 sq. ft.
12988 Shildon Street, El Paso, TX 79928
MLS# 949366Listed by: CENTURY 21 THE EDGE - Open Sat, 6 to 9pmNew
 $579,950Active4 beds 3 baths2,760 sq. ft.
621 Rosinante Road, El Paso, TX 79922
MLS# 949367Listed by: REALTY ONE GROUP MENDEZ BURK - New
 $219,950Active3 beds 2 baths1,049 sq. ft.
7201 Safford Court, El Paso, TX 79915
MLS# 949368Listed by: CLEARVIEW REALTY


Protect your home and budget from life's surprises with an Assurant Home Warranty, backed by a partner that supports you through every step of homeownership. Explore Plans.
© 2023 - 2026 ERA Franchise Systems LLC. All rights reserved. ERA Franchise Systems LLC fully supports the principles of the Fair Housing Act and the Equal Opportunity Act. ERA, ERA Real Estate powered, and their respective logos are registered service marks of ERA Franchise Systems LLC. Each office is independently owned and operated.