
7411 Mule Team Drive, El Paso, TX 79911
Local realty services provided by:ERA Sellers & Buyers Real Estate
Listed by: fermin pena
Office: home pros real estate group
MLS#:950340
Source:TX_GEPAR
Price summary
- Price:$525,000
- Price per sq. ft.:$220.59
- Monthly HOA dues:$25
About this home
Welcome home to this beautiful property in desirable Cimarron Canyon! Featuring a spacious open floor plan, with a Gourmet Kitchen with a large Island and stainless-steel appliances. This home offers a seamless flow between the living, dining, and kitchen area.
Step outside and enjoy the beautiful views of the Franklin Mountains, Upper Valley and stunning El Paso sunsets!
Conveniently located near restaurants, shopping and schools, with easy access to I-10 and Transmountain Road! Don't miss the opportunity to make this beautiful property your next home!
Contact an agent
Home facts
- Year built:2020
- Subdivision & Development:Cimarron Canyon
- Listing ID #:950340
- Added:1 day(s) ago
- Updated:September 01, 2026 at 03:39 PM
Rooms and interior
- Bedrooms:4
- Total bathrooms:3
- Full bathrooms:2
- Half bathrooms:1
- Flooring:Tile
- Kitchen Description:Dishwasher, Gas Cooktop, Kitchen Island, Microwave, Pantry, Range Hood, Refrigerator
- Living area:2,380 sq. ft.
Heating and cooling
- Cooling:Ceiling Fan(s), Central Air, Refrigerated
- Heating:Central, Forced Air
- Central air:Yes
Structure and exterior
- Year built:2020
- Building area:2,380 sq. ft.
- Lot area:0.19 Acres
- Lot Features:Standard Lot, View Lot
- Architectural Style:1 Story
- Construction Materials:Frame, Stone, Stucco
- Exterior Features:Covered, Walled Backyard
Schools
- High school:Canutillo
- Middle school:Canutillo
- Elementary school:Sylvestre Reyes
Utilities
- Water:City
Finances and disclosures
- Price:$525,000
- Price per sq. ft.:$220.59
- Tax amount:$14,637 (2025)
Features and amenities
- Appliances:Dishwasher, Microwave, Range Hood, Refrigerator
- Amenities:Ceiling Fan(s), Entrance Foyer, Walk-In Closet(s)
- Pool features:None
Parking
- Garage:Yes
- Garage spaces:3
New listings near 7411 Mule Team Drive
- New
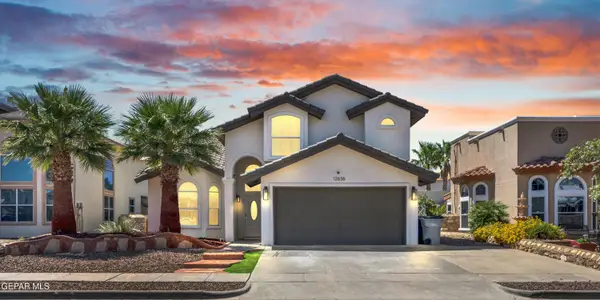 $385,000Active4 beds 3 baths2,068 sq. ft.
12636 Tierra Inca Drive, El Paso, TX 79938
MLS# 950344Listed by: DEW REAL ESTATE - New
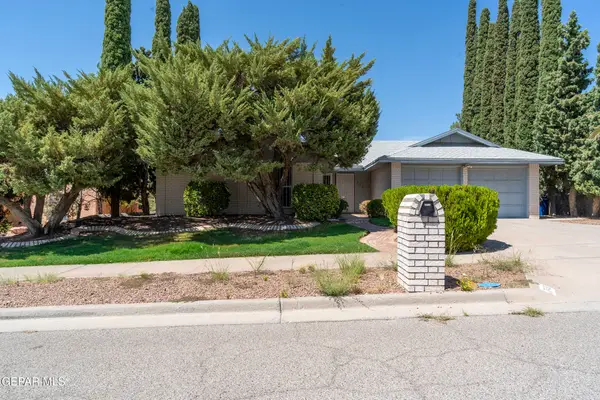 $258,500Active3 beds 2 baths1,726 sq. ft.
743 Espolon Drive, El Paso, TX 79912
MLS# 950343Listed by: HOME PROS REAL ESTATE GROUP - New
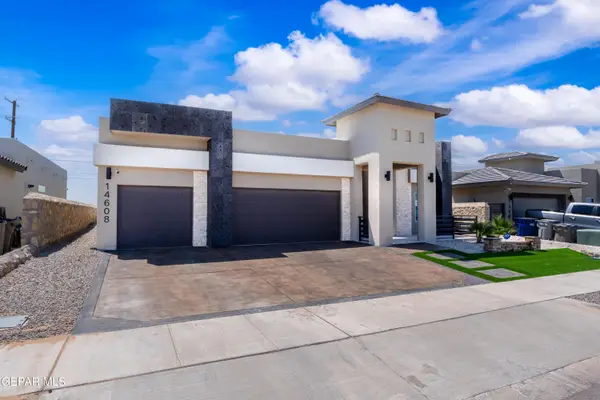 $550,000Active4 beds 3 baths2,485 sq. ft.
14608 John Mcneely Avenue, El Paso, TX 79938
MLS# 950342Listed by: CENTURY 21 THE EDGE - New
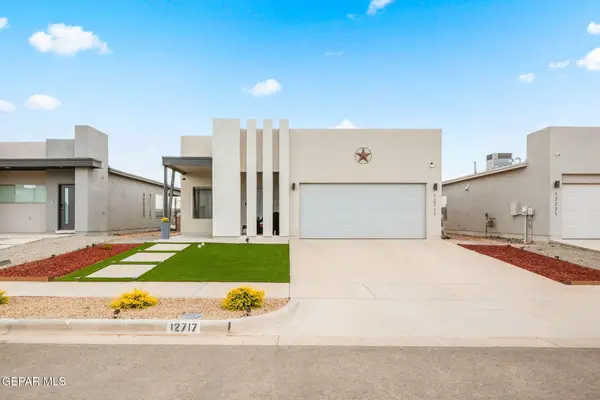 $279,000Active4 beds 2 baths1,535 sq. ft.
12717 Don Norte Street, El Paso, TX 79934
MLS# 950339Listed by: CLEARVIEW REALTY - Open Sun, 5 to 9pmNew
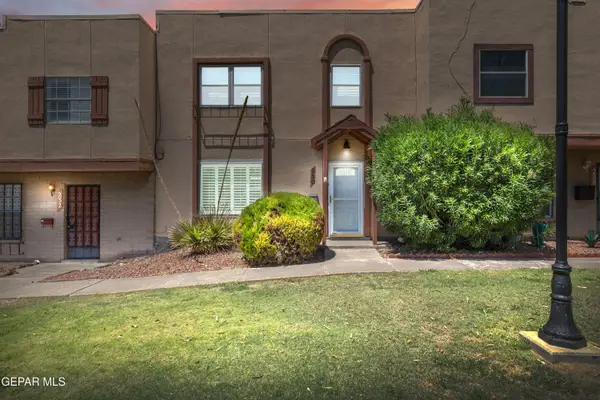 $212,000Active2 beds 2 baths1,344 sq. ft.
230 Montego Bay Drive, El Paso, TX 79912
MLS# 950308Listed by: SANDY MESSER AND ASSOCIATES - New
 $175,000Active3 beds 2 baths1,415 sq. ft.
4433 N Stanton Street #Q456, El Paso, TX 79912
MLS# 950338Listed by: MORENO REAL ESTATE GROUP - New
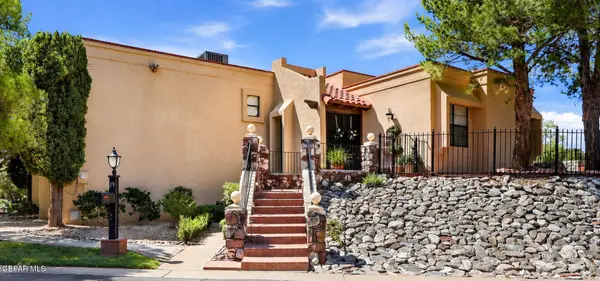 $799,000Active4 beds 5 baths3,805 sq. ft.
6006 Balcones Court #19, El Paso, TX 79912
MLS# 950333Listed by: THE RIGHT MOVE REAL ESTATE GRO - New
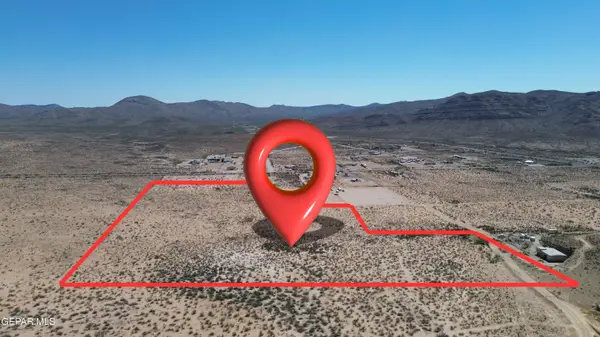 $250,000Active22.5 Acres
17301 Fantasy Isle Lane, El Paso, TX 79938
MLS# 950335Listed by: KELLER WILLIAMS REALTY - New
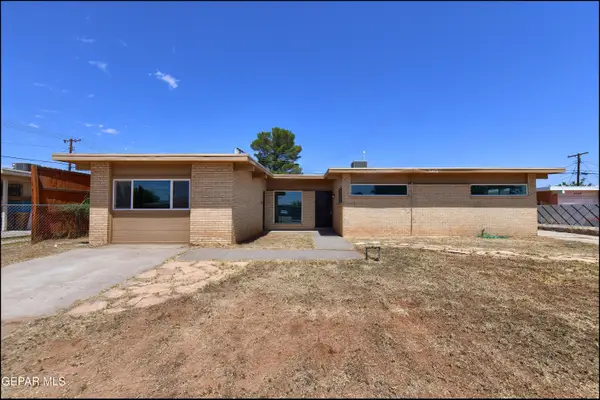 $227,500Active4 beds 2 baths1,708 sq. ft.
5105 Wally Drive, El Paso, TX 79924
MLS# 950331Listed by: SANDY MESSER AND ASSOCIATES


Protect your home and budget from life's surprises with an Assurant Home Warranty, backed by a partner that supports you through every step of homeownership. Explore Plans.
© 2023 - 2026 ERA Franchise Systems LLC. All rights reserved. ERA Franchise Systems LLC fully supports the principles of the Fair Housing Act and the Equal Opportunity Act. ERA, ERA Real Estate powered, and their respective logos are registered service marks of ERA Franchise Systems LLC. Each office is independently owned and operated.