
7420 Rio Rimac Drive, El Paso, TX 79934
Local realty services provided by:ERA Sellers & Buyers Real Estate
Listed by:
 Myrna Rayon(915) 407 - 2273ERA Sellers & Buyers Real Estate
- Robert Rayon(915) 780 - 3470ERA Sellers & Buyers Real Estate
Office: era sellers & buyers real esta
MLS#:947908
Source:TX_GEPAR
Price summary
- Price:$278,999
- Price per sq. ft.:$192.95
About this home
Built in 2024 and feels like new. This beautifully designed home offer stylish modern living. The open concept layout features 10 foot ceilings in the main living areas, creating a bright and airy feel. The well appointed kitchen includes a pot filler, 5 burner cooktop, separate oven and microwave, spacious pantry, and a large island with apron stainless steel sink. The dining area is highlighted by a bay window that fills the space with natural light. The primary suite offers a large shower and a relaxing soaking tub, ideal for unwinding at the end of the day. This property is situated on a dead end street near a cul de sac and close to the park.
Contact an agent
Home facts
- Year built:2024
- Subdivision & Development:Vista Del Norte
- Listing ID #:947908
- Added:64 day(s) ago
- Updated:September 22, 2026 at 03:30 PM
Rooms and interior
- Bedrooms:3
- Total bathrooms:2
- Full bathrooms:2
- Flooring:Carpet, Tile
- Kitchen Description:Built-In Gas Oven, Cooktop, Dishwasher, Disposal, Gas Cooktop, Kitchen Island, Pantry
- Living area:1,446 sq. ft.
Heating and cooling
- Cooling:Ceiling Fan(s), Central Air, Refrigerated
- Heating:Central, Forced Air
- Central air:Yes
Structure and exterior
- Year built:2024
- Building area:1,446 sq. ft.
- Lot area:0.13 Acres
- Lot Features:Subdivided
- Architectural Style:1 Story
- Construction Materials:Frame, Stucco
- Exterior Features:Covered, Walled Backyard
Schools
- High school:Parkland
- Middle school:Parkland
- Elementary school:Desertaire
Utilities
- Water:City
Finances and disclosures
- Price:$278,999
- Price per sq. ft.:$192.95
- Tax amount:$4,568 (2025)
Features and amenities
- Appliances:Built-In Gas Oven, Cooktop, Dishwasher
- Amenities:Ceiling Fan(s), Walk-In Closet(s)
- Pool features:None
Parking
- Garage:Yes
- Garage spaces:2
New listings near 7420 Rio Rimac Drive
- Open Sat, 5 to 8pmNew
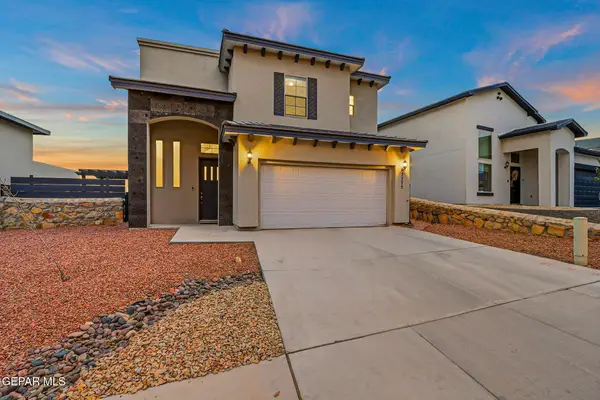 $334,900Active4 beds 3 baths1,775 sq. ft.
7775 Enchanted View Drive, El Paso, TX 79911
MLS# 951590Listed by: KASA REALTY GROUP - New
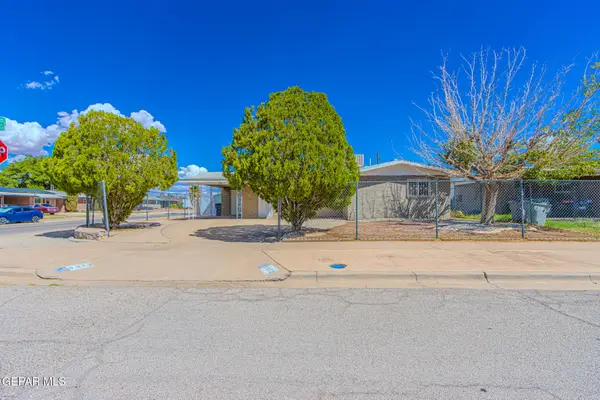 $205,000Active3 beds 2 baths1,553 sq. ft.
9312 Waverly Drive, El Paso, TX 79924
MLS# 951584Listed by: CLEARVIEW REALTY - New
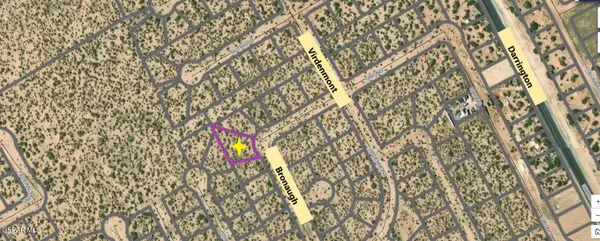 $18,500Active0.42 Acres
0 Bronaugh Drive, El Paso, TX 79928
MLS# 951578Listed by: RE/MAX ASSOCIATES - New
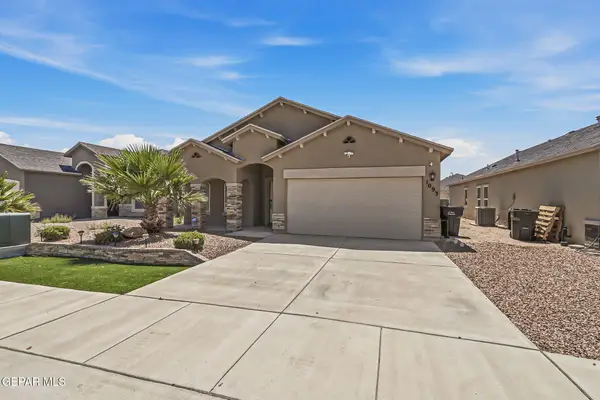 $280,000Active4 beds 2 baths1,883 sq. ft.
1093 Summer Rain, El Paso, TX 79928
MLS# 951573Listed by: BLISS HOME REALTY & RELOCATION GROUP - New
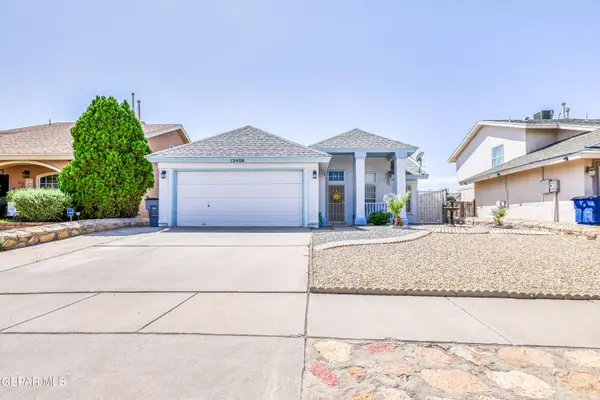 $226,900Active3 beds 2 baths1,434 sq. ft.
12408 Golden Sun Drive, El Paso, TX 79938
MLS# 951574Listed by: RE/MAX ASSOCIATES - New
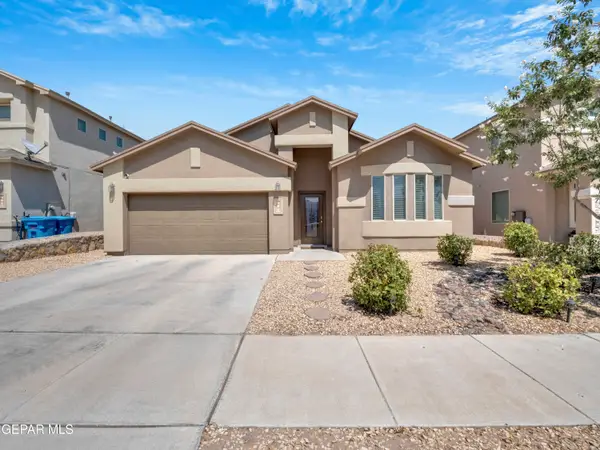 $295,000Active4 beds 2 baths1,718 sq. ft.
156 N Halstead Drive, El Paso, TX 79928
MLS# 951575Listed by: MRG REALTY LLC - New
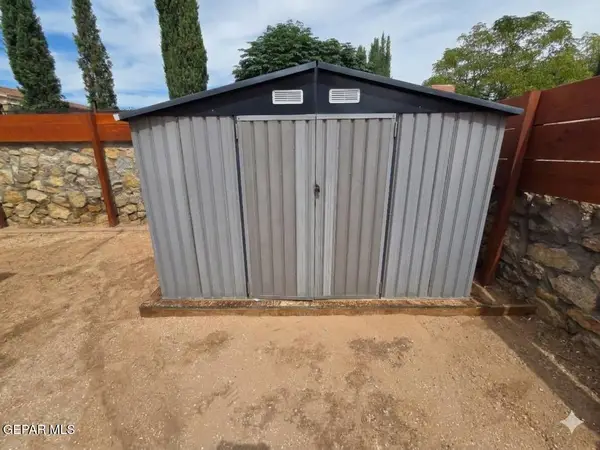 $260,000Active3 beds 3 baths1,694 sq. ft.
14227 Ranier Point Drive, El Paso, TX 79938
MLS# 951572Listed by: JPAR (OFC4312) - New
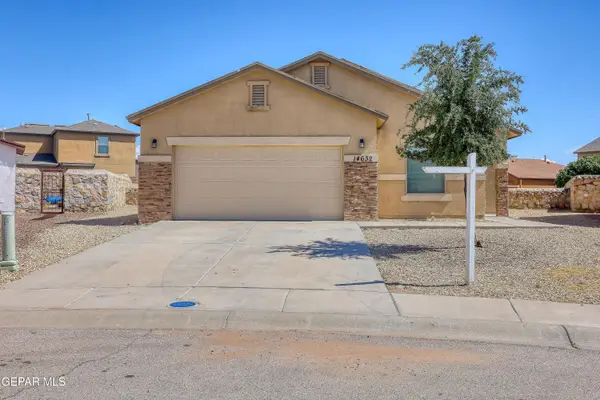 $250,000Active3 beds 2 baths1,657 sq. ft.
14632 Lipizzan Court, El Paso, TX 79938
MLS# 951569Listed by: HOME PROS REAL ESTATE GROUP - New
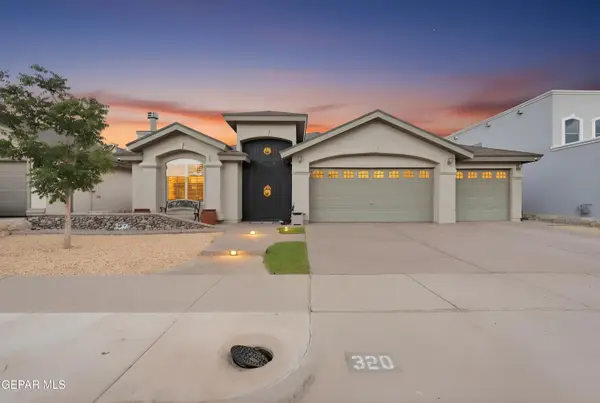 $350,000Active4 beds 2 baths2,342 sq. ft.
320 Emerald Woods Street, El Paso, TX 79928
MLS# 951562Listed by: CENTURY 21 THE EDGE - New
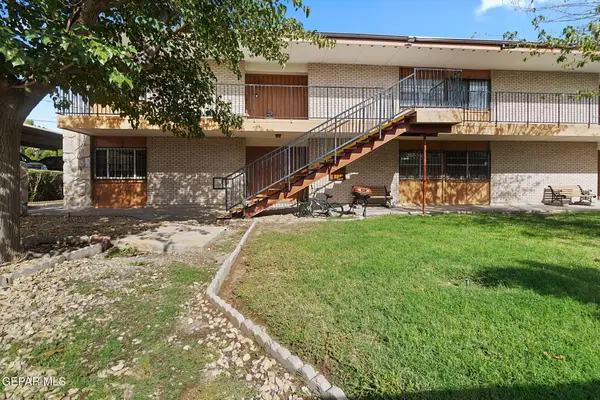 $125,000Active1 beds 1 baths626 sq. ft.
6400 Edgemere Boulevard #70, El Paso, TX 79925
MLS# 951555Listed by: THE WAR TEAM


Protect your home and budget from life's surprises with an Assurant Home Warranty, backed by a partner that supports you through every step of homeownership. Explore Plans.
© 2023 - 2026 ERA Franchise Systems LLC. All rights reserved. ERA Franchise Systems LLC fully supports the principles of the Fair Housing Act and the Equal Opportunity Act. ERA, ERA Real Estate powered, and their respective logos are registered service marks of ERA Franchise Systems LLC. Each office is independently owned and operated.