
7508 Eagle Vista Drive, El Paso, TX 79911
Local realty services provided by:ERA Sellers & Buyers Real Estate
Listed by: derek g. dalition, dj dalition
Office: keller williams realty
MLS#:951263
Source:TX_GEPAR
Price summary
- Price:$320,000
- Price per sq. ft.:$188.46
- Monthly HOA dues:$2,025
About this home
Gorgeous 1,698-square-foot modern home in highly desirable West El Paso! Step through the grand 8-foot front door into a bright, open floor plan featuring vaulted ceilings, a built-in electric fireplace, and upgraded luxury vinyl flooring in all three bedrooms. The versatile flex room is perfect as a home office, den, playroom, or guest space. The spacious great room flows seamlessly into the eat-in kitchen, complete with a breakfast bar island peninsula for casual dining. This beautifully maintained home offers 3 bedrooms, 2 bathrooms, a dedicated laundry room, and a 2-car garage. Enjoy outdoor living with a covered front porch and private back patio. The low-maintenance front and backyards feature premium artificial turf, Southwest gravel xeriscaping, and a newly added concrete corner slab ideal for a fire pit or lounge area. Conveniently located near shopping, dining, and scenic mountain views!
Contact an agent
Home facts
- Year built:2016
- Subdivision & Development:Desert Springs
- Listing ID #:951263
- Added:1 day(s) ago
- Updated:September 16, 2026 at 08:00 PM
Rooms and interior
- Bedrooms:3
- Total bathrooms:2
- Full bathrooms:2
- Flooring:Tile, Vinyl
- Bathrooms Description:Shower/tub
- Kitchen Description:Dishwasher, Disposal, Eat-in Kitchen, Free-Standing Gas Oven, Gas Cooktop, Kitchen Island, Microwave, Pantry, Refrigerator
- Living area:1,698 sq. ft.
Heating and cooling
- Cooling:Ceiling Fan(s), Central Air, Refrigerated
- Heating:Central, Forced Air
- Central air:Yes
Structure and exterior
- Year built:2016
- Building area:1,698 sq. ft.
- Lot area:0.12 Acres
- Lot Features:Standard Lot, Subdivided
- Architectural Style:1 Story
- Construction Materials:Brick Veneer, Stucco
- Exterior Features:Covered, Walled Backyard
Schools
- High school:Canutillo
- Middle school:Alderete
- Elementary school:Sylvestre Reyes
Utilities
- Water:City
Finances and disclosures
- Price:$320,000
- Price per sq. ft.:$188.46
- Tax amount:$8,608 (2025)
Features and amenities
- Appliances:Dishwasher, Free-Standing Gas Oven, Microwave, Refrigerator
- Amenities:Attic, Cable TV, Ceiling Fan(s), Dressing Area, Game Hobby Room, High Speed Internet, Walk-In Closet(s)
New listings near 7508 Eagle Vista Drive
- New
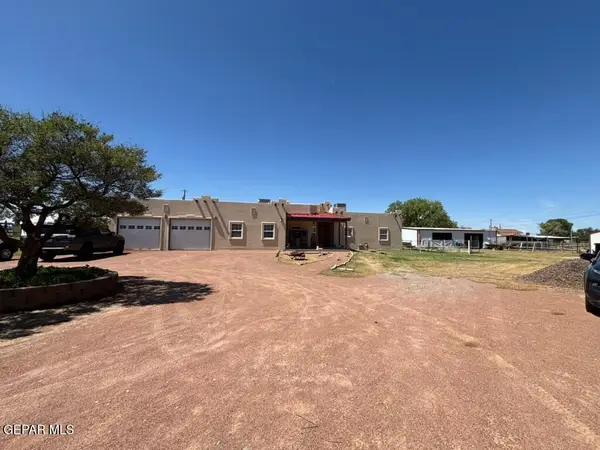 $580,000Active3 beds 3 baths2,526 sq. ft.
6457 Yerba Verde Drive, El Paso, TX 79932
MLS# 951118Listed by: REALTY ONE GROUP MENDEZ BURK - New
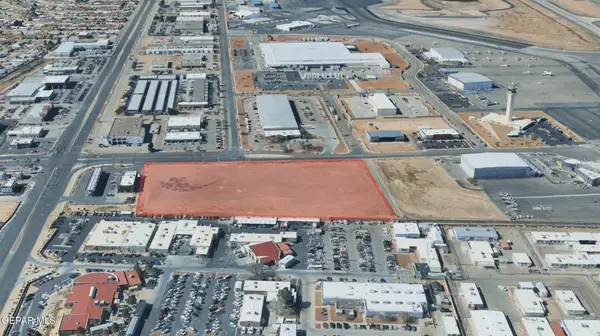 $8.25Active6.68 Acres
1724 Hawkins Boulevard, El Paso, TX 79925
MLS# 951259Listed by: CAP RATE REAL ESTATE GROUP - New
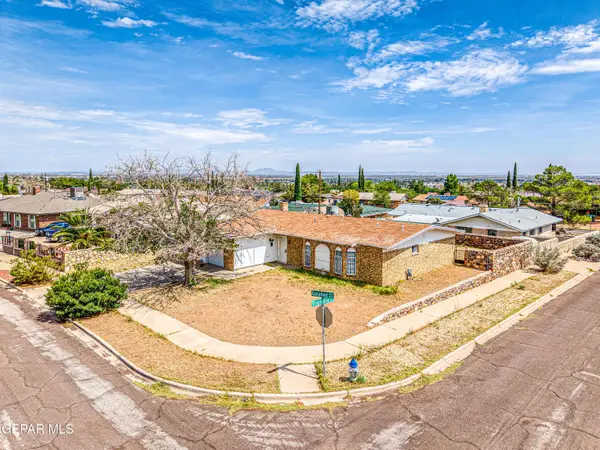 $205,000Active4 beds 2 baths1,725 sq. ft.
10200 Galahad Way, El Paso, TX 79924
MLS# 951254Listed by: HAGGERTY COMPANY - New
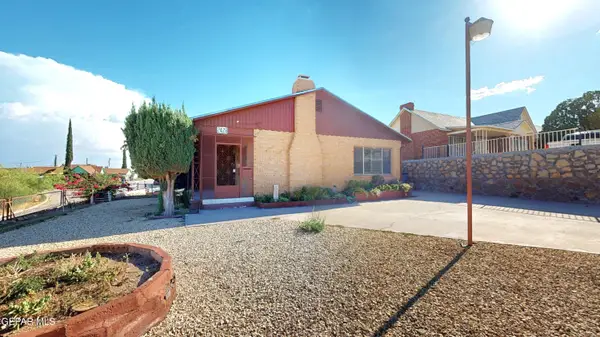 Listed by ERA$272,000Active4 beds 3 baths2,409 sq. ft.
2428 Portland Avenue, El Paso, TX 79930
MLS# 951256Listed by: ERA SELLERS & BUYERS REAL ESTA - New
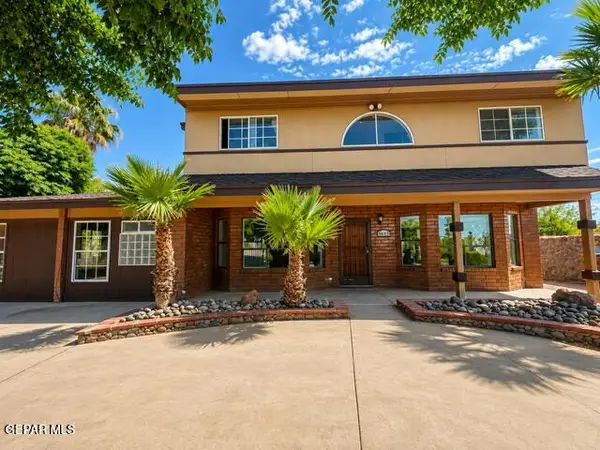 $390,000Active4 beds 6 baths3,153 sq. ft.
8445 New Haven Drive, El Paso, TX 79907
MLS# 951250Listed by: REALTY ONE GROUP MENDEZ BURK - New
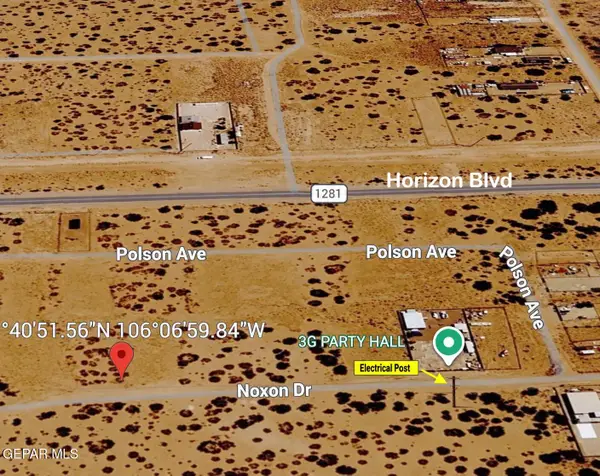 $17,000Active0.25 Acres
0 Noxon, El Paso, TX 79928
MLS# 951243Listed by: RE/MAX ASSOCIATES - New
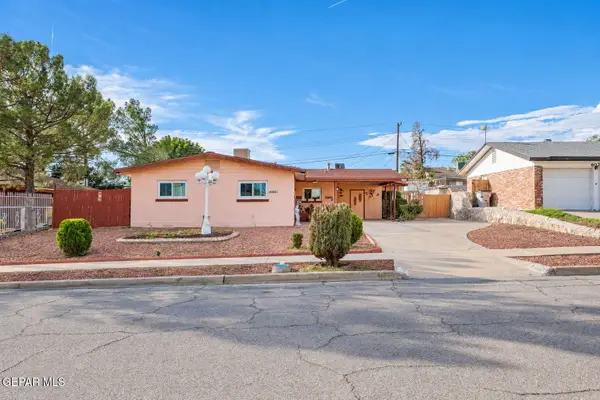 $229,000Active4 beds 2 baths1,677 sq. ft.
6017 Isabella Drive, El Paso, TX 79912
MLS# 951237Listed by: THE BROKER SPONSOR CORPORATION - New
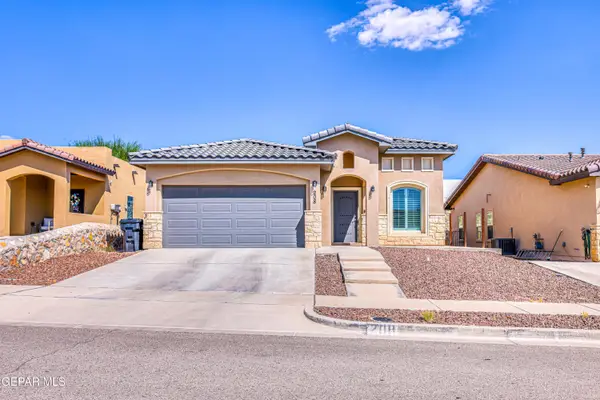 $260,000Active3 beds 2 baths1,378 sq. ft.
208 Epsom Drive, El Paso, TX 79928
MLS# 951238Listed by: EXIT SOUTHWEST REALTY - New
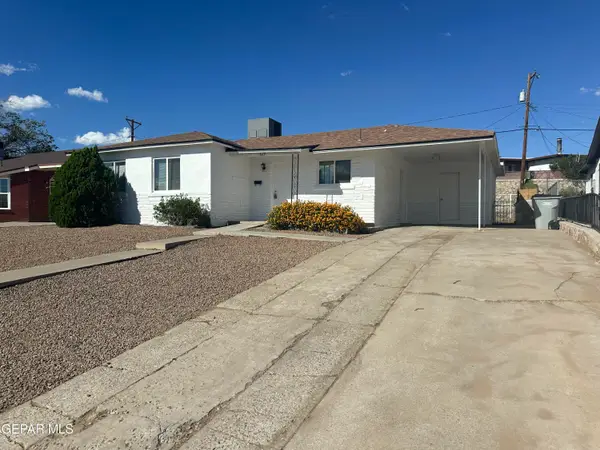 $230,000Active4 beds 2 baths1,617 sq. ft.
5119 Garry Owen Road, El Paso, TX 79903
MLS# 951239Listed by: CRC REALTY - New
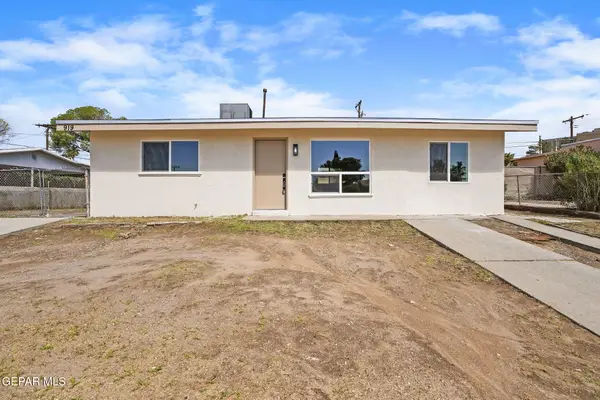 $179,000Active3 beds 1 baths1,000 sq. ft.
919 N Clark Drive, El Paso, TX 79905
MLS# 951240Listed by: 24TH&HOME LLC


Protect your home and budget from life's surprises with an Assurant Home Warranty, backed by a partner that supports you through every step of homeownership. Explore Plans.
© 2023 - 2026 ERA Franchise Systems LLC. All rights reserved. ERA Franchise Systems LLC fully supports the principles of the Fair Housing Act and the Equal Opportunity Act. ERA, ERA Real Estate powered, and their respective logos are registered service marks of ERA Franchise Systems LLC. Each office is independently owned and operated.