
804 Caterick Street, El Paso, TX 79928
Local realty services provided by:ERA Sellers & Buyers Real Estate
Listed by: jacalyn l. perez
Office: clearview realty
MLS#:952809
Source:TX_GEPAR
Price summary
- Price:$277,000
- Price per sq. ft.:$200.58
About this home
This home has it all! Beautifully maintained and thoughtfully upgraded, this stunning single-story home offers exceptional curb appeal, an inviting open floor plan, and a seamless flow throughout. Plantation shutters throughout add timeless elegance, while the spacious living areas create the perfect setting for everyday living and entertaining. Step outside to your own private backyard oasis, featuring a heated sparkling pool with a soothing waterfall, low-maintenance artificial turf, and a well-appointed outdoor kitchen, and a pergola designed for relaxing evenings and memorable gatherings. Every detail comes together to create a home that is as functional as it is beautiful. Whether you're hosting friends, enjoying a quiet evening by the pool, or simply appreciating the comfort of a well-cared-for home, this property delivers the lifestyle you've been dreaming of. Don't miss the opportunity to make this exceptional home yours!
Contact an agent
Home facts
- Year built:2017
- Subdivision & Development:Paseos At Mission Ridge
- Listing ID #:952809
- Added:1 day(s) ago
- Updated:October 15, 2026 at 12:07 AM
Rooms and interior
- Bedrooms:3
- Total bathrooms:2
- Full bathrooms:2
- Flooring:Carpet, Tile
- Kitchen Description:Dishwasher, Free-Standing Gas Oven, Microwave, Pantry
- Living area:1,381 sq. ft.
Heating and cooling
- Cooling:Ceiling Fan(s), Central Air, Refrigerated
- Heating:Central
- Central air:Yes
Structure and exterior
- Year built:2017
- Building area:1,381 sq. ft.
- Lot area:0.13 Acres
- Lot Features:Standard Lot
- Architectural Style:1 Story
- Construction Materials:Stone, Stucco
- Exterior Features:Covered, Walled Backyard
Schools
- High school:Eastlake
- Middle school:Col John O Ensor
- Elementary school:Dr Sue Shook
Utilities
- Water:City
Finances and disclosures
- Price:$277,000
- Price per sq. ft.:$200.58
- Tax amount:$6,068 (2026)
Features and amenities
- Appliances:Dishwasher, Free-Standing Gas Oven, Gas Water Heater, Microwave
- Amenities:Ceiling Fan(s), Walk-In Closet(s)
- Pool features:Gunite, Heated, In Ground
New listings near 804 Caterick Street
- New
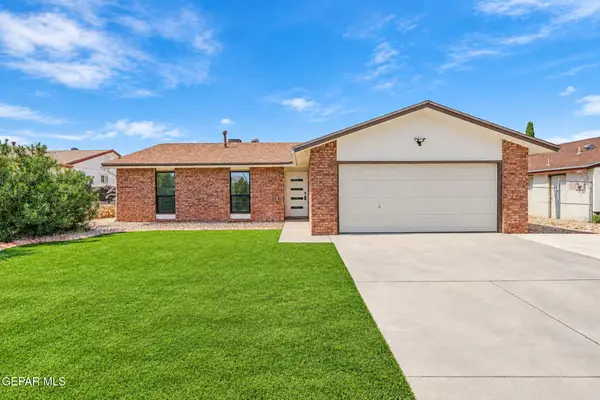 $260,000Active3 beds 2 baths1,557 sq. ft.
1823 Dean Martin Drive, El Paso, TX 79936
MLS# 952841Listed by: THE EL PASO REAL ESTATE TEAM - New
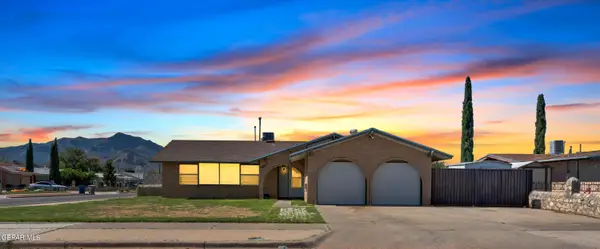 Listed by ERA$199,950Active3 beds 2 baths1,333 sq. ft.
9845 Friendship Seven, El Paso, TX 79924
MLS# 952842Listed by: ERA SELLERS & BUYERS REAL ESTA - New
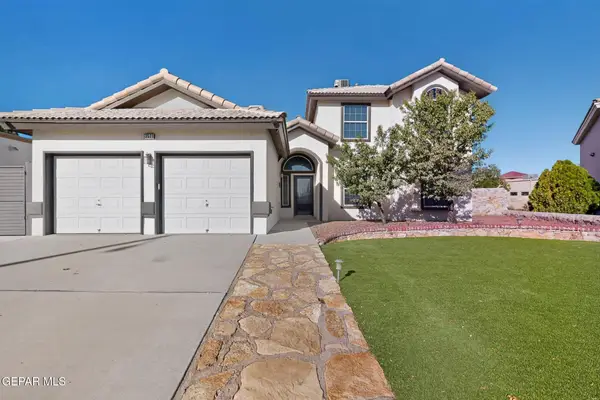 $429,000Active5 beds 3 baths2,476 sq. ft.
3521 Tierra Lorena Drive, El Paso, TX 79938
MLS# 952845Listed by: REALTY ONE GROUP MENDEZ BURK - New
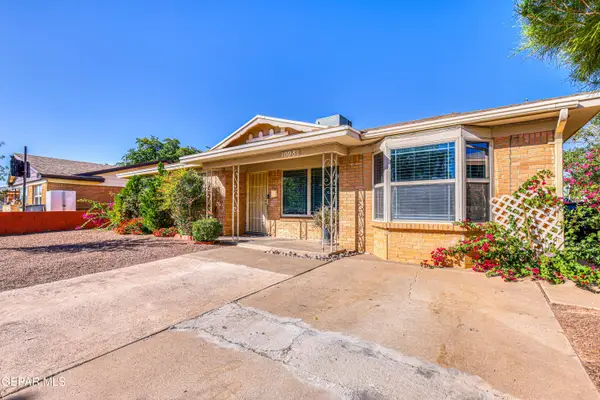 $175,000Active3 beds 1 baths1,329 sq. ft.
10081 Quebec Street, El Paso, TX 79924
MLS# 952854Listed by: HAGGERTY COMPANY 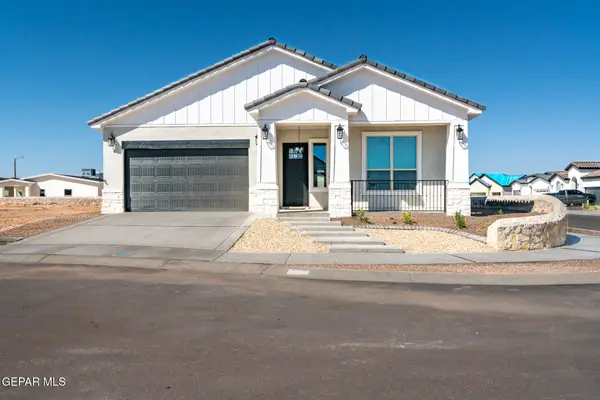 $495,000Pending5 beds 3 baths2,450 sq. ft.
13465 Emerald Terrace Drive, El Paso, TX 79928
MLS# 952830Listed by: DREAM WORK REALTY- New
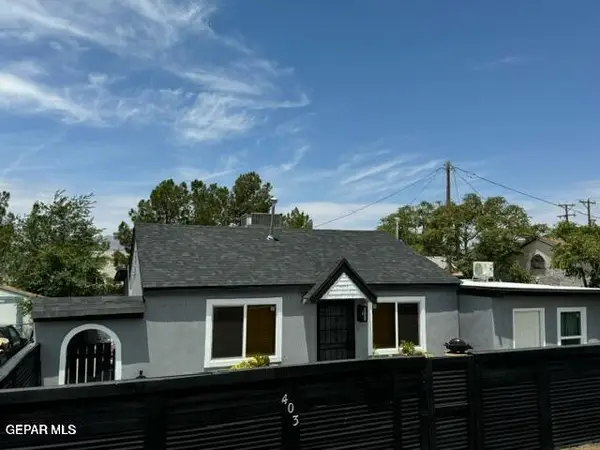 $215,000Active3 beds 3 baths1,100 sq. ft.
403 Sycamore Way, El Paso, TX 79915
MLS# 952825Listed by: CAMACHO REAL ESTATE - New
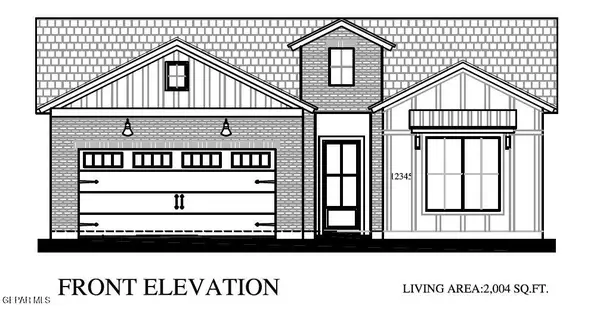 $410,950Active4 beds 3 baths2,004 sq. ft.
332 Emerald Air Place, El Paso, TX 79928
MLS# 952827Listed by: CLEARVIEW REALTY - New
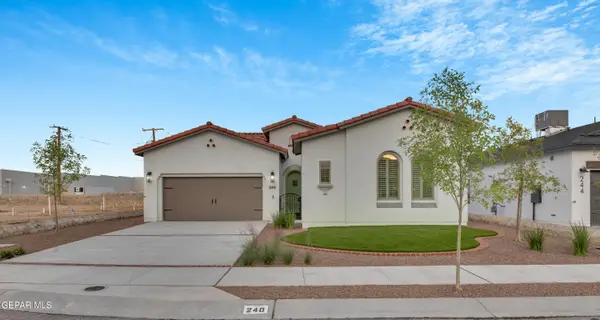 $422,950Active4 beds 3 baths2,160 sq. ft.
309 Emerald Space Place, El Paso, TX 79928
MLS# 952829Listed by: CLEARVIEW REALTY - New
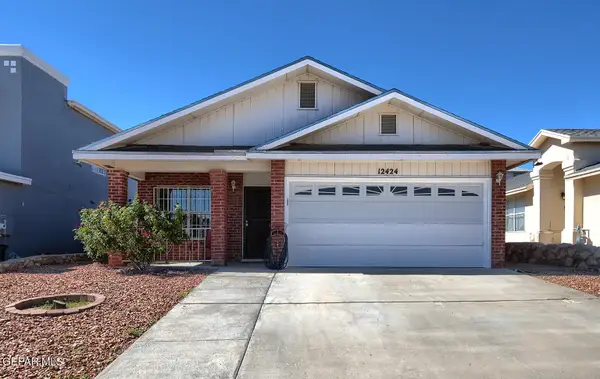 $215,000Active3 beds 2 baths1,319 sq. ft.
12424 Tierra Serena Drive, El Paso, TX 79938
MLS# 952834Listed by: SANDRA LUNA & ASSOCIATES - New
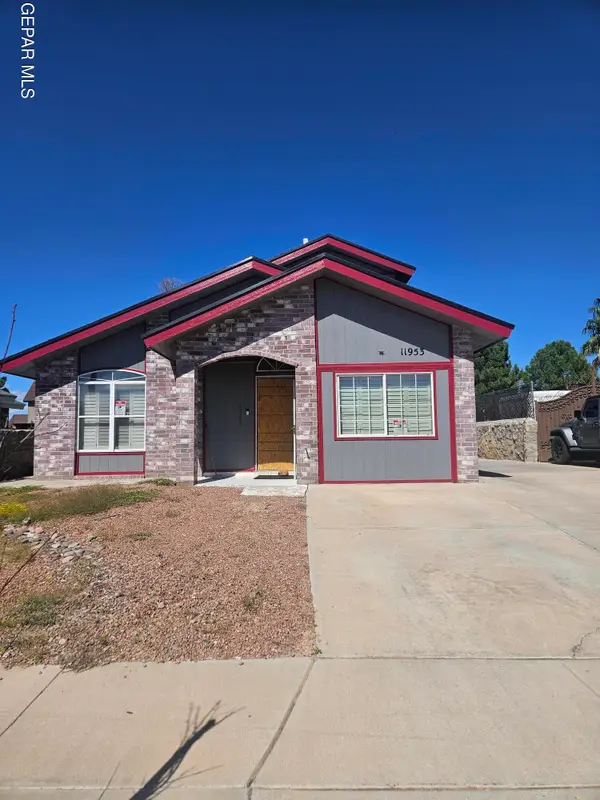 $115,000Active3 beds 2 baths1,318 sq. ft.
11953 Royal Woods Drive, El Paso, TX 79936
MLS# 952837Listed by: REALTY PROS OF EL PASO


Protect your home and budget from life's surprises with an Assurant Home Warranty, backed by a partner that supports you through every step of homeownership. Explore Plans.
© 2023 - 2026 ERA Franchise Systems LLC. All rights reserved. ERA Franchise Systems LLC fully supports the principles of the Fair Housing Act and the Equal Opportunity Act. ERA, ERA Real Estate powered, and their respective logos are registered service marks of ERA Franchise Systems LLC. Each office is independently owned and operated.