
849 Dulce Tierra Drive, El Paso, TX 79912
Local realty services provided by:ERA Sellers & Buyers Real Estate
Listed by: jerry baeza, andrew davis
Office: panda pal property management
MLS#:949768
Source:TX_GEPAR
Price summary
- Price:$459,000
- Price per sq. ft.:$186.59
About this home
**TEXT AGENT FOR MORE INFO** This is a stunning 2-story transitional style home with 4 bedrooms and 3 bathrooms in a tranquil neighborhood. The home features a heated swimming pool, a bonus beverage station, and a spacious master bedroom with a spa-like en-suite bathroom and a balcony with magnificent views of Franklin Mountains. The home has an open floor plan with generous living/dining spaces, a custom kitchen with quartz countertops, soft close drawers and doors, and new quality stainless steel appliances. The home also has refrigerated air and low maintenance landscaping. **Listing may be subject to errors, omissions or changes without notice. All information has been supplied to Broker by another party and Broker has no reason to believe it to be false. All are instructed to verify all information independently prior to taking any action.**
Contact an agent
Home facts
- Year built:1989
- Subdivision & Development:High Chaparral
- Listing ID #:949768
- Added:1 day(s) ago
- Updated:August 22, 2026 at 03:02 AM
Rooms and interior
- Bedrooms:4
- Total bathrooms:3
- Full bathrooms:2
- Flooring:Carpet, Tile
- Kitchen Description:Dishwasher, Free-Standing Gas Oven, Gas Cooktop, Kitchen Island, Microwave, Refrigerator
- Living area:2,460 sq. ft.
Heating and cooling
- Cooling:Central Air, Refrigerated
- Heating:Central
- Central air:Yes
Structure and exterior
- Year built:1989
- Building area:2,460 sq. ft.
- Lot area:0.21 Acres
- Lot Features:Subdivided, View Lot
- Architectural Style:2 Story
- Construction Materials:Stucco
- Exterior Features:Walled Backyard
Schools
- High school:Franklin
- Middle school:Hornedo
- Elementary school:Lundy
Utilities
- Water:City
Finances and disclosures
- Price:$459,000
- Price per sq. ft.:$186.59
- Tax amount:$10,529 (2026)
Features and amenities
- Appliances:Dishwasher, Free-Standing Gas Oven, Microwave, Refrigerator
- Amenities:Ceiling Fan(s)
- Pool features:Heated, In Ground
New listings near 849 Dulce Tierra Drive
- New
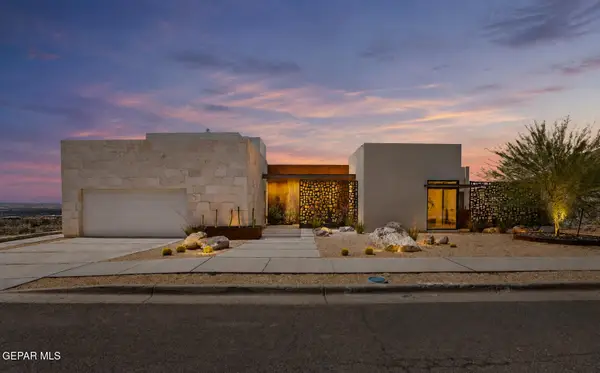 $1,300,000Active3 beds 4 baths2,944 sq. ft.
287 Everest Drive, El Paso, TX 79912
MLS# 949830Listed by: KELLER WILLIAMS REALTY - New
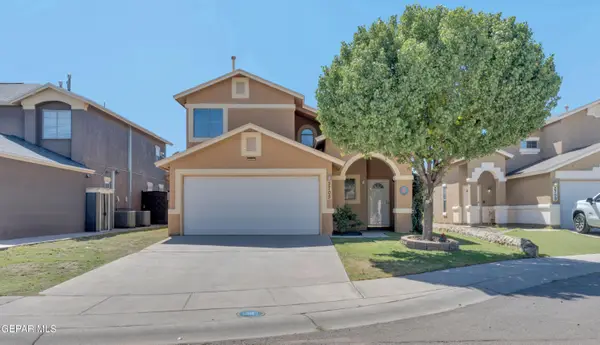 $245,000Active3 beds 3 baths1,592 sq. ft.
2705 Snowy Rock Place, El Paso, TX 79938
MLS# 949832Listed by: CLEARVIEW REALTY - New
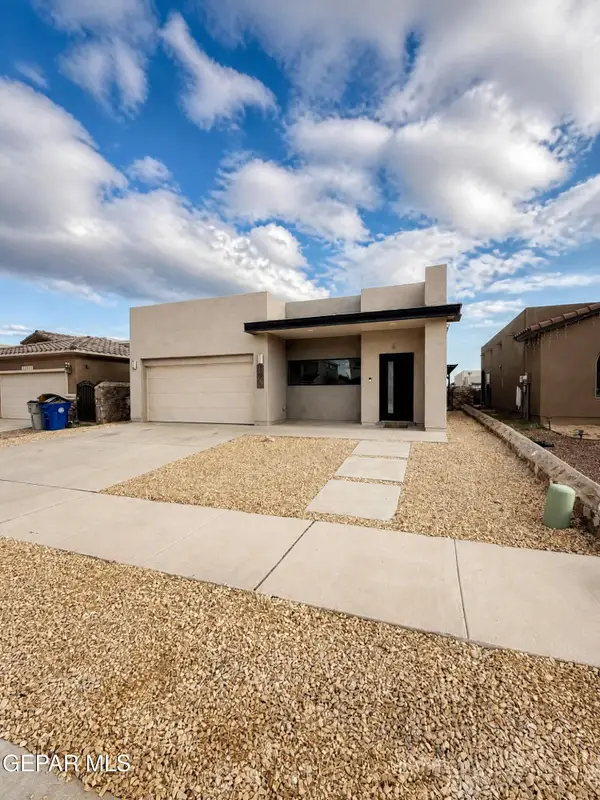 $235,000Active3 beds 2 baths1,293 sq. ft.
14360 Angel D Garcia Court, El Paso, TX 79938
MLS# 949833Listed by: AXEN REALTY - New
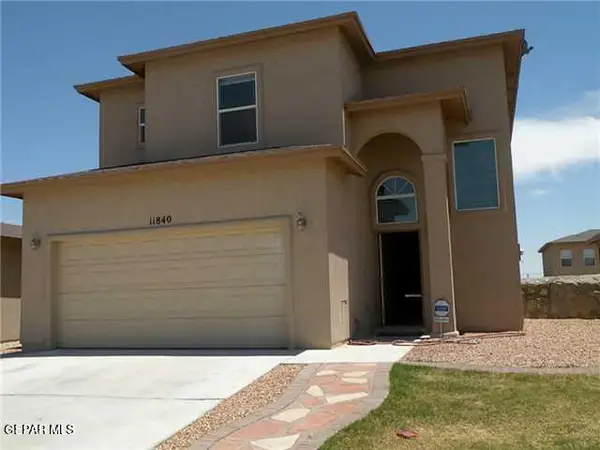 $229,900Active3 beds 2 baths1,506 sq. ft.
11840 Auburn Sand Drive, El Paso, TX 79934
MLS# 949826Listed by: WARRIOR REALTY - New
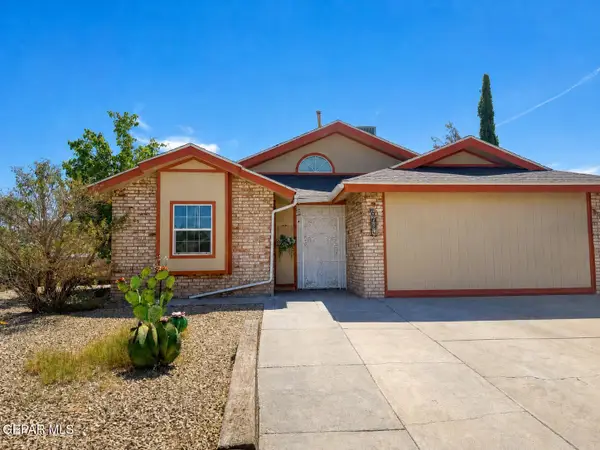 $195,000Active3 beds 2 baths1,143 sq. ft.
6664 Star Of India Lane, El Paso, TX 79924
MLS# 949828Listed by: DALTON WADE, INC. - New
 $230,000Active4 beds 2 baths1,392 sq. ft.
809 Kerconell Road, El Paso, TX 79928
MLS# 949829Listed by: ALPHA OMEGA REAL ESTATE GROUP LLC 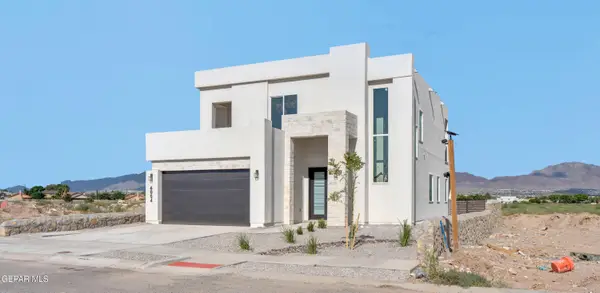 $465,000Pending4 beds 4 baths2,640 sq. ft.
6004 Mohegan Sun Street, El Paso, TX 79932
MLS# 949810Listed by: CLEARVIEW REALTY- New
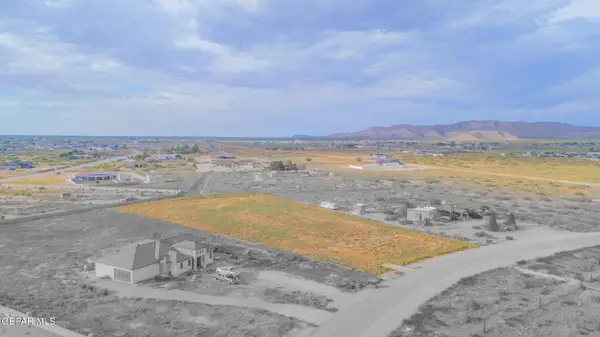 $189,900Active2 Acres
14261 Wagon Trail Drive, El Paso, TX 79938
MLS# 949806Listed by: REVOLVE REALTY, LLC - Open Sun, 7 to 9pmNew
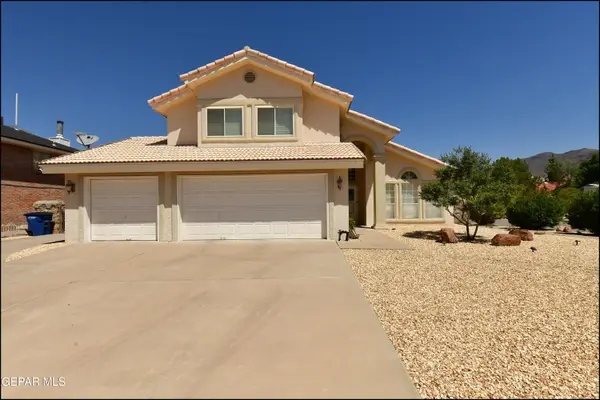 $445,000Active4 beds 3 baths2,554 sq. ft.
6435 Loma De Cristo Drive, El Paso, TX 79912
MLS# 949808Listed by: SANDY MESSER AND ASSOCIATES - New
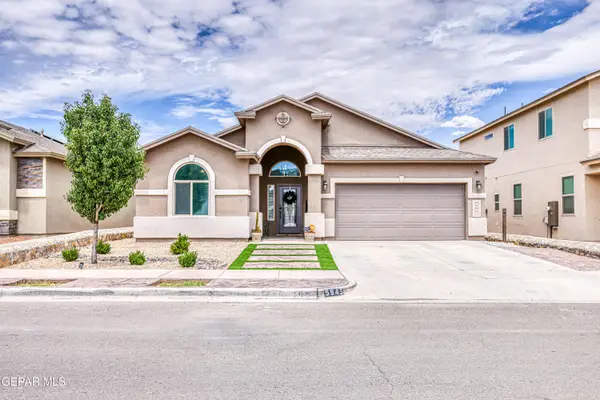 $280,000Active3 beds 2 baths1,695 sq. ft.
5945 Hidden Acres Drive, El Paso, TX 79924
MLS# 949811Listed by: RE/MAX ASSOCIATES


Protect your home and budget from life's surprises with an Assurant Home Warranty, backed by a partner that supports you through every step of homeownership. Explore Plans.
© 2023 - 2026 ERA Franchise Systems LLC. All rights reserved. ERA Franchise Systems LLC fully supports the principles of the Fair Housing Act and the Equal Opportunity Act. ERA, ERA Real Estate powered, and their respective logos are registered service marks of ERA Franchise Systems LLC. Each office is independently owned and operated.