
876 Crystal Deer Drive, El Paso, TX 79928
Local realty services provided by:ERA Sellers & Buyers Real Estate
876 Crystal Deer Drive,El Paso, TX 79928
$419,900
- 5 Beds
- 3 Baths
- 2,321 sq. ft.
- Single family
- Active
Listed by: yazmin u welsh
Office: home pros real estate group
MLS#:954250
Source:TX_GEPAR
Price summary
- Price:$419,900
- Price per sq. ft.:$180.91
About this home
Walk in and fall in love with the contemporary design of this stunning home, built in 2022, featuring 5 bedrooms, 3 bathrooms, and a 3-car garage. Ideally located by Mission Ridge Blvd, in a beautiful neighborhood, this home offers comfort and versatility. One bedroom can easily serve as a private office with lovely neighborhood views. The spacious, zoned primary suite offers added privacy and features a large bathroom with double vanities and two separate walk-in closets. At the heart of the home, the kitchen boasts an oversized island and flows into the dining and living areas, creating an open-concept layout perfect for gathering and entertaining. Step outside to a spacious backyard with no rear neighbors. The covered patio and pergola create an inviting outdoor retreat, complete with an outdoor kitchen, built-in gas grill, and flat-top griddle--perfect for Sunday brunch! This home offers the space, style, and outdoor living you've been looking for. Schedule your private showing today and make it yours!...
Contact an agent
Home facts
- Year built:2022
- Subdivision & Development:Americas Estates
- Listing ID #:954250
- Added:1 day(s) ago
- Updated:November 12, 2026 at 02:37 PM
Rooms and interior
- Bedrooms:5
- Total bathrooms:3
- Full bathrooms:2
- Flooring:Carpet, Tile
- Kitchen Description:Dishwasher, Disposal, Eat-in Kitchen, Gas Cooktop, Kitchen Island, Microwave
- Living area:2,321 sq. ft.
Heating and cooling
- Cooling:Refrigerated
- Heating:Central
Structure and exterior
- Year built:2022
- Building area:2,321 sq. ft.
- Lot area:0.17 Acres
- Lot Features:Standard Lot, View Lot
- Architectural Style:1 Story
- Construction Materials:Stucco
- Exterior Features:Walled Backyard
Schools
- High school:Americas
- Middle school:John Drugan
- Elementary school:John Drugan
Utilities
- Water:City
Finances and disclosures
- Price:$419,900
- Price per sq. ft.:$180.91
- Tax amount:$8,772 (2026)
Features and amenities
- Appliances:Dishwasher, Gas Water Heater, Microwave
- Amenities:Ceiling Fan(s), Entrance Foyer, Walk-In Closet(s)
Parking
- Garage:Yes
- Garage spaces:3
New listings near 876 Crystal Deer Drive
- New
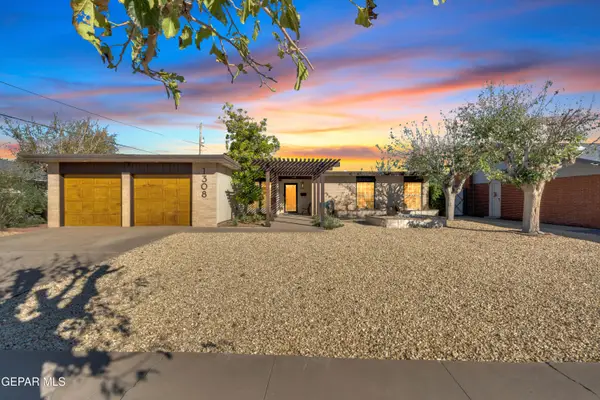 $248,950Active3 beds 2 baths1,610 sq. ft.
1308 Sunburst Drive, El Paso, TX 79925
MLS# 954192Listed by: NEW BEGINNINGS REALTY - New
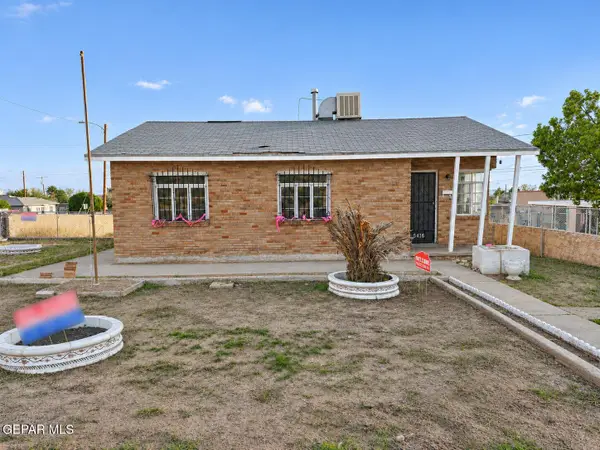 $185,000Active3 beds 1 baths1,018 sq. ft.
5416 Olson Street, El Paso, TX 79903
MLS# 954246Listed by: ACALA INVESTMENTS, LLC - New
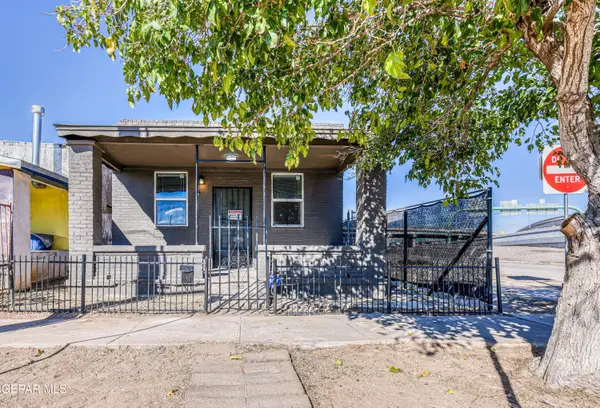 $150,000Active2 beds 1 baths828 sq. ft.
3821 Findley Avenue, El Paso, TX 79905
MLS# 954247Listed by: HOME PROS REAL ESTATE GROUP - New
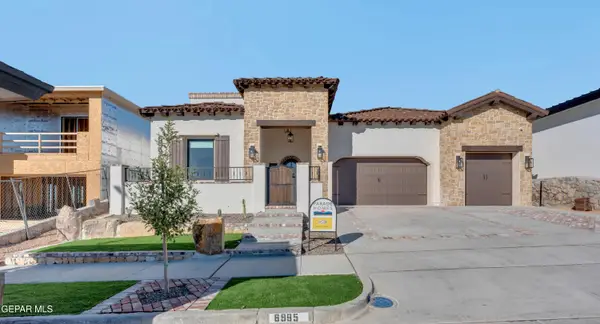 $1,195,000Active4 beds 3 baths3,000 sq. ft.
6995 Cimarron Rim Drive, El Paso, TX 79911
MLS# 954249Listed by: HOME PROS REAL ESTATE GROUP - New
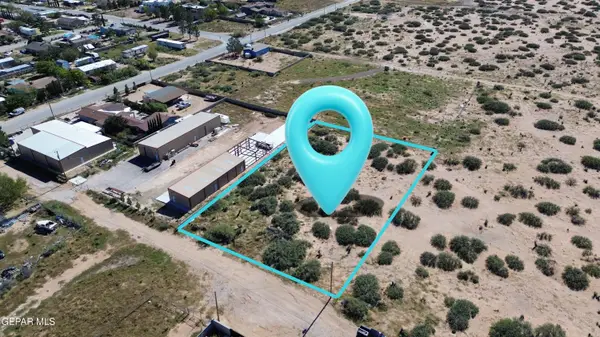 $65,000Active0.83 Acres
PN-367025 Noxon Drive, El Paso, TX 79928
MLS# 954244Listed by: KELLER WILLIAMS REALTY - New
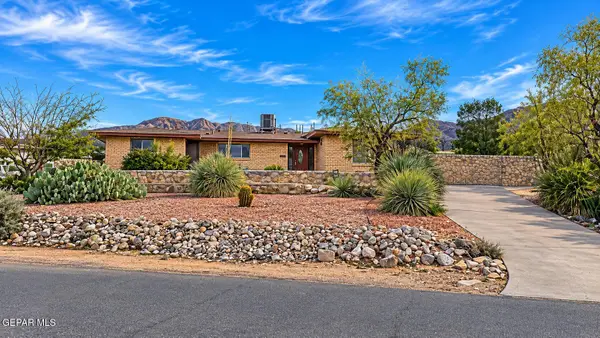 $374,000Active3 beds 3 baths2,165 sq. ft.
3232 Titanic Avenue, El Paso, TX 79904
MLS# 954242Listed by: HOME PROS REAL ESTATE GROUP - New
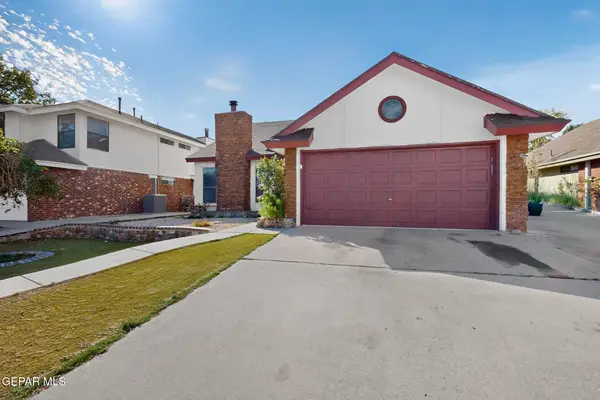 $310,000Active3 beds 2 baths1,448 sq. ft.
1109 Feather Hawk Drive, El Paso, TX 79912
MLS# 954239Listed by: REALTY ONE GROUP MENDEZ BURK - New
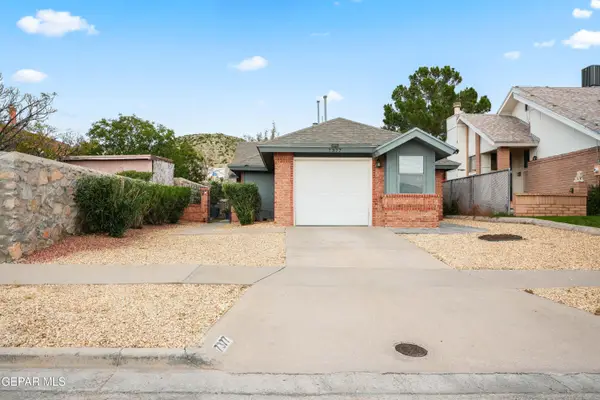 $254,950Active3 beds 2 baths1,315 sq. ft.
7377 Bishop Flores Drive, El Paso, TX 79912
MLS# 954235Listed by: HARRIS REAL ESTATE GROUP, INC. - New
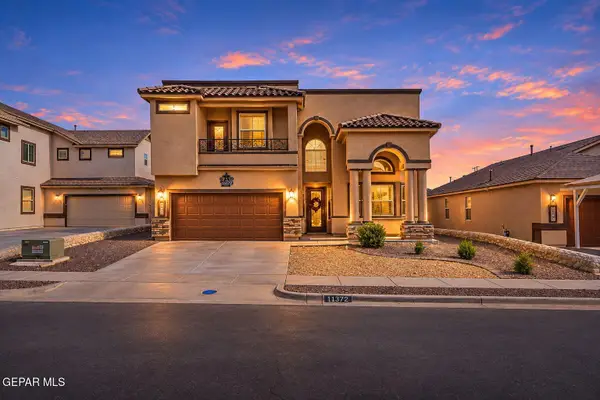 $359,000Active4 beds 3 baths2,012 sq. ft.
11372 S Ranch Court, El Paso, TX 79934
MLS# 954237Listed by: BROKERS INC REAL ESTATE GROUP


Protect your home and budget from life's surprises with an Assurant Home Warranty, backed by a partner that supports you through every step of homeownership. Explore Plans.
© 2023 - 2026 ERA Franchise Systems LLC. All rights reserved. ERA Franchise Systems LLC fully supports the principles of the Fair Housing Act and the Equal Opportunity Act. ERA, ERA Real Estate powered, and their respective logos are registered service marks of ERA Franchise Systems LLC. Each office is independently owned and operated.