
8828 Mount Elbert Drive, El Paso, TX 79904
Local realty services provided by:ERA Sellers & Buyers Real Estate
8828 Mount Elbert Drive,El Paso, TX 79904
$195,980Last list price
- 3 Beds
- 2 Baths
- - sq. ft.
- Single family
- Sold
Listed by: maria elena rojas, ana i vasquez
Office: nstar realty and associates
MLS#:947975
Source:TX_GEPAR
Sorry, we are unable to map this address
Price summary
- Price:$195,980
About this home
Welcome to this beautifully refreshed 3-bedroom, 2-bath home in the desirable Mountain View neighborhood! Step inside to discover a bright, inviting interior featuring stylish laminate flooring, fresh neutral tones, and an open living space designed for comfortable everyday living and easy entertaining. The updated kitchen shines with crisp cabinetry, granite-style countertops, a gas range, range hood, and refrigerator--creating a functional space ready for your favorite meals and gatherings. Three spacious bedrooms offer flexibility for family, guests, or a home office, while two ¾ baths provide convenience. Enjoy refrigerated air, central heating, ceiling fans, and abundant natural light throughout. Outside, the fenced backyard offers privacy and room to relax, play, or create your own outdoor retreat, plus a storage structure for added convenience. Covered carport parking completes the package. Conveniently located near schools, shopping, dining, and roadways, this charming home is ready to welcome you!...
Contact an agent
Home facts
- Year built:1956
- Subdivision & Development:Mountain View
- Listing ID #:947975
- Added:48 day(s) ago
- Updated:September 07, 2026 at 07:27 AM
Rooms and interior
- Bedrooms:3
- Total bathrooms:2
- Flooring:Laminate
- Kitchen Description:Free-Standing Gas Oven, Range Hood, Refrigerator
Heating and cooling
- Cooling:Ceiling Fan(s), Refrigerated
- Heating:Central
Structure and exterior
- Year built:1956
- Lot Features:Standard Lot
- Architectural Style:1 Story
- Construction Materials:Brick Veneer
Schools
- High school:Irvin
- Middle school:Magoffin
- Elementary school:Stanton
Utilities
- Water:City
Finances and disclosures
- Price:$195,980
- Tax amount:$4,567 (2026)
Features and amenities
- Appliances:Free-Standing Gas Oven, Range Hood, Refrigerator
- Pool features:None
Parking
- Carport spaces:1
New listings near 8828 Mount Elbert Drive
- Open Sat, 7 to 10pm
 $277,800Active3 beds 3 baths1,477 sq. ft.
629 Cedarwood Avenue, El Paso, TX 79928
MLS# 946648Listed by: ALSHOUSE AND ASSOCIATES  $409,550Pending4 beds 3 baths3,058 sq. ft.
12910 Carefree Avenue, El Paso, TX 79928
MLS# 950735Listed by: TRI-STATE VENTURES REALTY, LLC- New
 $185,000Active6 beds 3 baths3,322 sq. ft.
8772 Coloma Circle, El Paso, TX 79907
MLS# 950734Listed by: CLEARVIEW REALTY - New
 $299,950Active3 beds 2 baths1,904 sq. ft.
4300 Suwannee Street, El Paso, TX 79938
MLS# 950732Listed by: NSTAR REALTY AND ASSOCIATES - New
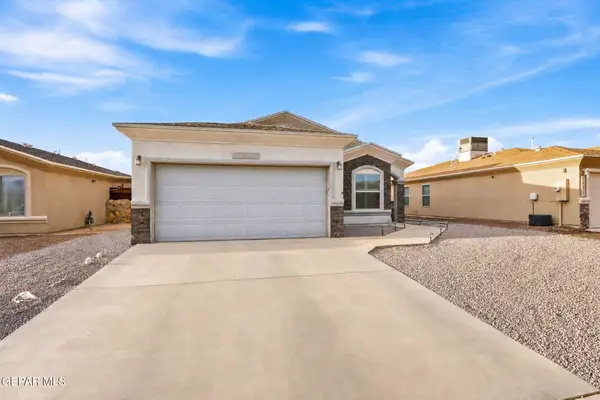 $260,000Active3 beds 2 baths1,350 sq. ft.
14821 Tierra Crystal Avenue, El Paso, TX 79938
MLS# 950731Listed by: KASA REALTY GROUP - New
 $214,900Active3 beds 2 baths1,480 sq. ft.
12641 Tierra Tigre Avenue, El Paso, TX 79938
MLS# 950730Listed by: RE/MAX ASSOCIATES - New
 $25,000Active0.23 Acres
PN284378 Walnut Grove Drive, El Paso, TX 79938
MLS# 950728Listed by: NORTH-AMERICAN REALTY - New
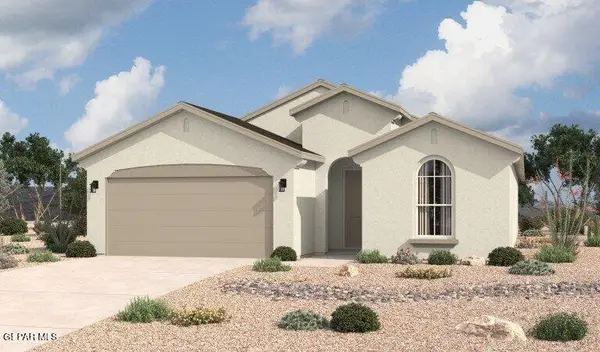 $298,090Active4 beds 2 baths1,785 sq. ft.
13824 Summer Hail Avenue, El Paso, TX 79928
MLS# 950726Listed by: HOME PROS REAL ESTATE GROUP - Open Sat, 5 to 8pmNew
 $265,000Active3 beds 3 baths2,141 sq. ft.
14233 Spanish Point Drive, El Paso, TX 79938
MLS# 950723Listed by: EXIT SOUTHWEST REALTY 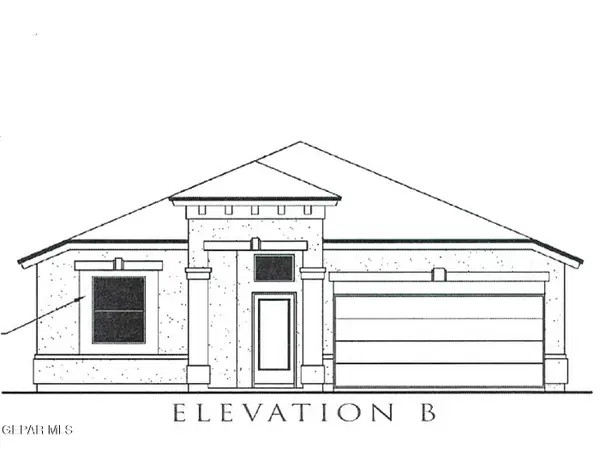 $302,520Pending4 beds 2 baths1,790 sq. ft.
12837 Carefree Avenue, El Paso, TX 79928
MLS# 950718Listed by: TRI-STATE VENTURES REALTY, LLC


Protect your home and budget from life's surprises with an Assurant Home Warranty, backed by a partner that supports you through every step of homeownership. Explore Plans.
© 2023 - 2026 ERA Franchise Systems LLC. All rights reserved. ERA Franchise Systems LLC fully supports the principles of the Fair Housing Act and the Equal Opportunity Act. ERA, ERA Real Estate powered, and their respective logos are registered service marks of ERA Franchise Systems LLC. Each office is independently owned and operated.