
920 Tyler Seth Avenue, El Paso, TX 79932
Local realty services provided by:ERA Sellers & Buyers Real Estate
920 Tyler Seth Avenue,El Paso, TX 79932
$375,000
- 4 Beds
- 3 Baths
- 2,065 sq. ft.
- Single family
- Active
Listed by:
 Alma Oaxaca(915) 873 - 9380ERA Sellers & Buyers Real Estate
Office: era sellers & buyers real esta
MLS#:949852
Source:TX_GEPAR
Price summary
- Price:$375,000
- Price per sq. ft.:$181.6
About this home
Pride of ownership best describes this very well maintained, single story 4 bedrooms, 3 full baths home. In a lovely well-established neighborhood. A great floor plan, kitchen open to family room which opens to a patio and backyard. Home off of Westside Drive, easy access to I-10, shopping, banks, schools. Next door is a super nice park.
Contact an agent
Home facts
- Year built:2004
- Subdivision & Development:Westside Addition
- Listing ID #:949852
- Added:1 day(s) ago
- Updated:August 23, 2026 at 12:14 AM
Rooms and interior
- Bedrooms:4
- Total bathrooms:3
- Full bathrooms:2
- Half bathrooms:1
- Flooring:Laminate, Tile, Wood
- Bathrooms Description:Jetted Tub
- Kitchen Description:Dishwasher, Disposal, Eat-in Kitchen, Free-Standing Gas Oven, Microwave, Pantry, Refrigerator
- Bedroom Description:2+ Master Bedrooms
- Living area:2,065 sq. ft.
Heating and cooling
- Cooling:Ceiling Fan(s), Central Air, Refrigerated
- Heating:Central, Forced Air
- Central air:Yes
Structure and exterior
- Year built:2004
- Building area:2,065 sq. ft.
- Lot area:0.26 Acres
- Lot Features:Subdivided
- Architectural Style:1 Story
- Construction Materials:Frame, Masonite, Stucco
- Exterior Features:Back Yard Access, Covered, Walled Backyard
Schools
- High school:Canutillo
- Middle school:Canutillo
- Elementary school:Jose Damian
Utilities
- Water:City
Finances and disclosures
- Price:$375,000
- Price per sq. ft.:$181.6
- Tax amount:$4,939 (2024)
Features and amenities
- Appliances:Dishwasher, Dryer, Free-Standing Gas Oven, Gas Water Heater, Microwave, Refrigerator
- Laundry features:Dryer, Washer
- Amenities:Ceiling Fan(s), Walk-In Closet(s)
- Pool features:None
Parking
- Garage:Yes
- Garage spaces:2
New listings near 920 Tyler Seth Avenue
- New
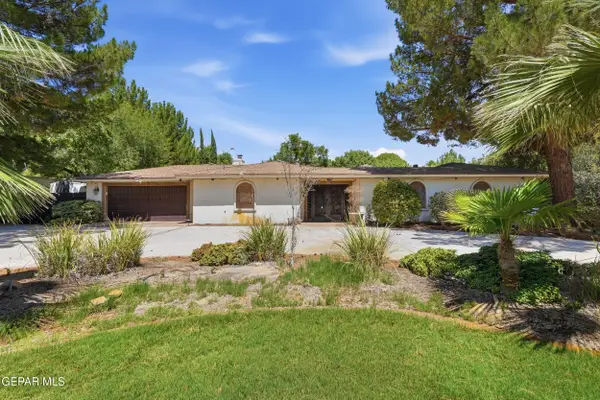 $989,000Active3 beds 5 baths3,313 sq. ft.
794 Coeur Dalene Circle, El Paso, TX 79922
MLS# 949875Listed by: INNOVATION REALTY - New
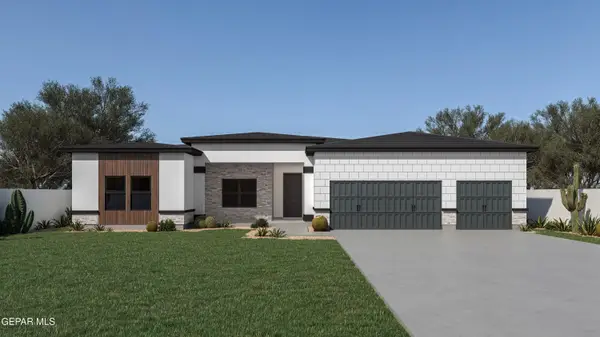 $999,950Active6 beds 5 baths3,501 sq. ft.
430 Vista Del Rio Avenue, El Paso, TX 79932
MLS# 949876Listed by: HOME PROS REAL ESTATE GROUP - New
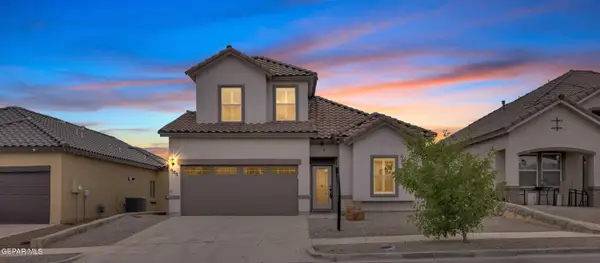 $279,999Active4 beds 4 baths1,960 sq. ft.
905 Betton Place, El Paso, TX 79915
MLS# 949868Listed by: REAL BROKER LLC - New
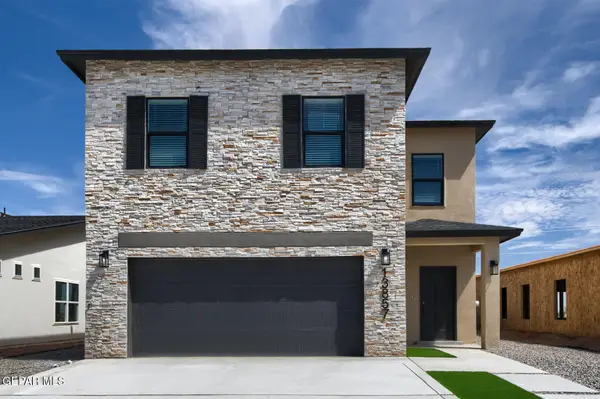 $354,950Active5 beds 3 baths2,240 sq. ft.
13857 Summer Wave Avenue, El Paso, TX 79928
MLS# 949869Listed by: EL PASO ELITE REALTY - New
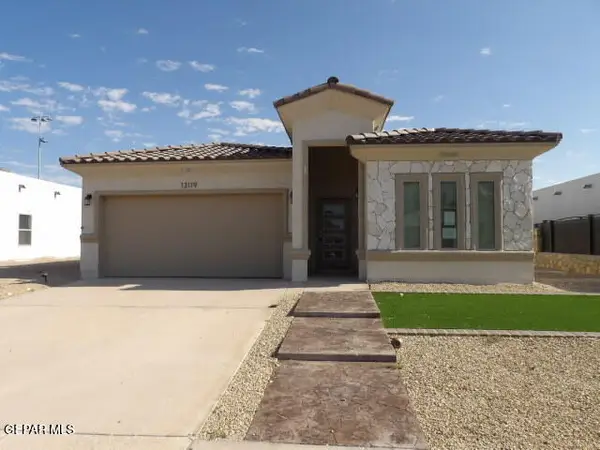 $230,000Active3 beds 2 baths1,729 sq. ft.
13119 Cleethorpes Street, El Paso, TX 79928
MLS# 949871Listed by: GUERRERO & ASSOCIATES - New
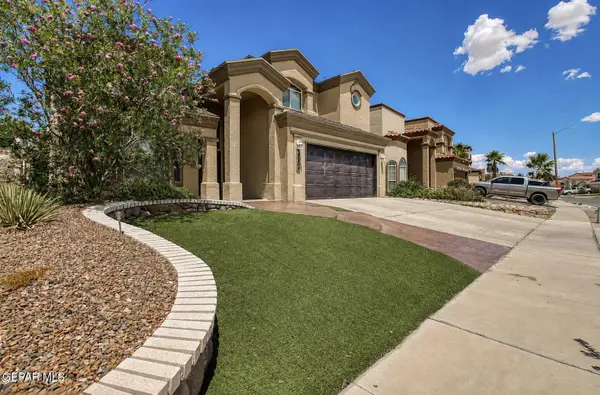 $390,450Active5 beds 3 baths2,631 sq. ft.
12209 Riane Chantee Drive, El Paso, TX 79936
MLS# 949872Listed by: BETTER HOMES AND GARDENS REAL ESTATE ELEVATE - New
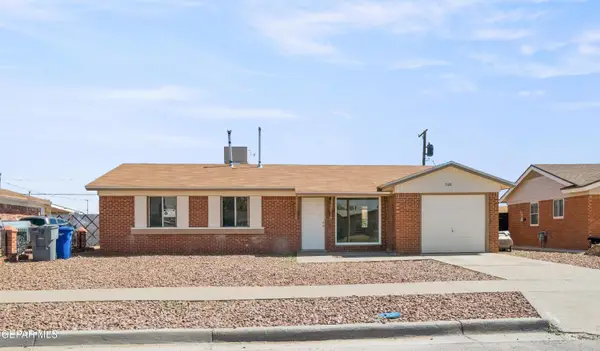 $179,000Active3 beds 2 baths971 sq. ft.
5128 Debeers Drive, El Paso, TX 79924
MLS# 949857Listed by: MAJESTIC, REALTORS - Open Sun, 4 to 9pmNew
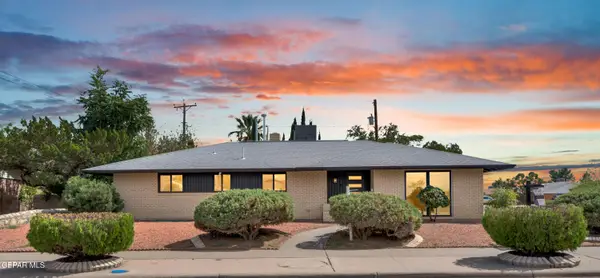 $359,950Active4 beds 2 baths2,055 sq. ft.
9700 Cosmos Avenue, El Paso, TX 79925
MLS# 949858Listed by: HOME PROS REAL ESTATE GROUP - New
 $419,950Active3 beds 4 baths2,292 sq. ft.
5508 Ventana Del Sol Drive, El Paso, TX 79912
MLS# 949859Listed by: HOME PROS REAL ESTATE GROUP - New
 $199,000Active4 beds 2 baths1,394 sq. ft.
10045 Kellogg Street, El Paso, TX 79924
MLS# 949860Listed by: MAJESTIC, REALTORS


Protect your home and budget from life's surprises with an Assurant Home Warranty, backed by a partner that supports you through every step of homeownership. Explore Plans.
© 2023 - 2026 ERA Franchise Systems LLC. All rights reserved. ERA Franchise Systems LLC fully supports the principles of the Fair Housing Act and the Equal Opportunity Act. ERA, ERA Real Estate powered, and their respective logos are registered service marks of ERA Franchise Systems LLC. Each office is independently owned and operated.