
9323 San Pedro Drive, El Paso, TX 79907
Local realty services provided by:ERA Sellers & Buyers Real Estate
Listed by: david christopher estrada
Office: bella vista realty
MLS#:953518
Source:TX_GEPAR
Price summary
- Price:$185,000
- Price per sq. ft.:$120.92
About this home
Rare Lower Valley find: a nearly quarter-acre lot with irrigation rights and mature pecan trees. This 3 bed, 1,530 sq ft home has the costly work already done: a new sewer line under the slab from the bath and kitchen all the way to the street tap, new windows, and an upgraded electrical service panel. Irrigation water keeps the trees and yard green through the growing season. The spacious floor plan is ready for your personal touches, and the deep, 1/4 acre, irrigated lot has room for a garden, fruit trees, a workshop, or future expansion. A carport, front porch and rear utility/storage room add everyday convenience. Quick access to Loop 375, Zaragoza, Alameda and Speaking Rock. Irrigated lots this size rarely come to market in this area. Schedule your showing today!
Contact an agent
Home facts
- Year built:1950
- Subdivision & Development:Candelaria
- Listing ID #:953518
- Added:1 day(s) ago
- Updated:October 28, 2026 at 03:56 PM
Rooms and interior
- Bedrooms:3
- Total bathrooms:1
- Full bathrooms:1
- Flooring:Tile
- Kitchen Description:Free-Standing Gas Oven, Range Hood
- Living area:1,530 sq. ft.
Heating and cooling
- Cooling:Ceiling Fan(s), Central Air, Evaporative Cooling
- Heating:Central, Forced Air
- Central air:Yes
Structure and exterior
- Year built:1950
- Building area:1,530 sq. ft.
- Lot area:0.25 Acres
- Lot Features:Irrigation, Subdivided
- Architectural Style:1 Story
- Construction Materials:Frame, Stucco
- Exterior Features:Back Yard Access, Covered
Schools
- High school:Ysleta
- Middle school:Ysleta
- Elementary school:Presa
Utilities
- Water:City
Finances and disclosures
- Price:$185,000
- Price per sq. ft.:$120.92
- Tax amount:$2,506 (2025)
Features and amenities
- Appliances:Free-Standing Gas Oven, Range Hood
- Amenities:Ceiling Fan(s)
- Pool features:None
Parking
- Carport spaces:1
New listings near 9323 San Pedro Drive
- Open Sun, 9 to 11pmNew
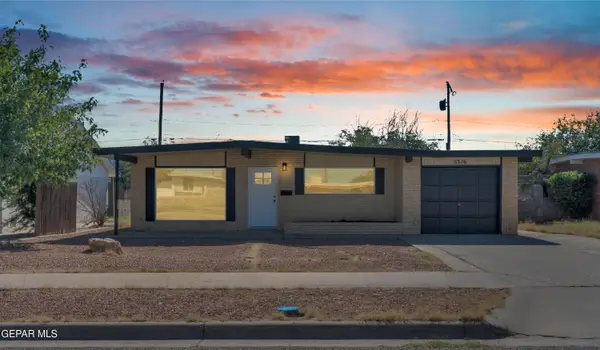 $235,000Active3 beds 2 baths1,308 sq. ft.
5316 Nome Avenue, El Paso, TX 79924
MLS# 953519Listed by: EXP REALTY LLC - Open Sat, 6 to 9pmNew
 $365,000Active2 beds 1 baths1,524 sq. ft.
412 Cincinnati Avenue, El Paso, TX 79902
MLS# 953515Listed by: 1ST CHOICE REALTY - New
 $399,999Active3 beds 3 baths2,292 sq. ft.
11613 Coleen Way, El Paso, TX 79936
MLS# 953516Listed by: NB ELITE REALTY - New
 $360,000Active4 beds 3 baths2,345 sq. ft.
12896 Star Gaze Avenue, El Paso, TX 79928
MLS# 953512Listed by: EXP REALTY LLC - Open Sat, 5 to 7pmNew
 $192,000Active3 beds 2 baths1,317 sq. ft.
10453 Ponderosa Street, El Paso, TX 79924
MLS# 953514Listed by: BETTER HOMES AND GARDENS REAL ESTATE ELEVATE - New
 $168,000Active3 beds 2 baths1,198 sq. ft.
9732 La Morenita Circle, El Paso, TX 79927
MLS# 953511Listed by: KELLER WILLIAMS REALTY - New
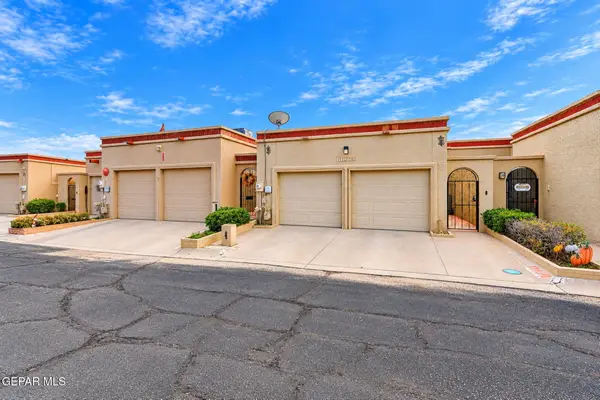 $325,000Active3 beds 3 baths2,470 sq. ft.
11230 Enid Wilson Lane, El Paso, TX 79936
MLS# 953504Listed by: THE WAR TEAM - New
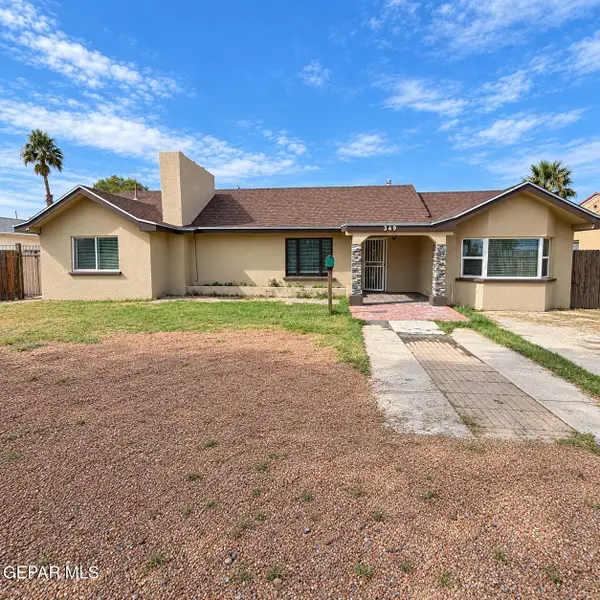 $260,000Active6 beds 4 baths2,390 sq. ft.
349 Buena Vista Street, El Paso, TX 79905
MLS# 953506Listed by: REALTY ONE GROUP MENDEZ BURK - New
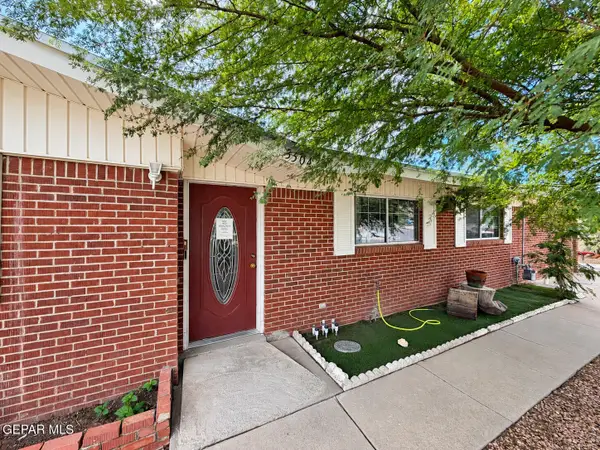 $320,000Active5 beds 4 baths2,921 sq. ft.
3504 Beryl Lane, El Paso, TX 79904
MLS# 953508Listed by: REALTY ONE GROUP MENDEZ BURK


Protect your home and budget from life's surprises with an Assurant Home Warranty, backed by a partner that supports you through every step of homeownership. Explore Plans.
© 2023 - 2026 ERA Franchise Systems LLC. All rights reserved. ERA Franchise Systems LLC fully supports the principles of the Fair Housing Act and the Equal Opportunity Act. ERA, ERA Real Estate powered, and their respective logos are registered service marks of ERA Franchise Systems LLC. Each office is independently owned and operated.