
9430 Album Avenue, El Paso, TX 79925
Local realty services provided by:ERA Sellers & Buyers Real Estate
Listed by: derek g. dalition, dj dalition
Office: keller williams realty
MLS#:949315
Source:TX_GEPAR
Price summary
- Price:$233,000
- Price per sq. ft.:$137.14
About this home
Stunning fully remodeled single story brick home at 9430 Album Avenue in East El Paso TX 79925. Situated on an oversized lot moments from Album Park, Lone Star Golf Club, shopping, dining, and Fort Bliss, this move in ready property offers 1,699 square feet of light filled open concept living space.
The gourmet kitchen boasts a center island, brand new cabinetry, sleek quartz countertops, and a dedicated in home utility room. Enjoy four spacious bedrooms with plush carpet and two redone bathrooms with luxurious cultured marble counters. Highlights include stylish laminate flooring, fresh interior texture and paint, window blinds, new lighting, and ceiling fans.
Major mechanical updates bring ultimate peace of mind, including a new roof, new water heater, all new plumbing under the home, and refrigerated air for year round comfort. The exterior features a carport, backyard awning for outdoor relaxation, and a convenient storage shed.
With premier updates and an unbeatable location!...
Contact an agent
Home facts
- Year built:1959
- Subdivision & Development:Eastwood Heights
- Listing ID #:949315
- Added:48 day(s) ago
- Updated:September 30, 2026 at 05:05 PM
Rooms and interior
- Bedrooms:4
- Total bathrooms:2
- Full bathrooms:1
- Flooring:Carpet, Laminate
- Kitchen Description:Convection Oven, Kitchen Island, Microwave, Range Hood
- Living area:1,699 sq. ft.
Heating and cooling
- Cooling:Central Air, Refrigerated
- Central air:Yes
Structure and exterior
- Year built:1959
- Building area:1,699 sq. ft.
- Lot area:0.17 Acres
- Lot Features:Subdivided
- Architectural Style:1 Story
- Construction Materials:Brick
- Exterior Features:Covered
Schools
- High school:Eastwood
- Middle school:Eastwoodm
- Elementary school:Scotsdale
Utilities
- Water:City
Finances and disclosures
- Price:$233,000
- Price per sq. ft.:$137.14
- Tax amount:$5,850 (2025)
Features and amenities
- Appliances:Gas Water Heater, Microwave, Range Hood
- Amenities:Ceiling Fan(s)
New listings near 9430 Album Avenue
- New
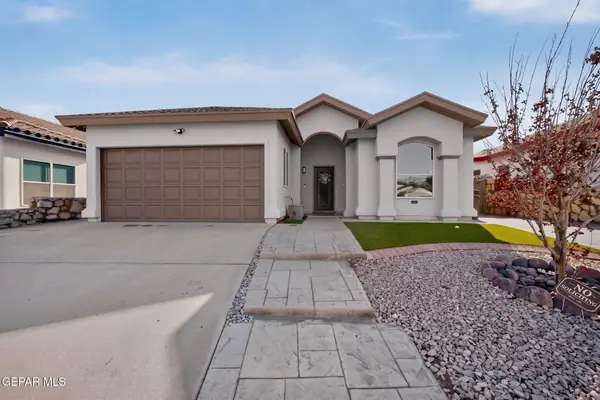 Listed by ERA$234,000Active3 beds 2 baths1,457 sq. ft.
192 Via Bella Place, El Paso, TX 79928
MLS# 951994Listed by: ERA SELLERS & BUYERS REAL ESTA - New
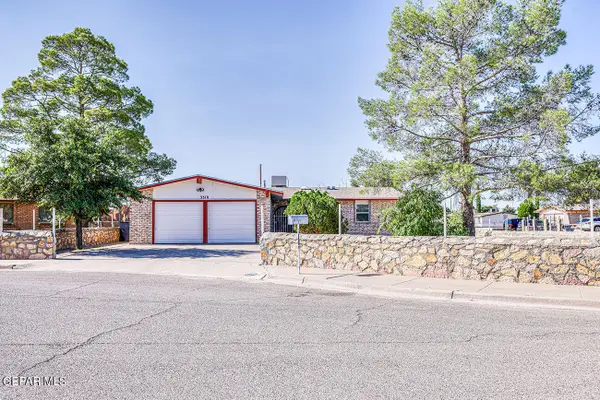 $210,000Active4 beds 2 baths1,345 sq. ft.
3310 E Glen Drive, El Paso, TX 79936
MLS# 951995Listed by: DAN OLIVAS & ASSOCIATES - New
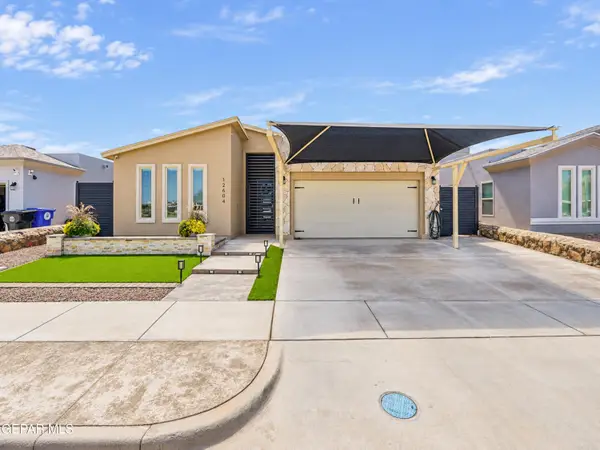 $330,000Active4 beds 3 baths1,825 sq. ft.
12604 Amesbury Avenue, El Paso, TX 79928
MLS# 951999Listed by: HARRIS REAL ESTATE GROUP, INC. - New
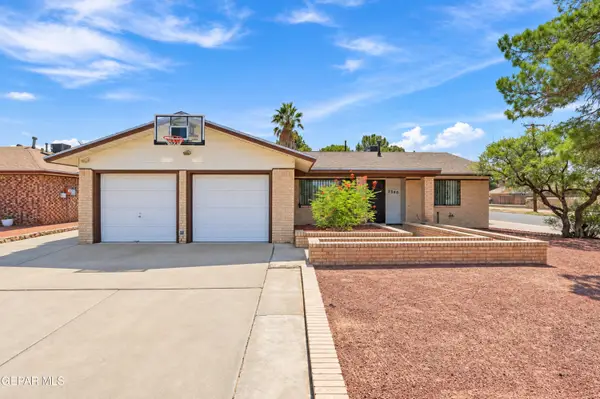 $290,000Active3 beds 4 baths1,595 sq. ft.
2300 Sea Side Drive, El Paso, TX 79936
MLS# 952005Listed by: REAL BROKER LLC - New
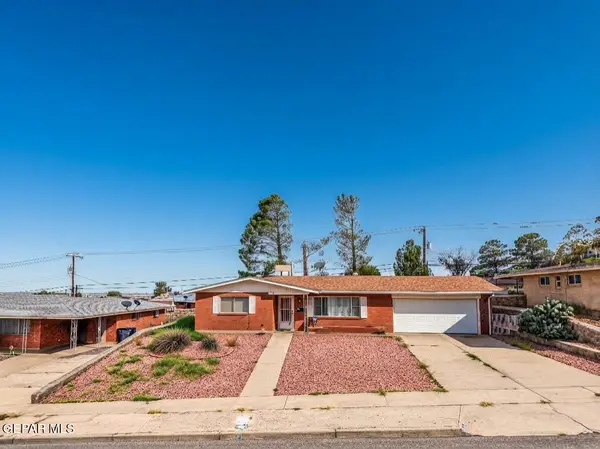 $220,000Active3 beds 2 baths1,660 sq. ft.
3504 Volcanic Avenue, El Paso, TX 79904
MLS# 951991Listed by: RE/MAX ASSOCIATES - New
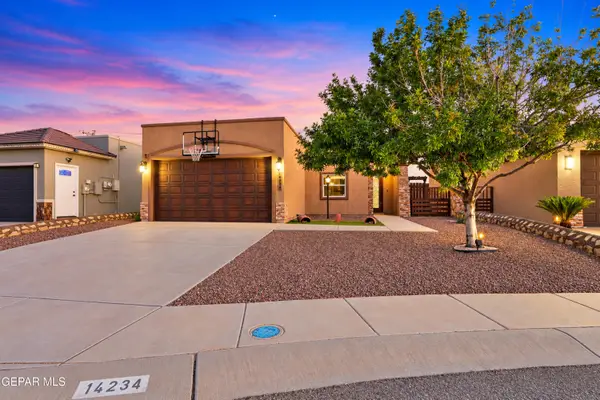 $240,000Active3 beds 2 baths1,408 sq. ft.
14234 Valour Point Avenue, El Paso, TX 79938
MLS# 951982Listed by: THE WAR TEAM - New
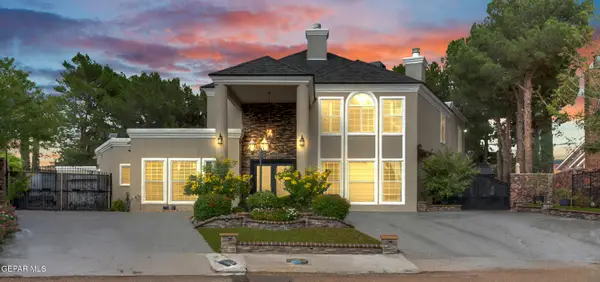 $659,700Active5 beds 5 baths3,810 sq. ft.
1924 Vanessa Leigh Drive, El Paso, TX 79936
MLS# 951983Listed by: SANDY MESSER AND ASSOCIATES - New
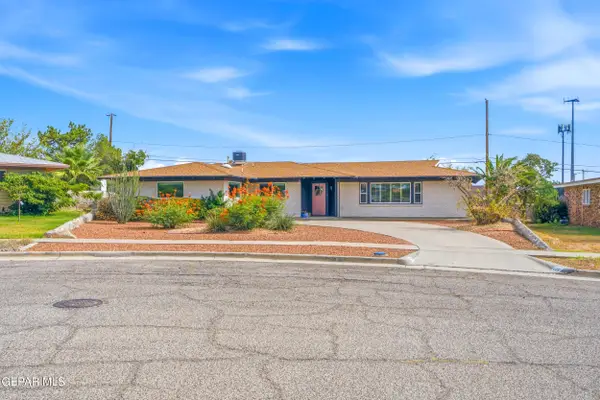 $319,900Active5 beds 2 baths2,064 sq. ft.
224 Viking Drive, El Paso, TX 79912
MLS# 951984Listed by: REVOLVE REALTY, LLC - New
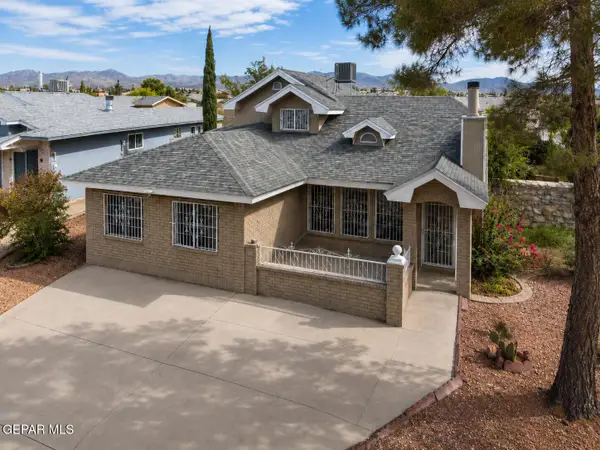 $269,000Active4 beds 2 baths1,841 sq. ft.
11829 Henry Phipps Drive, El Paso, TX 79936
MLS# 951985Listed by: HOME PROS REAL ESTATE GROUP - Open Sat, 6 to 8pmNew
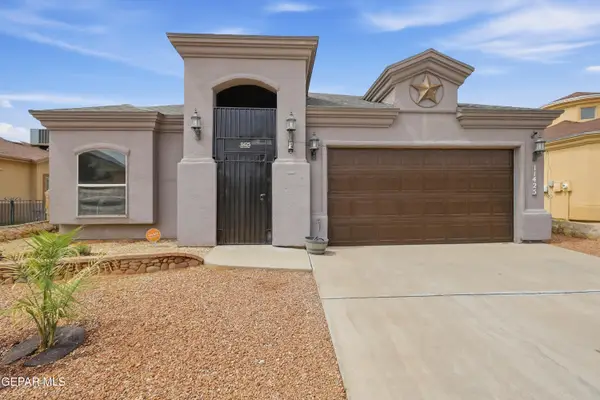 $299,777Active4 beds 2 baths1,912 sq. ft.
11425 Victor Flores Place, El Paso, TX 79934
MLS# 951978Listed by: SANDY MESSER AND ASSOCIATES


Protect your home and budget from life's surprises with an Assurant Home Warranty, backed by a partner that supports you through every step of homeownership. Explore Plans.
© 2023 - 2026 ERA Franchise Systems LLC. All rights reserved. ERA Franchise Systems LLC fully supports the principles of the Fair Housing Act and the Equal Opportunity Act. ERA, ERA Real Estate powered, and their respective logos are registered service marks of ERA Franchise Systems LLC. Each office is independently owned and operated.