
9745 Peaceful Valley Drive, El Paso, TX 79927
Local realty services provided by:ERA Sellers & Buyers Real Estate
Listed by: nicholas loy
Office: mrg realty llc. must pay past due $466.60 to activate office
MLS#:952203
Source:TX_GEPAR
Price summary
- Price:$365,950
- Price per sq. ft.:$188.05
About this home
Warm neutrals, rich accents, and a thoughtfully designed layout welcome you to the Strength Lux by Loyalty Homes. This single-story home offers 4 bedrooms and 1,946 square feet, with an open kitchen, dining area, and great room that make everyday living and entertaining feel effortless. White shaker cabinetry, Fantasy Brown countertops, and Sonoma Brown flooring create an inviting interior, complemented by soft Aesthetic White walls and contrasting Egret trim and doors. A central kitchen island provides additional workspace and a natural gathering spot.
Privately positioned away from the secondary bedrooms, the primary suite features a walk-in closet, dual vanities, a separate tub and shower, and an enclosed water closet. Three additional bedrooms offer flexibility for guests, work, or hobbies, while a dedicated utility room, mudroom, and two-car garage add everyday convenience. Step outside to the covered patio for relaxed outdoor dining or a quiet evening.
Contact an agent
Home facts
- Year built:2026
- Subdivision & Development:Peaceful Valley Estates
- Listing ID #:952203
- Added:1 day(s) ago
- Updated:October 04, 2026 at 12:03 AM
Rooms and interior
- Bedrooms:4
- Total bathrooms:3
- Full bathrooms:2
- Half bathrooms:1
- Flooring:Carpet, Tile
- Kitchen Description:Built-In Gas Oven, Dishwasher, Gas Cooktop, Kitchen Island, Microwave, Pantry, Range Hood, Refrigerator
- Living area:1,946 sq. ft.
Heating and cooling
- Cooling:Ceiling Fan(s), Refrigerated
- Heating:Central, Forced Air
Structure and exterior
- Year built:2026
- Building area:1,946 sq. ft.
- Lot area:0.14 Acres
- Lot Features:Standard Lot
- Architectural Style:1 Story
- Construction Materials:Stucco, Wood Siding
- Exterior Features:Covered, Walled Backyard
Schools
- High school:Ysleta
- Middle school:Ysleta
- Elementary school:Capistrano
Utilities
- Water:City
Finances and disclosures
- Price:$365,950
- Price per sq. ft.:$188.05
- Tax amount:$6,700 (2026)
Features and amenities
- Appliances:Built-In Gas Oven, Dishwasher, Microwave, Range Hood, Refrigerator
- Amenities:Ceiling Fan(s)
Parking
- Garage:Yes
- Garage spaces:2
New listings near 9745 Peaceful Valley Drive
- New
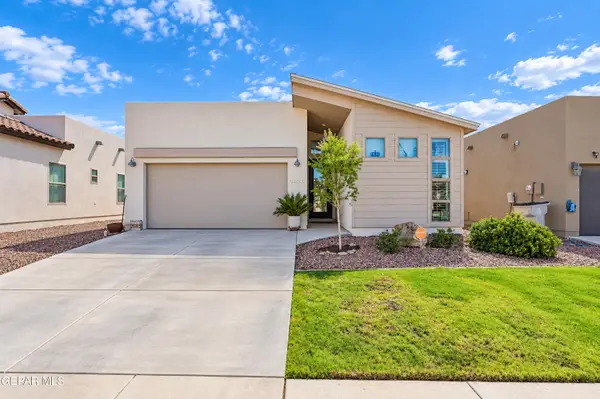 $249,950Active3 beds 2 baths1,494 sq. ft.
14936 Willie Worsley Avenue, El Paso, TX 79938
MLS# 952210Listed by: RED DOOR REALTY - New
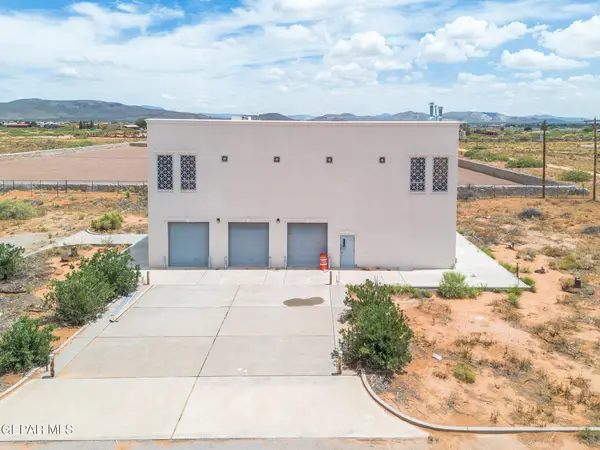 Listed by ERA$525,000Active3 beds 2 baths2,790 sq. ft.
5700 Flager Street, El Paso, TX 79938
MLS# 952212Listed by: ERA SELLERS & BUYERS REAL ESTA - New
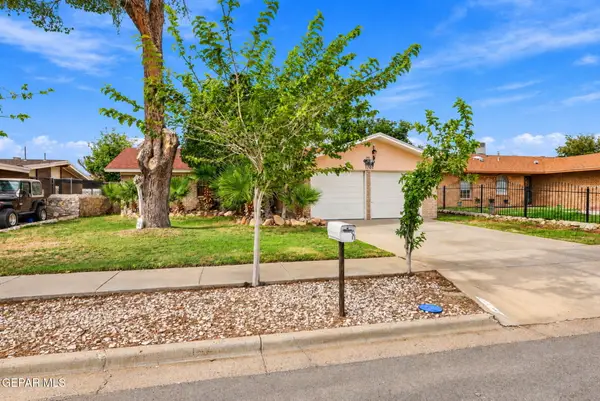 $239,000Active3 beds 2 baths1,343 sq. ft.
1707 Russ Randall Street, El Paso, TX 79936
MLS# 952213Listed by: THE PREMIERE R E AGENCY - New
 $371,334Active4 beds 3 baths1,866 sq. ft.
9705 Peaceful Valley, El Paso, TX 79927
MLS# 952214Listed by: HOME PROS REAL ESTATE GROUP - New
 Listed by ERA$664,000Active4 beds 3 baths3,626 sq. ft.
620 Cinnamon Teal Circle, El Paso, TX 79932
MLS# 952215Listed by: ERA SELLERS & BUYERS REAL ESTA - New
 $795,000Active5 beds 5 baths3,100 sq. ft.
400 Suleiman Court, El Paso, TX 79932
MLS# 952207Listed by: HOME PROS REAL ESTATE GROUP - New
 $249,990Active4 beds 3 baths1,857 sq. ft.
11669 Great Abaco Court, El Paso, TX 79936
MLS# 952209Listed by: THE WAR TEAM - New
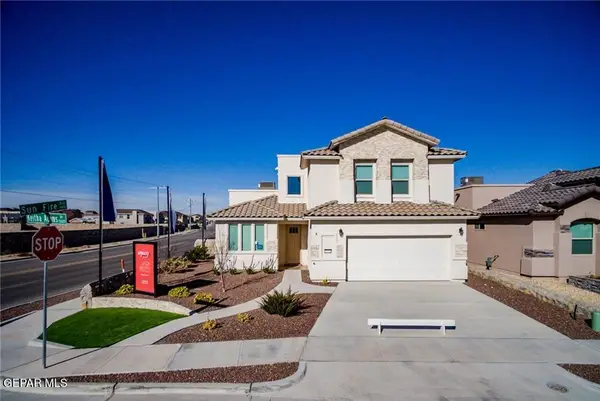 $455,950Active4 beds 3 baths2,463 sq. ft.
9753 Peaceful Valley Drive, El Paso, TX 79927
MLS# 952202Listed by: MRG REALTY LLC MUST PAY PAST DUE $466.60 TO ACTIVATE OFFICE - New
 $435,000Active4 beds 2 baths1,844 sq. ft.
1819 Cimarron Park, El Paso, TX 79911
MLS# 952204Listed by: CLEARVIEW REALTY


Protect your home and budget from life's surprises with an Assurant Home Warranty, backed by a partner that supports you through every step of homeownership. Explore Plans.
© 2023 - 2026 ERA Franchise Systems LLC. All rights reserved. ERA Franchise Systems LLC fully supports the principles of the Fair Housing Act and the Equal Opportunity Act. ERA, ERA Real Estate powered, and their respective logos are registered service marks of ERA Franchise Systems LLC. Each office is independently owned and operated.