
104 Cavalry Trl, Elgin, TX 78621
Local realty services provided by:ERA Experts
Listed by: sarah jacobs
Office: jpar round rock
MLS#:1425437
Source:ACTRIS
104 Cavalry Trl,Elgin, TX 78621
$220,000
- 3 Beds
- 2 Baths
- 1,425 sq. ft.
- Single family
- Active
Price summary
- Price:$220,000
- Price per sq. ft.:$154.39
About this home
No HOA on this 3-Bedroom, 2 bathroom Home in Elgin, TX with fresh interior and exterior paint, Water Heater replaced in 12/25 and an HVAC system replaced in 2022 keeps the house comfortable through Central Texas summers., The seller is offering a $5,000 decoration allowance, giving buyers flexibility to personalize their finishing touches to the home or use it for closing costs. The living room centers around a cozy corner fireplace, ideal for cooler evenings. The kitchen includes a gas range and dishwasher, both replaced in 2026, plus a refrigerator that conveys with the sale. A 2021 washer and dryer, also convey for a nice savings for buyers. Outside, a covered back patio creates a shaded space to relax or entertain while overlooking the backyard. The home is within walking distance of Shenandoah Soccer Park & Greenbelt, offering nearby green space, walking trails, and recreational fields. It falls within the Elgin Independent School District, zoned to Neidig Elementary and Elgin Middle and High School, both nearby. Elgin's Highway 290 corridor puts everyday shopping and dining close at hand, including HEB, CVS Pharmacy, Starbucks,, and a mix of quick-service and casual dining options, plus Elgin's well-known barbecue destinations, Southside Market & Barbeque and Meyer's Elgin Smokehouse. Downtown Elgin's weekly Saturday farmers market adds a small-town gathering spot close to home. Commuters benefit from Elgin's position along the Highway 290 tech corridor, roughly 20–25 minutes from the Samsung semiconductor campuses in Austin and Taylor and Tesla's Giga Texas facility, with Downtown Austin approximately 25 miles away...
Contact an agent
Home facts
- Year built:2001
- Subdivision & Development:Shenandoah Sub Ph T
- Listing ID #:1425437
- Updated:September 05, 2026 at 03:54 PM
Rooms and interior
- Bedrooms:3
- Total bathrooms:2
- Full bathrooms:2
- Flooring:Carpet, Laminate, Linoleum
- Kitchen Description:Dishwasher, Disposal, Free-Standing Gas Range, Microwave, Refrigerator
- Living area:1,425 sq. ft.
Heating and cooling
- Cooling:Central
- Heating:Central
- Central air:Yes
Structure and exterior
- Roof:Composition
- Year built:2001
- Building area:1,425 sq. ft.
- Lot area:0.15 Acres
- Lot Features:Back Yard, Curbs, Front Yard
- Construction Materials:HardiPlank Type, Masonry Partial
- Exterior Features:Exterior Steps
- Foundation Description:Slab
Schools
- High school:Elgin
- Elementary school:Neidig
Utilities
- Water:Public
- Sewer:Public Sewer
Finances and disclosures
- Price:$220,000
- Price per sq. ft.:$154.39
- Tax amount:$6,923 (2026)
Features and amenities
- Appliances:Dishwasher, Disposal, Dryer, Free-Standing Gas Range, Microwave, Refrigerator, Washer
- Laundry features:Dryer, Washer
- Amenities:Pantry
Parking
- Total parking spaces:4
- Parking description:Attached, Door-Single, Driveway, Garage, Garage Door Opener, Garage Faces Front, Off Street
- Garage:Yes
- Garage spaces:2
New listings near 104 Cavalry Trl
- New
 $136,000Active4 beds 2 baths1,959 sq. ft.
803 E 2nd St, Elgin, TX 78621
MLS# 1922139Listed by: RE/MAX VISION - New
 $219,900Active4 beds 2 baths1,953 sq. ft.
18421 Crestwind Cv, Elgin, TX 78621
MLS# 8683608Listed by: ALL CITY REAL ESTATE LTD. CO - New
 $675,000Active3 beds 2 baths2,128 sq. ft.
1600 County Road 465, Elgin, TX 78621
MLS# 7404204Listed by: JORGENSON REAL ESTATE - New
 $299,990Active3 beds 2 baths1,660 sq. ft.
13708 Tucker Hedge Pass, Elgin, TX 78621
MLS# 4264116Listed by: DRB GROUP REALTY, LLC - New
 $649,000Active3 beds 3 baths2,096 sq. ft.
446 Roemer Rd, Elgin, TX 78621
MLS# 8774102Listed by: LOVE STREET REALTY, LLC - New
 $254,999Active4 beds 2 baths1,575 sq. ft.
23608 Skyrocket St, Elgin, TX 78621
MLS# 1183207Listed by: KELLER WILLIAMS CITY-VIEW - New
 $256,999Active4 beds 2 baths1,600 sq. ft.
13317 Painted Night Rd, Elgin, TX 78621
MLS# 4509276Listed by: KELLER WILLIAMS CITY-VIEW - New
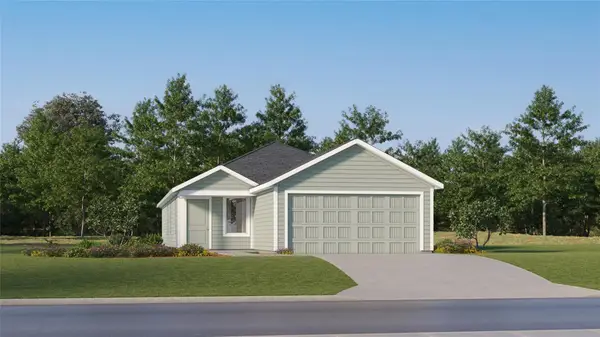 $235,999Active4 beds 2 baths1,575 sq. ft.
13321 Painted Night Rd, Elgin, TX 78621
MLS# 4876587Listed by: KELLER WILLIAMS CITY-VIEW - New
 $254,999Active4 beds 2 baths1,575 sq. ft.
23600 Skyrocket St, Elgin, TX 78621
MLS# 8280859Listed by: KELLER WILLIAMS CITY-VIEW - New
 $257,999Active4 beds 2 baths1,600 sq. ft.
13301 Painted Night Rd, Elgin, TX 78621
MLS# 8321837Listed by: KELLER WILLIAMS CITY-VIEW


Protect your home and budget from life's surprises with an Assurant Home Warranty, backed by a partner that supports you through every step of homeownership. Explore Plans.
© 2023 - 2026 ERA Franchise Systems LLC. All rights reserved. ERA Franchise Systems LLC fully supports the principles of the Fair Housing Act and the Equal Opportunity Act. ERA, ERA Real Estate powered, and their respective logos are registered service marks of ERA Franchise Systems LLC. Each office is independently owned and operated.