
105 Pine Point Cv, Elgin, TX 78621
Local realty services provided by:ERA Experts
Listed by: lori rathburn
Office: red mansions realty
MLS#:4147371
Source:ACTRIS
105 Pine Point Cv,Elgin, TX 78621
$765,000
- 5 Beds
- 3 Baths
- 3,310 sq. ft.
- Single family
- Active
Price summary
- Price:$765,000
- Price per sq. ft.:$231.12
- Monthly HOA dues:$40.33
About this home
Welcome to 105 Pine Point Cove in Elgin, Texas, located in the beautiful community of The Arbors at Dogwood Creek, where large lots and peaceful surroundings give you room to enjoy the best of country-style living.
This spacious 5-bedroom, 3-bathroom home sits on a 1.317-acre corner lot with a circular driveway and a 2-car garage. The home has many upgrades and offers plenty of space for family, guests, work, and entertaining.
The gourmet kitchen is a chef’s dream, featuring custom cabinetry, granite countertops, and a large island. The oversized laundry room includes a washer and dryer, sink, and extra space for a freezer, making everyday chores easier.
The private primary suite offers a relaxing retreat with a large bathroom featuring dual sinks, a spacious shower, and a grand soaking tub.
The home also includes a beautiful office with skylights, outdoor access, and custom built-in cabinetry and desk space. Upstairs, you will find a media room, perfect for movie nights, game days, or family fun.
Step outside and enjoy your own private backyard oasis. The large, fully fenced backyard features a pool, screened outdoor patio, and outdoor kitchen, creating the perfect space for relaxing or entertaining friends and family.
With its large corner lot, spacious floor plan, upgraded features, and fantastic outdoor living spaces, this home offers a wonderful combination of comfort, space, and privacy....
Contact an agent
Home facts
- Year built:2001
- Subdivision & Development:ARBORS AT DOGWOOD CREEK
- Listing ID #:4147371
- Updated:October 02, 2026 at 11:27 AM
Rooms and interior
- Bedrooms:5
- Total bathrooms:3
- Full bathrooms:3
- Flooring:Carpet, Tile
- Kitchen Description:Built-In Oven(s), Dishwasher, Disposal, Microwave, Self Cleaning Oven, Vented Exhaust Fan
- Living area:3,310 sq. ft.
Heating and cooling
- Cooling:Central
- Heating:Central, Heat Pump
- Central air:Yes
Structure and exterior
- Roof:Composition
- Year built:2001
- Building area:3,310 sq. ft.
- Lot area:1.32 Acres
- Lot Features:Corner Lot, Cul-De-Sac, Many Trees, Trees-Large (Over 40 Ft)
- Construction Materials:Brick Veneer, Stucco
- Exterior Features:Barbecue, Outdoor Grill, Private Entrance, Private Yard
- Foundation Description:Slab
Schools
- High school:Elgin
- Elementary school:Elgin
Utilities
- Water:Private
- Sewer:Septic Tank
Finances and disclosures
- Price:$765,000
- Price per sq. ft.:$231.12
Features and amenities
- Appliances:Built-In Oven(s), Dishwasher, Disposal, Microwave, Self Cleaning Oven, Vented Exhaust Fan
- Amenities:Pantry
Parking
- Total parking spaces:6
- Parking description:Additional Parking, Attached, Driveway, Garage Faces Side, Inside Entrance, Kitchen Level, Off Street
- Garage:Yes
- Garage spaces:2
New listings near 105 Pine Point Cv
- Open Sun, 2 to 4pmNew
 $530,000Active5 beds 3 baths3,578 sq. ft.
111 Post Oak Dr, Elgin, TX 78621
MLS# 7561625Listed by: PURE REALTY - New
 $324,999Active4 beds 3 baths2,314 sq. ft.
24112 Stagg St, Elgin, TX 78621
MLS# 2707928Listed by: KELLER WILLIAMS CITY-VIEW - New
 $749,000Active3 beds 2 baths1,480 sq. ft.
301 County Road 491 Rd, Elgin, TX 78621
MLS# 5314575Listed by: EXP REALTY, LLC - New
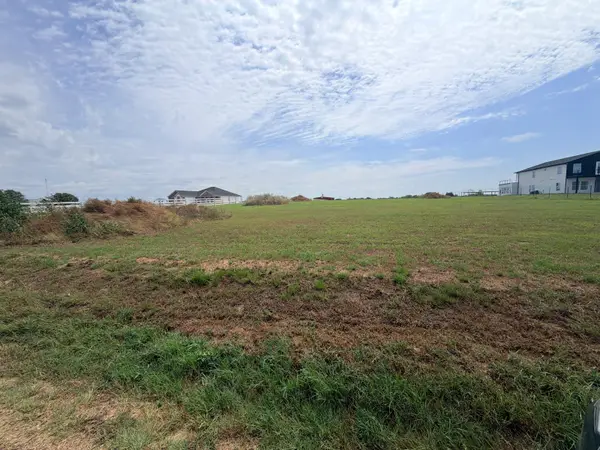 $249,900Active2.42 Acres
000 Balch Rd, Elgin, TX 78621
MLS# 3898341Listed by: CASORA REALTY - New
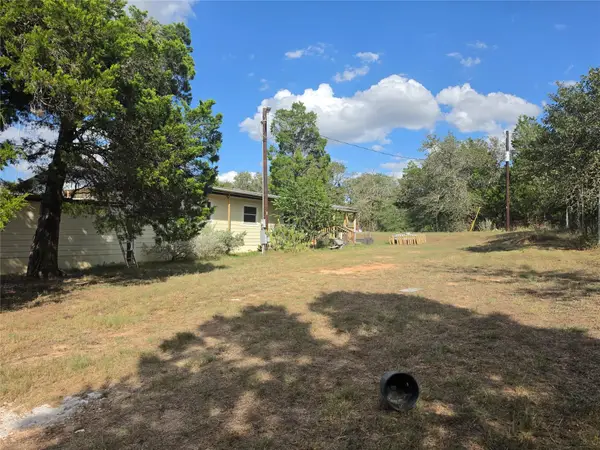 $199,000Active4 beds 2 baths1,344 sq. ft.
150 Wayside Dr, Elgin, TX 78621
MLS# 6254547Listed by: JEANETTE SHELBY, REALTORS - New
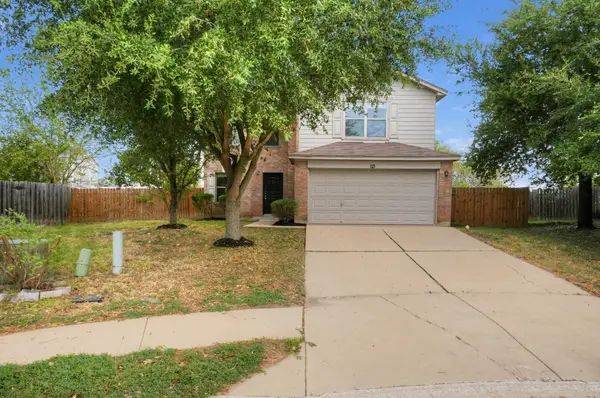 $214,900Active3 beds 3 baths1,738 sq. ft.
114 Hays Forest Cv, Elgin, TX 78621
MLS# 1106698Listed by: ENTERA REALTY LLC - New
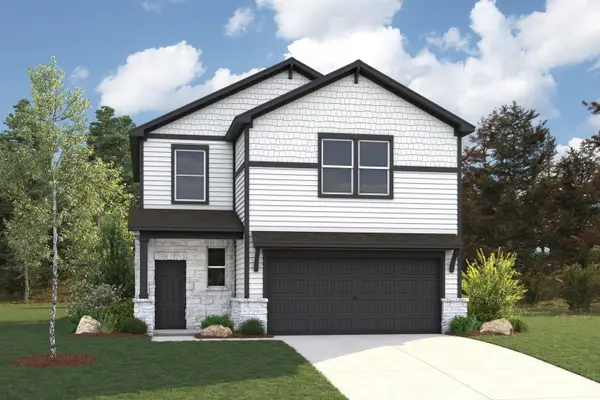 $347,785Active3 beds 3 baths2,439 sq. ft.
193 Tolo Dr, Elgin, TX 78621
MLS# 1634541Listed by: HOMESUSA.COM - New
 $310,499Active4 beds 3 baths2,288 sq. ft.
23720 Grackle Cv, Elgin, TX 78621
MLS# 4876803Listed by: KELLER WILLIAMS CITY-VIEW - New
 $305,250Active3 beds 2 baths1,587 sq. ft.
189 Tolo Dr, Elgin, TX 78621
MLS# 8649160Listed by: HOMESUSA.COM


Protect your home and budget from life's surprises with an Assurant Home Warranty, backed by a partner that supports you through every step of homeownership. Explore Plans.
© 2023 - 2026 ERA Franchise Systems LLC. All rights reserved. ERA Franchise Systems LLC fully supports the principles of the Fair Housing Act and the Equal Opportunity Act. ERA, ERA Real Estate powered, and their respective logos are registered service marks of ERA Franchise Systems LLC. Each office is independently owned and operated.