
109 Pine Cone Ln, Elgin, TX 78621
Local realty services provided by:ERA Experts
Listed by: kelly folse, jeanette shelby
Office: jeanette shelby, realtors
MLS#:4292906
Source:ACTRIS
109 Pine Cone Ln,Elgin, TX 78621
$325,000
- 3 Beds
- 3 Baths
- 1,683 sq. ft.
- Single family
- Active
Price summary
- Price:$325,000
- Price per sq. ft.:$193.11
- Monthly HOA dues:$15
About this home
Motivated seller offering $10,000 buyer incentive!!
Looking for a little breathing room without giving up convenience? Welcome to 109 Pine Cone Lane, where country calm, shady trees, and a little room to roam come together.
Set on 0.8 fenced acres, this 3-bedroom, 2-bath home offers space, privacy, and plenty of possibilities. Mature trees create a peaceful, tucked-away setting, while the outdoor workshop/shed gives you a dedicated spot for hobbies, projects, tools, or that collection of things you’re absolutely going to use someday.
A brand-new septic system is already in place, and fresh paint in the primary bedroom adds a nice touch. With a generous lot, a comfortable home, and plenty of outdoor space, there’s room here to enjoy the simple things—and maybe a few chickens.
Known as the “Sausage Capital of Texas,” this growing community is becoming part of the region’s next big chapter. With easy access to Austin and close proximity to major employers and technology hubs, including Tesla and Samsung, Elgin offers a refreshing combination of country living and connection to Central Texas growth....
Contact an agent
Home facts
- Year built:1980
- Subdivision & Development:Cedar Hills
- Listing ID #:4292906
- Updated:October 04, 2026 at 03:49 PM
Rooms and interior
- Bedrooms:3
- Total bathrooms:3
- Full bathrooms:2
- Half bathrooms:1
- Flooring:Carpet, Tile
- Kitchen Description:Dishwasher, Disposal, Free-Standing Range, Free-Standing Refrigerator, Microwave
- Living area:1,683 sq. ft.
Heating and cooling
- Cooling:Central
- Heating:Central, Fireplace(s)
- Central air:Yes
Structure and exterior
- Roof:Composition, Shingle
- Year built:1980
- Building area:1,683 sq. ft.
- Lot area:0.8 Acres
- Lot Features:Back Yard, Cleared, Front Yard, Level, Trees-Heavy, Trees-Large (Over 40 Ft)
- Construction Materials:Brick
- Exterior Features:Private Yard
- Foundation Description:Slab
Schools
- High school:Elgin
- Elementary school:Trinity Ranch
Utilities
- Water:Public
- Sewer:Septic Tank
Finances and disclosures
- Price:$325,000
- Price per sq. ft.:$193.11
- Tax amount:$5,952 (2026)
Features and amenities
- Appliances:Dishwasher, Disposal, Electric Water Heater, Free-Standing Range, Free-Standing Refrigerator, Microwave, Washer/Dryer
- Laundry features:Washer/Dryer
- Amenities:Pantry
Parking
- Total parking spaces:4
- Parking description:Driveway, Garage
- Garage:Yes
- Garage spaces:2
New listings near 109 Pine Cone Ln
- New
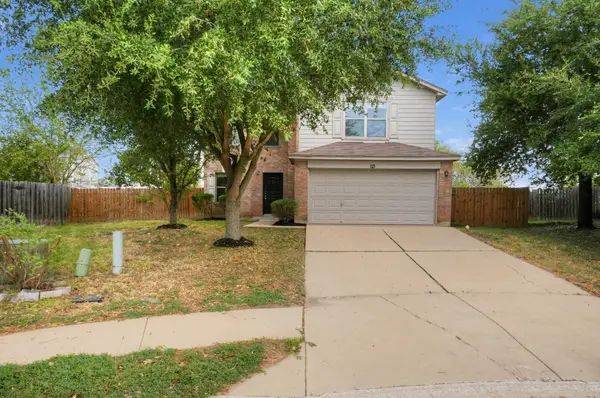 $214,900Active3 beds 3 baths1,738 sq. ft.
113 Hays Forest Cv, Elgin, TX 78621
MLS# 1106698Listed by: ENTERA REALTY LLC - New
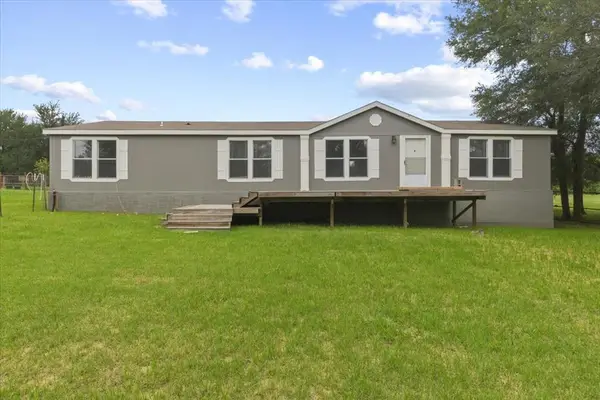 $495,000Active3 beds 2 baths2,048 sq. ft.
3063 County Road 484, Elgin, TX 78621
MLS# 2575659Listed by: COMPASS RE TEXAS, LLC - New
 $297,289Active4 beds 3 baths500 sq. ft.
224 Amity Bower Dr, Elgin, TX 78621
MLS# 2804614Listed by: DHS REALTY - New
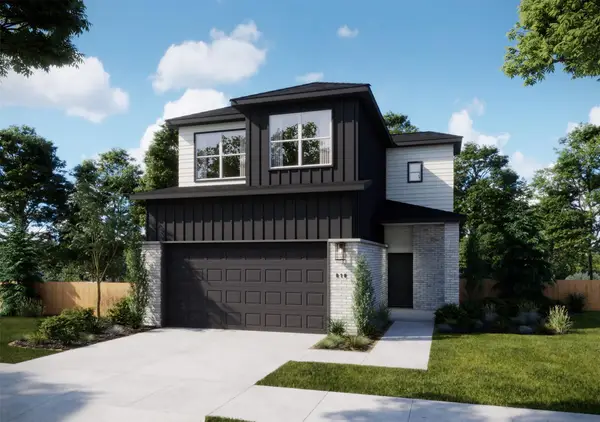 $285,990Active4 beds 3 baths500 sq. ft.
236 Amity Bower Dr, Elgin, TX 78621
MLS# 2815698Listed by: DHS REALTY - New
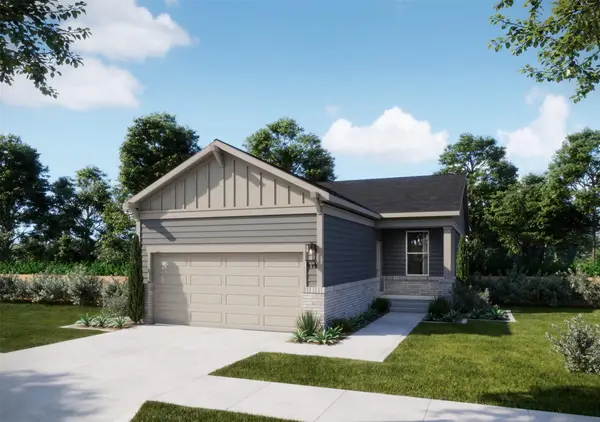 $239,990Active3 beds 2 baths500 sq. ft.
208 Amity Bower Drive, Elgin, TX 78621
MLS# 5495311Listed by: DHS REALTY - New
 $1,732,000Active-- beds -- baths
1090 Private Road 7046, Elgin, TX 78621
MLS# 5615220Listed by: ALL CITY REAL ESTATE LTD. CO - New
 $199,900Active3 beds 2 baths500 sq. ft.
220 Amity Bower Dr, Elgin, TX 78621
MLS# 5980130Listed by: DHS REALTY - New
 $262,289Active4 beds 2 baths500 sq. ft.
228 Amity Bower Dr, Elgin, TX 78621
MLS# 6835319Listed by: DHS REALTY - New
 $248,990Active4 beds 2 baths500 sq. ft.
204 Amity Bower Dr, Elgin, TX 78621
MLS# 8502319Listed by: DHS REALTY - New
 $311,089Active5 beds 3 baths500 sq. ft.
240 Amity Bower Dr, Elgin, TX 78621
MLS# 9971349Listed by: DHS REALTY


Protect your home and budget from life's surprises with an Assurant Home Warranty, backed by a partner that supports you through every step of homeownership. Explore Plans.
© 2023 - 2026 ERA Franchise Systems LLC. All rights reserved. ERA Franchise Systems LLC fully supports the principles of the Fair Housing Act and the Equal Opportunity Act. ERA, ERA Real Estate powered, and their respective logos are registered service marks of ERA Franchise Systems LLC. Each office is independently owned and operated.