
110 Arosa Dr, Elgin, TX 78621
Local realty services provided by:ERA Brokers Consolidated
Listed by: claudia priess
Office: redbird realty llc.
MLS#:7497486
Source:ACTRIS
110 Arosa Dr,Elgin, TX 78621
$294,900
- 4 Beds
- 2 Baths
- 1,536 sq. ft.
- Mobile / Manufactured
- Active
Price summary
- Price:$294,900
- Price per sq. ft.:$191.99
About this home
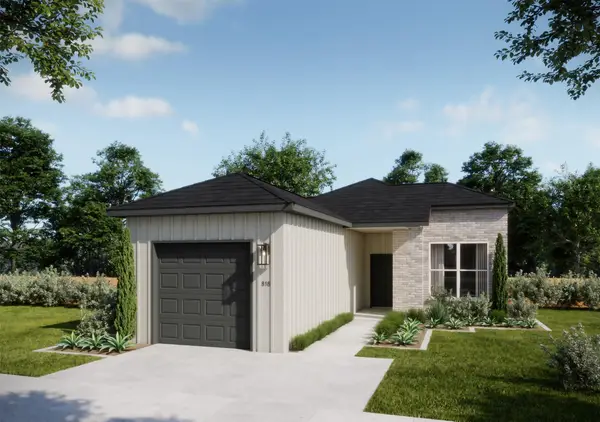
Welcome to 110 Arosa Dr in Elgin, Texas! Built in 2022, this spacious 4-bedroom, 2-bath manufactured home offers approximately 1,536 square feet of living space on an impressive 0.68-acre lot with NO HOA.
If you've been looking for more space without giving up convenient access to town, this property deserves your attention. Enjoy plenty of room to spread out, entertain, garden, create your own outdoor retreat, or simply enjoy having more space between you and your neighbors.
Located in a peaceful setting with convenient access to Elgin and the US-290 corridor, this property offers an attractive alternative to smaller-lot communities and new construction neighborhoods.
Nearly three-quarters of an acre, four bedrooms, a 2022 home, and no monthly HOA dues all offered at $294,900.
Come see the space and possibilities for yourself. Schedule your private showing today!
Contact an agent
Home facts
- Year built:2022
- Subdivision & Development:Monte Vista
- Listing ID #:7497486
- Updated:October 04, 2026 at 03:49 PM
Rooms and interior
- Bedrooms:4
- Total bathrooms:2
- Full bathrooms:2
- Flooring:Vinyl
- Kitchen Description:Electric Oven, Free-Standing Refrigerator, Microwave, Oven, Range, Refrigerator
- Living area:1,536 sq. ft.
Heating and cooling
- Cooling:Electric
- Heating:Electric
Structure and exterior
- Roof:Shingle
- Year built:2022
- Building area:1,536 sq. ft.
- Lot area:0.68 Acres
Schools
- High school:Elgin
- Elementary school:Elgin
Utilities
- Water:Public
- Sewer:Septic Tank
Finances and disclosures
- Price:$294,900
- Price per sq. ft.:$191.99
Features and amenities
- Appliances:Dryer, Electric Oven, Free-Standing Refrigerator, Microwave, Oven, Range, Refrigerator, Washer, Washer/Dryer
- Laundry features:Dryer, Washer, Washer/Dryer
Parking
- Total parking spaces:4
- Parking description:Open
New listings near 110 Arosa Dr
- New
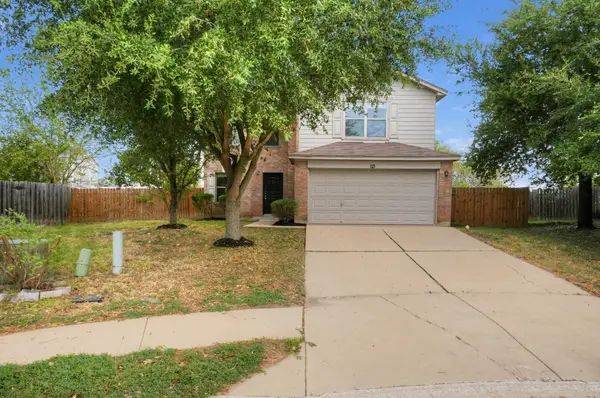 $214,900Active3 beds 3 baths1,738 sq. ft.
113 Hays Forest Cv, Elgin, TX 78621
MLS# 1106698Listed by: ENTERA REALTY LLC - New
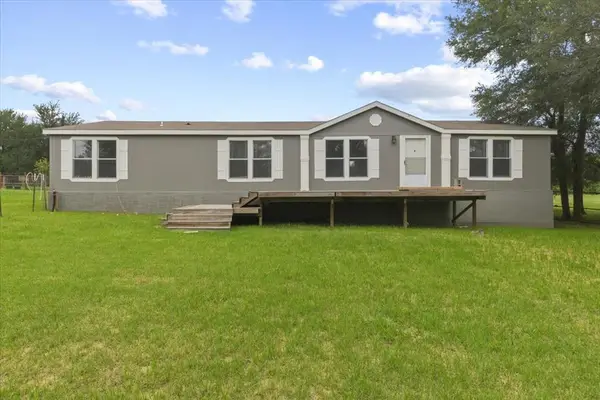 $495,000Active3 beds 2 baths2,048 sq. ft.
3063 County Road 484, Elgin, TX 78621
MLS# 2575659Listed by: COMPASS RE TEXAS, LLC - New
 $297,289Active4 beds 3 baths500 sq. ft.
224 Amity Bower Dr, Elgin, TX 78621
MLS# 2804614Listed by: DHS REALTY - New
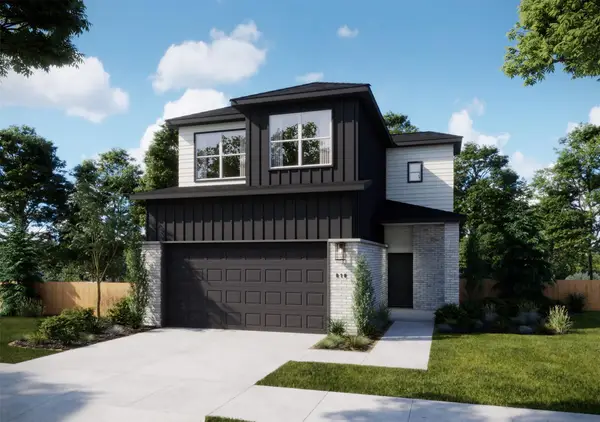 $285,990Active4 beds 3 baths500 sq. ft.
236 Amity Bower Dr, Elgin, TX 78621
MLS# 2815698Listed by: DHS REALTY - New
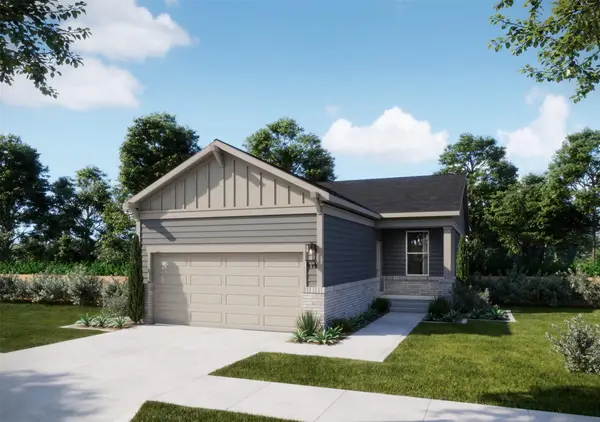 $239,990Active3 beds 2 baths500 sq. ft.
208 Amity Bower Drive, Elgin, TX 78621
MLS# 5495311Listed by: DHS REALTY - New
 $1,732,000Active-- beds -- baths
1090 Private Road 7046, Elgin, TX 78621
MLS# 5615220Listed by: ALL CITY REAL ESTATE LTD. CO - New
 $199,900Active3 beds 2 baths500 sq. ft.
220 Amity Bower Dr, Elgin, TX 78621
MLS# 5980130Listed by: DHS REALTY - New
 $262,289Active4 beds 2 baths500 sq. ft.
228 Amity Bower Dr, Elgin, TX 78621
MLS# 6835319Listed by: DHS REALTY - New
 $248,990Active4 beds 2 baths500 sq. ft.
204 Amity Bower Dr, Elgin, TX 78621
MLS# 8502319Listed by: DHS REALTY - New
 $311,089Active5 beds 3 baths500 sq. ft.
240 Amity Bower Dr, Elgin, TX 78621
MLS# 9971349Listed by: DHS REALTY


Protect your home and budget from life's surprises with an Assurant Home Warranty, backed by a partner that supports you through every step of homeownership. Explore Plans.
© 2023 - 2026 ERA Franchise Systems LLC. All rights reserved. ERA Franchise Systems LLC fully supports the principles of the Fair Housing Act and the Equal Opportunity Act. ERA, ERA Real Estate powered, and their respective logos are registered service marks of ERA Franchise Systems LLC. Each office is independently owned and operated.