
111 Post Oak Dr, Elgin, TX 78621
Local realty services provided by:ERA Brokers Consolidated
Listed by: anne weatherby
Office: pure realty
MLS#:7561625
Source:ACTRIS
Upcoming open houses
- Sun, Oct 0402:00 pm - 04:00 pm
Price summary
- Price:$530,000
- Price per sq. ft.:$148.13
- Monthly HOA dues:$15.42
About this home
Classic brick ranch-style charm meets flexible living at this inviting Elgin property, set among mature shade trees with a curved stone walkway, front porch, paved driveway, and fenced backyard.
Inside, the main living area features a striking stone fireplace, vaulted and beamed ceilings, recessed lighting, a ceiling fan, and ceramic tile flooring. French doors and an open floorplan create an easy flow between living and dining spaces, while ductless heating and cooling systems provide added comfort.
The kitchen is centered around a spacious island and offers tile countertops, a skylight, built-in features, and a full complement of appliances including an electric range, cooktop, oven, microwave, refrigerator, dishwasher, range hood, and exhaust fan. The adjoining dining area is enhanced by wainscoting, a classic chandelier, and natural light.
Bedrooms offer a mix of carpet, wood, laminate, and hardwood flooring, along with ceiling fans, blinds, drapes, and wood-framed windows. One bedroom includes direct outdoor access through a sliding glass door. The guest bath features tile flooring, a tub surround, and a vanity with stone counters.
Adding to the property’s versatility are separate guest quarters, ideal for visitors, a home office, studio, or additional flexible living space. Outdoors, enjoy a covered concrete patio, mature trees, a stone fire pit, workshop, storage shed, and generous yard space for relaxing, entertaining, or hobbies....
Contact an agent
Home facts
- Year built:1975
- Subdivision & Development:Cedar Hills
- Listing ID #:7561625
- Updated:October 02, 2026 at 11:26 AM
Rooms and interior
- Bedrooms:5
- Total bathrooms:3
- Full bathrooms:3
- Flooring:Carpet, Laminate, Tile, Vinyl
- Kitchen Description:Dishwasher, Disposal, Exhaust Fan, Free-Standing Electric Range, Plumbed For Ice Maker, Stainless Steel Appliance(s), Vented Exhaust Fan
- Living area:3,578 sq. ft.
Heating and cooling
- Cooling:Central
- Heating:Central, Fireplace(s)
- Central air:Yes
Structure and exterior
- Roof:Composition, Shingle
- Year built:1975
- Building area:3,578 sq. ft.
- Lot area:1.23 Acres
- Lot Features:Back Yard, Cleared, Cul-De-Sac, Front Yard, Garden, Landscaped, Many Trees, Native Plants, Public Maintained Road, Trees-Large (Over 40 Ft)
- Construction Materials:Brick, Wood Siding
- Exterior Features:Dog Run, Garden, Private Entrance, Private Yard
- Foundation Description:Slab
Schools
- High school:Elgin
- Elementary school:Booker T Washington
Utilities
- Water:Public, Well
- Sewer:Septic Tank
Finances and disclosures
- Price:$530,000
- Price per sq. ft.:$148.13
- Tax amount:$8,269 (2026)
Features and amenities
- Appliances:Dishwasher, Disposal, Electric Water Heater, Exhaust Fan, Free-Standing Electric Range, Plumbed For Ice Maker, RNGHD, Stainless Steel Appliance(s), Vented Exhaust Fan
- Amenities:Chandelier, Pantry, Storage
Parking
- Total parking spaces:7
- Parking description:Additional Parking, Carport, Circular Driveway, Converted Garage, Detached Carport, Driveway, Off Street, Open, Parking Pad, RV Carport
New listings near 111 Post Oak Dr
- New
 $324,999Active4 beds 3 baths2,314 sq. ft.
24112 Stagg St, Elgin, TX 78621
MLS# 2707928Listed by: KELLER WILLIAMS CITY-VIEW - New
 $749,000Active3 beds 2 baths1,480 sq. ft.
301 County Road 491 Rd, Elgin, TX 78621
MLS# 5314575Listed by: EXP REALTY, LLC - New
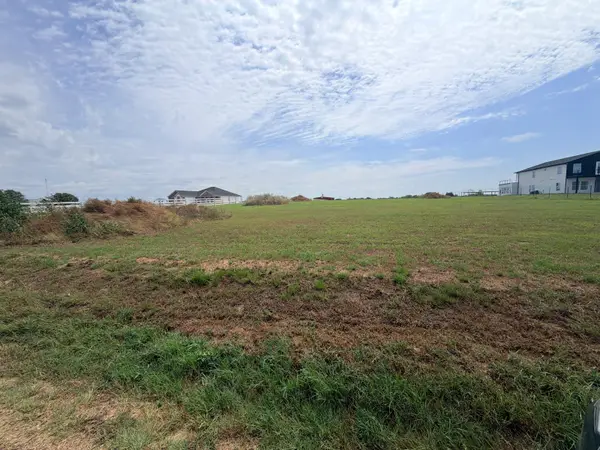 $249,900Active2.42 Acres
000 Balch Rd, Elgin, TX 78621
MLS# 3898341Listed by: CASORA REALTY - New
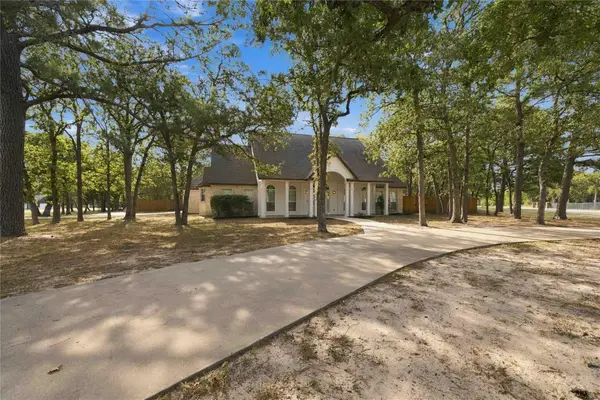 $765,000Active5 beds 3 baths3,310 sq. ft.
105 Pine Point Cv, Elgin, TX 78621
MLS# 4147371Listed by: RED MANSIONS REALTY - New
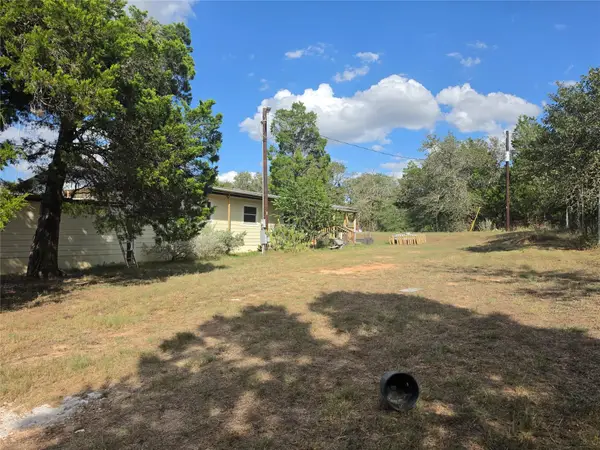 $199,000Active4 beds 2 baths1,344 sq. ft.
150 Wayside Dr, Elgin, TX 78621
MLS# 6254547Listed by: JEANETTE SHELBY, REALTORS - New
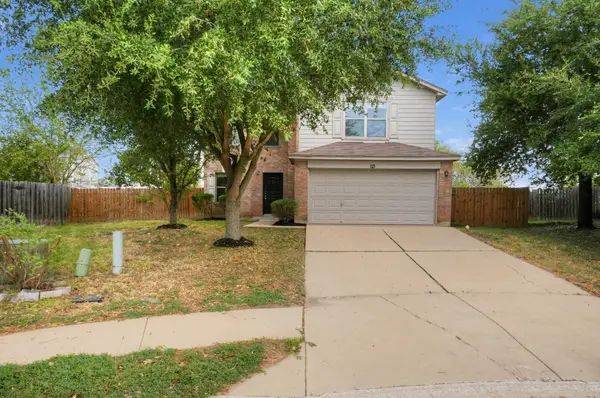 $214,900Active3 beds 3 baths1,738 sq. ft.
114 Hays Forest Cv, Elgin, TX 78621
MLS# 1106698Listed by: ENTERA REALTY LLC - New
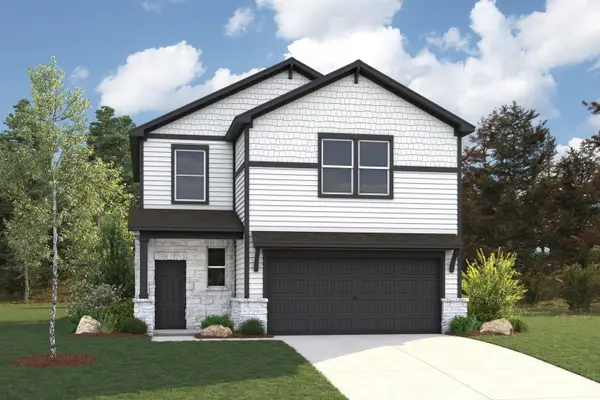 $347,785Active3 beds 3 baths2,439 sq. ft.
193 Tolo Dr, Elgin, TX 78621
MLS# 1634541Listed by: HOMESUSA.COM - New
 $310,499Active4 beds 3 baths2,288 sq. ft.
23720 Grackle Cv, Elgin, TX 78621
MLS# 4876803Listed by: KELLER WILLIAMS CITY-VIEW - New
 $305,250Active3 beds 2 baths1,587 sq. ft.
189 Tolo Dr, Elgin, TX 78621
MLS# 8649160Listed by: HOMESUSA.COM


Protect your home and budget from life's surprises with an Assurant Home Warranty, backed by a partner that supports you through every step of homeownership. Explore Plans.
© 2023 - 2026 ERA Franchise Systems LLC. All rights reserved. ERA Franchise Systems LLC fully supports the principles of the Fair Housing Act and the Equal Opportunity Act. ERA, ERA Real Estate powered, and their respective logos are registered service marks of ERA Franchise Systems LLC. Each office is independently owned and operated.