
113 Hays Forest Cv, Elgin, TX 78621
Local realty services provided by:ERA Brokers Consolidated
Listed by: penny gail watson
Office: entera realty llc.
MLS#:1106698
Source:ACTRIS
113 Hays Forest Cv,Elgin, TX 78621
$214,900
- 3 Beds
- 3 Baths
- 1,738 sq. ft.
- Single family
- Active
Price summary
- Price:$214,900
- Price per sq. ft.:$123.65
- Monthly HOA dues:$28.67
About this home
Situated on a quiet cul-de-sac, this 3-bedroom, 2.5-bathroom two-story home, an attached 2-car garage, fresh professional exterior touch-ups, and refreshed low-maintenance landscaping. The main level showcases an open-concept living space where the family room, dining room, and kitchen flow together, tastefully defined by a central pony wall. The kitchen comes equipped with durable laminate countertops and functional appliances, ready for your culinary creations. Upstairs, you'll find all the private quarters—including the primary suite with an en-suite bathroom featuring a serviced shower, plus a handy flex space in the second-floor laundry room. With durable vinyl flooring throughout, carpet on the stairs, a fully serviced HVAC system, and a move-in ready deep clean, this home offers a low-maintenance, practical layout designed for effortless daily living.
Contact an agent
Home facts
- Year built:2005
- Subdivision & Development:County Line Ph I
- Listing ID #:1106698
- Updated:October 03, 2026 at 03:50 PM
Rooms and interior
- Bedrooms:3
- Total bathrooms:3
- Full bathrooms:2
- Half bathrooms:1
- Flooring:Carpet, Laminate, Vinyl
- Kitchen Description:Dishwasher, Disposal, Microwave, Range
- Living area:1,738 sq. ft.
Heating and cooling
- Cooling:Central
- Heating:Central
- Central air:Yes
Structure and exterior
- Roof:Shingle
- Year built:2005
- Building area:1,738 sq. ft.
- Lot area:0.14 Acres
- Lot Features:Back Yard, Front Yard
- Construction Materials:Brick Veneer, Wood Siding
- Exterior Features:Private Entrance, Private Yard
- Foundation Description:Slab
Schools
- High school:Elgin
- Elementary school:Neidig
Utilities
- Water:Public
- Sewer:Public Sewer
Finances and disclosures
- Price:$214,900
- Price per sq. ft.:$123.65
- Tax amount:$5,615 (2026)
Features and amenities
- Appliances:Dishwasher, Disposal, Microwave, Range
Parking
- Total parking spaces:2
- Parking description:Attached, Driveway, Garage, Garage Faces Front
- Garage:Yes
- Garage spaces:2
New listings near 113 Hays Forest Cv
- New
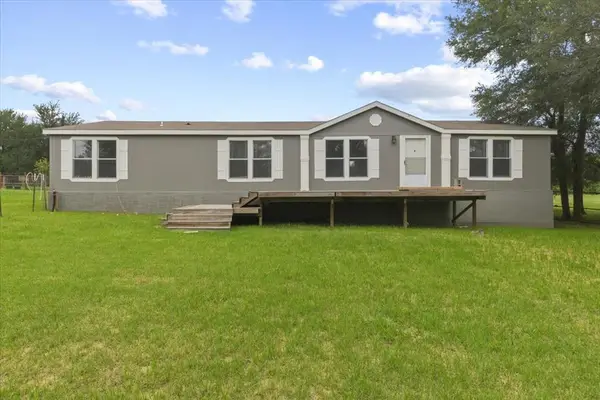 $495,000Active3 beds 2 baths2,000 sq. ft.
3063 County Road 484, Elgin, TX 78621
MLS# 2575659Listed by: COMPASS RE TEXAS, LLC - New
 $297,289Active4 beds 3 baths500 sq. ft.
224 Amity Bower Dr, Elgin, TX 78621
MLS# 2804614Listed by: DHS REALTY - New
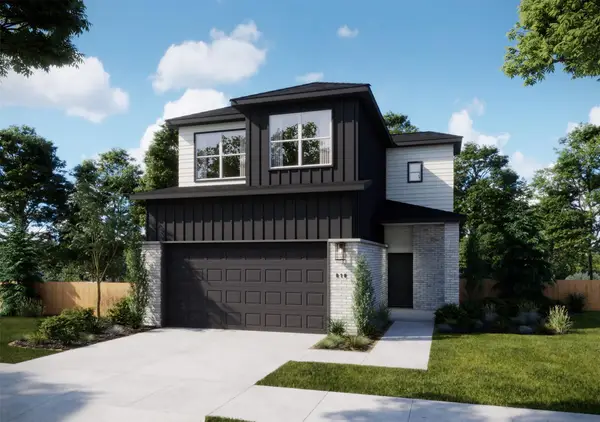 $285,990Active4 beds 3 baths500 sq. ft.
236 Amity Bower Dr, Elgin, TX 78621
MLS# 2815698Listed by: DHS REALTY - New
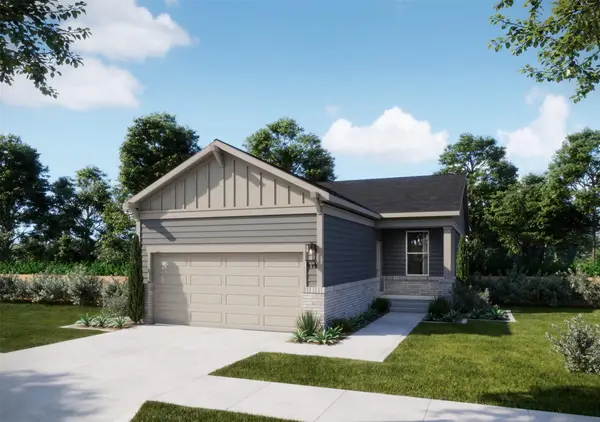 $239,990Active3 beds 2 baths500 sq. ft.
208 Amity Bower Drive, Elgin, TX 78621
MLS# 5495311Listed by: DHS REALTY - New
 $1,732,000Active-- beds -- baths
1090 Private Road 7046, Elgin, TX 78621
MLS# 5615220Listed by: ALL CITY REAL ESTATE LTD. CO - New
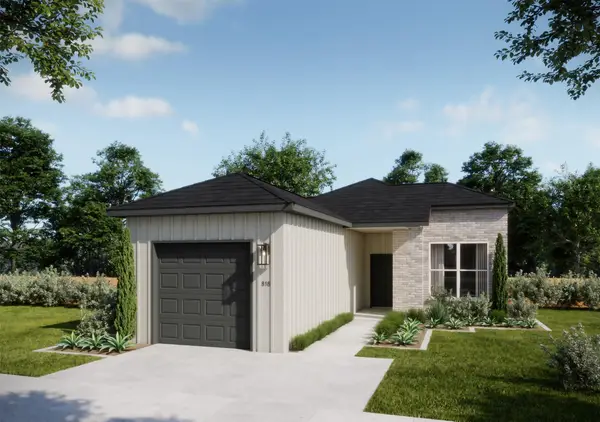 $199,900Active3 beds 2 baths500 sq. ft.
220 Amity Bower Dr, Elgin, TX 78621
MLS# 5980130Listed by: DHS REALTY - New
 $262,289Active4 beds 2 baths500 sq. ft.
228 Amity Bower Dr, Elgin, TX 78621
MLS# 6835319Listed by: DHS REALTY - New
 $248,990Active4 beds 2 baths500 sq. ft.
204 Amity Bower Dr, Elgin, TX 78621
MLS# 8502319Listed by: DHS REALTY - New
 $311,089Active5 beds 3 baths500 sq. ft.
240 Amity Bower Dr, Elgin, TX 78621
MLS# 9971349Listed by: DHS REALTY


Protect your home and budget from life's surprises with an Assurant Home Warranty, backed by a partner that supports you through every step of homeownership. Explore Plans.
© 2023 - 2026 ERA Franchise Systems LLC. All rights reserved. ERA Franchise Systems LLC fully supports the principles of the Fair Housing Act and the Equal Opportunity Act. ERA, ERA Real Estate powered, and their respective logos are registered service marks of ERA Franchise Systems LLC. Each office is independently owned and operated.