
122 Dodd Preston, Elgin, TX 78621
Local realty services provided by:ERA Experts
Listed by: pamela harkins
Office: keller williams realty northwest
MLS#:623122
Source:TX_FRAR
Price summary
- Price:$320,000
- Price per sq. ft.:$187.35
About this home
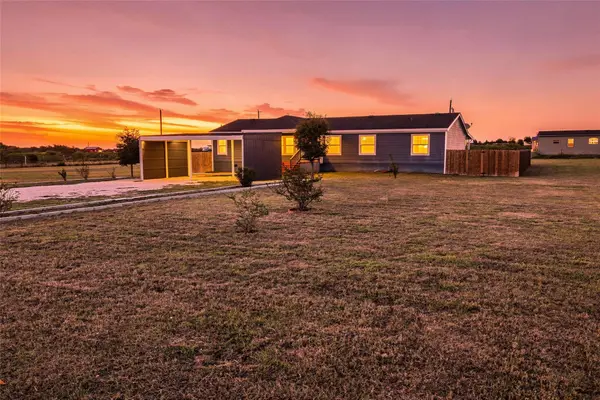
Charming open floor plan four bedroom 2 bath home that sits on 1+/- acre. Spacious lot in close proximity to the Elgin ISD elementary school that is currently being built. The property is in a great location between Elgin and Bastrop.
Contact an agent
Home facts
- Year built:1994
- Listing ID #:623122
- Added:41 day(s) ago
- Updated:September 30, 2026 at 02:33 PM
Rooms and interior
- Bedrooms:4
- Total bathrooms:2
- Full bathrooms:2
- Flooring:Carpet, Vinyl
- Kitchen Description:Electric Range, Range
- Living area:1,708 sq. ft.
Heating and cooling
- Cooling:Ceiling Fans, Central Air
- Heating:Central
- Central air:Yes
Structure and exterior
- Roof:Metal
- Year built:1994
- Building area:1,708 sq. ft.
- Lot area:1.09 Acres
- Construction Materials:Masonry
- Foundation Description:Slab
- Levels:2 Story
Schools
- High school:Elgin High School
- Middle school:Elgin Middle School
Utilities
- Water:Community Coop
Finances and disclosures
- Price:$320,000
- Price per sq. ft.:$187.35
Features and amenities
- Appliances:Electric Range, Electric Water Heater, Range
- Laundry features:Laundry Room
- Amenities:Open Floorplan
New listings near 122 Dodd Preston
- New
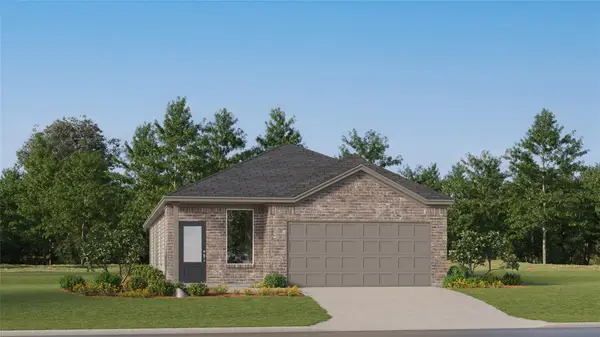 $287,999Active4 beds 3 baths1,802 sq. ft.
23725 Misted Grass Dr, Elgin, TX 78621
MLS# 1290471Listed by: KELLER WILLIAMS CITY-VIEW - New
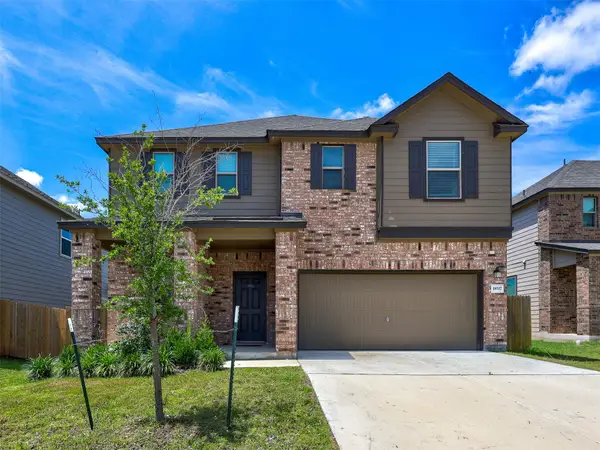 $273,900Active3 beds 3 baths1,960 sq. ft.
18517 Spotted Eagle Ln, Elgin, TX 78621
MLS# 8117118Listed by: BVP REALTY - New
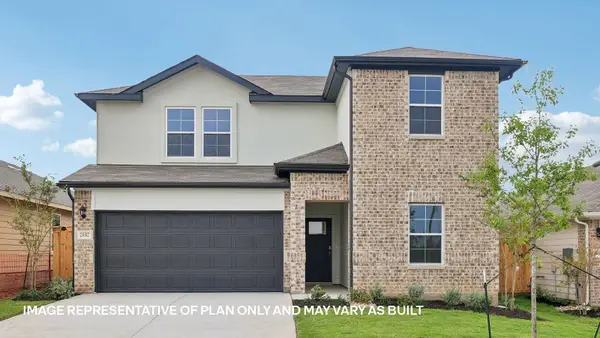 $347,990Active4 beds 3 baths2,257 sq. ft.
25560 Farmers Crop Ln, Elgin, TX 78621
MLS# 5297952Listed by: D.R. HORTON, AMERICA'S BUILDER - New
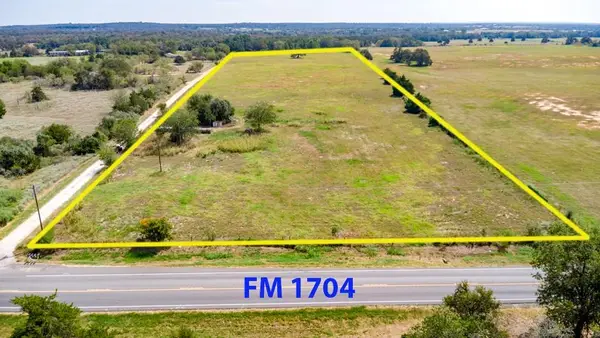 $499,000Active-- beds -- baths
109 Prairie Ln, Elgin, TX 78621
MLS# 7823724Listed by: UNITED REAL ESTATE - New
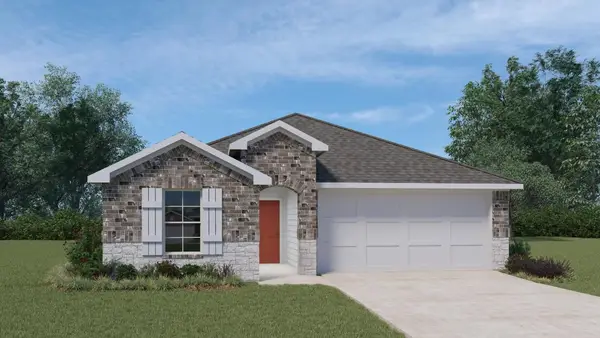 $305,990Active4 beds 2 baths1,680 sq. ft.
25548 Farmers Crop Ln, Elgin, TX 78621
MLS# 8009115Listed by: D.R. HORTON, AMERICA'S BUILDER - New
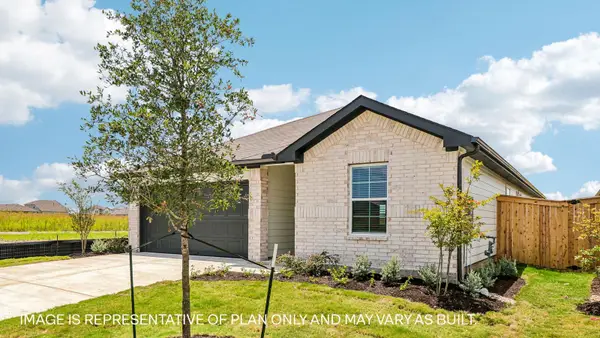 $312,990Active4 beds 2 baths1,780 sq. ft.
25520 Timber Drop Ln, Elgin, TX 78621
MLS# 9737801Listed by: D.R. HORTON, AMERICA'S BUILDER - New
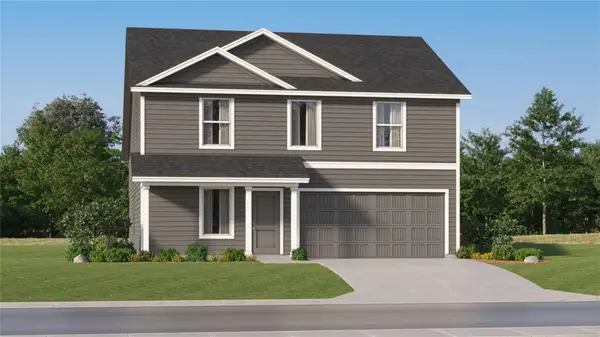 $283,999Active4 beds 2 baths1,891 sq. ft.
23904 Stagg St, Elgin, TX 78621
MLS# 5752188Listed by: KELLER WILLIAMS CITY-VIEW - New
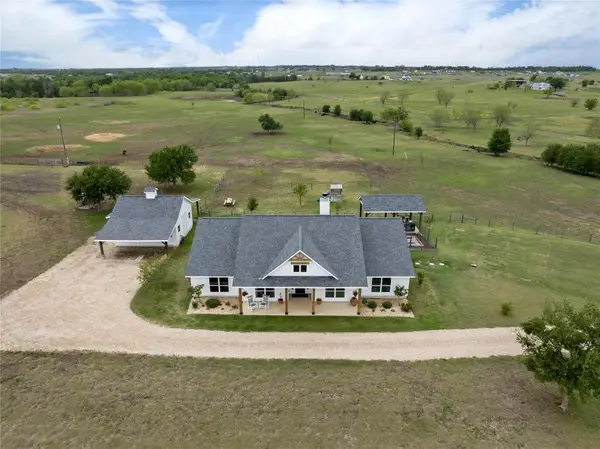 $1,699,000Active6 beds 5 baths3,855 sq. ft.
1854 County Road 464 (47+ac), Elgin, TX 78621
MLS# 8761565Listed by: REAL BROKER, LLC - New
 $400,000Active5 beds 3 baths2,041 sq. ft.
2709 County Road 463, Elgin, TX 78621
MLS# 4559122Listed by: COLDWELL BANKER REALTY - New
 $315,000Active3 beds 2 baths1,525 sq. ft.
1206 Lake Terrace Dr, Elgin, TX 78621
MLS# 7180357Listed by: STERLING & ASSOCIATES R.E.


Protect your home and budget from life's surprises with an Assurant Home Warranty, backed by a partner that supports you through every step of homeownership. Explore Plans.
© 2023 - 2026 ERA Franchise Systems LLC. All rights reserved. ERA Franchise Systems LLC fully supports the principles of the Fair Housing Act and the Equal Opportunity Act. ERA, ERA Real Estate powered, and their respective logos are registered service marks of ERA Franchise Systems LLC. Each office is independently owned and operated.