
12317 Token Trl, Elgin, TX 78621
Local realty services provided by:ERA Experts
Listed by:
 ERA Experts
Office: era experts
MLS#:3329285
Source:ACTRIS
Price summary
- Price:$229,900
- Price per sq. ft.:$176.98
- Monthly HOA dues:$33
About this home
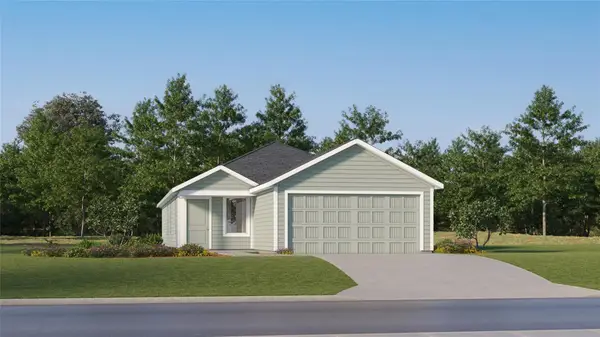
Discover the perfect blend of comfort and convenience in this captivating single-story residence, ideally situated in the heart of Elgin. This charming home features a welcoming stone and wood siding facade, setting a picturesque tone for its inviting interior. Inside, an open-concept living space awaits, boasting modern vinyl flooring and abundant natural light. The well-appointed kitchen is a chef's delight, showcasing a spacious granite-topped island, modern stainless steel appliances including a dishwasher, microwave, range, and refrigerator, all complemented by stylish recessed lighting. Plush carpeting in the bedrooms offers a serene retreat with ample natural illumination. The primary bathroom features a generous walk-in shower with subway tile and ample vanity space. A secondary bathroom includes a sparkling bathtub with an overhead shower. This home also offers a dedicated utility area with full-size washer and dryer hookups. Step outside to a private, fenced backyard featuring a covered patio, perfect for outdoor enjoyment and relaxation. With an attached garage and a neatly manicured lawn, this property provides an exceptional living experience in a desirable neighborhood....
Contact an agent
Home facts
- Year built:2022
- Subdivision & Development:Peppergrass Ph 2
- Listing ID #:3329285
- Updated:September 05, 2026 at 03:18 PM
Rooms and interior
- Bedrooms:3
- Total bathrooms:2
- Full bathrooms:2
- Flooring:Carpet, Vinyl
- Kitchen Description:Dishwasher, Disposal, Exhaust Fan, Free-Standing Electric Range, Free-Standing Refrigerator, Microwave
- Living area:1,299 sq. ft.
Heating and cooling
- Cooling:Central, Electric
- Heating:Central, Electric
- Central air:Yes
Structure and exterior
- Roof:Shingle
- Year built:2022
- Building area:1,299 sq. ft.
- Lot area:0.11 Acres
- Lot Features:Back Yard, Curbs, Front Yard, Sprinkler - Automatic, Trees-Small (Under 20 Ft)
- Construction Materials:HardiPlank Type, Masonry Partial, Stone Veneer
- Exterior Features:Gutters Full
- Foundation Description:Slab
Schools
- High school:Elgin
- Elementary school:Neidig
Utilities
- Water:Public
- Sewer:Public Sewer
Finances and disclosures
- Price:$229,900
- Price per sq. ft.:$176.98
- Tax amount:$6,437 (2025)
Features and amenities
- Appliances:Dishwasher, Disposal, Electric Water Heater, Exhaust Fan, Free-Standing Electric Range, Free-Standing Refrigerator, Microwave, Washer/Dryer
- Laundry features:Washer/Dryer
- Amenities:Pantry
Parking
- Total parking spaces:4
- Parking description:Driveway, Garage
- Garage:Yes
- Garage spaces:2
New listings near 12317 Token Trl
- New
 $136,000Active4 beds 2 baths1,959 sq. ft.
803 E 2nd St, Elgin, TX 78621
MLS# 1922139Listed by: RE/MAX VISION - New
 $219,900Active4 beds 2 baths1,953 sq. ft.
18421 Crestwind Cv, Elgin, TX 78621
MLS# 8683608Listed by: ALL CITY REAL ESTATE LTD. CO - New
 $675,000Active3 beds 2 baths2,128 sq. ft.
1600 County Road 465, Elgin, TX 78621
MLS# 7404204Listed by: JORGENSON REAL ESTATE - New
 $299,990Active3 beds 2 baths1,660 sq. ft.
13708 Tucker Hedge Pass, Elgin, TX 78621
MLS# 4264116Listed by: DRB GROUP REALTY, LLC - New
 $649,000Active3 beds 3 baths2,096 sq. ft.
446 Roemer Rd, Elgin, TX 78621
MLS# 8774102Listed by: LOVE STREET REALTY, LLC - New
 $254,999Active4 beds 2 baths1,575 sq. ft.
23608 Skyrocket St, Elgin, TX 78621
MLS# 1183207Listed by: KELLER WILLIAMS CITY-VIEW - New
 $256,999Active4 beds 2 baths1,600 sq. ft.
13317 Painted Night Rd, Elgin, TX 78621
MLS# 4509276Listed by: KELLER WILLIAMS CITY-VIEW - New
 $235,999Active4 beds 2 baths1,575 sq. ft.
13321 Painted Night Rd, Elgin, TX 78621
MLS# 4876587Listed by: KELLER WILLIAMS CITY-VIEW - New
 $254,999Active4 beds 2 baths1,575 sq. ft.
23600 Skyrocket St, Elgin, TX 78621
MLS# 8280859Listed by: KELLER WILLIAMS CITY-VIEW - New
 $257,999Active4 beds 2 baths1,600 sq. ft.
13301 Painted Night Rd, Elgin, TX 78621
MLS# 8321837Listed by: KELLER WILLIAMS CITY-VIEW


Protect your home and budget from life's surprises with an Assurant Home Warranty, backed by a partner that supports you through every step of homeownership. Explore Plans.
© 2023 - 2026 ERA Franchise Systems LLC. All rights reserved. ERA Franchise Systems LLC fully supports the principles of the Fair Housing Act and the Equal Opportunity Act. ERA, ERA Real Estate powered, and their respective logos are registered service marks of ERA Franchise Systems LLC. Each office is independently owned and operated.