
12601 Wayne Spur Ln, Elgin, TX 78621
Local realty services provided by:ERA Brokers Consolidated
Listed by: nick nowak
Office: jason mitchell real estate texas
MLS#:8779153
Source:ACTRIS
12601 Wayne Spur Ln,Elgin, TX 78621
$209,900
- 3 Beds
- 2 Baths
- 1,526 sq. ft.
- Single family
- Active
Price summary
- Price:$209,900
- Price per sq. ft.:$137.55
- Monthly HOA dues:$36.67
About this home
Amazing Price Drop for the weekend! Wonderful opportunity for a single story home on a private, corner lot in the back, secluded section of Elm Creek. No neighbors behind or to one side, like a private oasis to escape the stresses of the day! Very little traffic back in this section of the neighborhood. The flexible floor plan with 3 bedrooms with a bonus room for an office?/study?/gym? Move in ready or priced right to customize the cosmetics to fit your style, this is the best deal in Elgin and won't last long.
Contact an agent
Home facts
- Year built:2009
- Subdivision & Development:Elm Creek Sec 5B
- Listing ID #:8779153
- Updated:September 05, 2026 at 03:54 PM
Rooms and interior
- Bedrooms:3
- Total bathrooms:2
- Full bathrooms:2
- Flooring:Carpet, Vinyl
- Kitchen Description:Dishwasher, Free-Standing Electric Range, Refrigerator
- Living area:1,526 sq. ft.
Heating and cooling
- Cooling:Central
- Heating:Central
- Central air:Yes
Structure and exterior
- Roof:Composition
- Year built:2009
- Building area:1,526 sq. ft.
- Lot area:0.15 Acres
- Lot Features:City Lot
- Construction Materials:Frame, HardiPlank Type
- Exterior Features:Exterior Steps
- Foundation Description:Slab
Schools
- High school:Elgin
- Elementary school:Elgin
Utilities
- Water:MUD
Finances and disclosures
- Price:$209,900
- Price per sq. ft.:$137.55
- Tax amount:$6,993 (2025)
Features and amenities
- Appliances:Dishwasher, Free-Standing Electric Range, Refrigerator
Parking
- Total parking spaces:6
- Parking description:Attached
- Garage:Yes
- Garage spaces:2
New listings near 12601 Wayne Spur Ln
- New
 $329,990Active3 beds 2 baths2,140 sq. ft.
13433 Muny Pkwy, Elgin, TX 78621
MLS# 2930014Listed by: DRB GROUP REALTY, LLC - New
 $136,000Active4 beds 2 baths1,959 sq. ft.
803 E 2nd St, Elgin, TX 78621
MLS# 1922139Listed by: RE/MAX VISION - New
 $219,900Active4 beds 2 baths1,953 sq. ft.
18421 Crestwind Cv, Elgin, TX 78621
MLS# 8683608Listed by: ALL CITY REAL ESTATE LTD. CO - New
 $675,000Active3 beds 2 baths2,128 sq. ft.
1600 County Road 465, Elgin, TX 78621
MLS# 7404204Listed by: JORGENSON REAL ESTATE - New
 $299,990Active3 beds 2 baths1,660 sq. ft.
13708 Tucker Hedge Pass, Elgin, TX 78621
MLS# 4264116Listed by: DRB GROUP REALTY, LLC - New
 $649,000Active3 beds 3 baths2,096 sq. ft.
446 Roemer Rd, Elgin, TX 78621
MLS# 8774102Listed by: LOVE STREET REALTY, LLC - New
 $254,999Active4 beds 2 baths1,575 sq. ft.
23608 Skyrocket St, Elgin, TX 78621
MLS# 1183207Listed by: KELLER WILLIAMS CITY-VIEW - New
 $256,999Active4 beds 2 baths1,600 sq. ft.
13317 Painted Night Rd, Elgin, TX 78621
MLS# 4509276Listed by: KELLER WILLIAMS CITY-VIEW - New
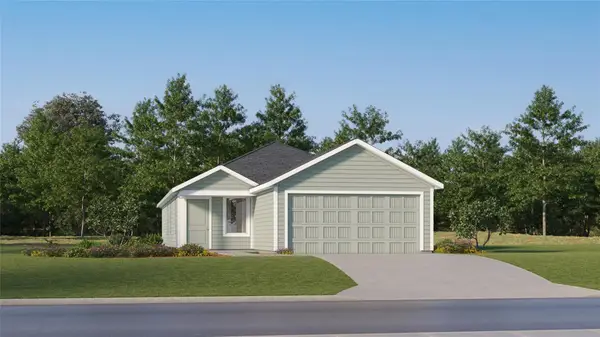 $235,999Active4 beds 2 baths1,575 sq. ft.
13321 Painted Night Rd, Elgin, TX 78621
MLS# 4876587Listed by: KELLER WILLIAMS CITY-VIEW - New
 $254,999Active4 beds 2 baths1,575 sq. ft.
23600 Skyrocket St, Elgin, TX 78621
MLS# 8280859Listed by: KELLER WILLIAMS CITY-VIEW


Protect your home and budget from life's surprises with an Assurant Home Warranty, backed by a partner that supports you through every step of homeownership. Explore Plans.
© 2023 - 2026 ERA Franchise Systems LLC. All rights reserved. ERA Franchise Systems LLC fully supports the principles of the Fair Housing Act and the Equal Opportunity Act. ERA, ERA Real Estate powered, and their respective logos are registered service marks of ERA Franchise Systems LLC. Each office is independently owned and operated.