
136 Summer Dr, Elgin, TX 78621
Local realty services provided by:ERA Experts
Listed by: daniel wilson
Office: new home now
MLS#:9124055
Source:ACTRIS
136 Summer Dr,Elgin, TX 78621
$279,360Last list price
- 3 Beds
- 2 Baths
- - sq. ft.
- Single family
- Sold
Sorry, we are unable to map this address
Price summary
- Price:$279,360
- Monthly HOA dues:$70
About this home
MLS# 9124055- Built by Brohn Homes - Feb 2026 completion! ~ Welcome to 136 Summer Drive in the beautiful Harvest Ridge community! Inside features a generous U-shaped kitchen with a black appliance package with a gas range kitchen that supports hosting and everyday time spent together. The primary bedroom features a oversized primary closet and a primary bathroom with Blanco Maple silestone countertops and a walk-in shower. Storage throughout the home offers ample space for organizing. Open living areas feel bright and inviting, offering comfort for quiet evenings or lively weekends. This home is nestled in a community-focused environment with unparalleled amenities, including a sparkling pool, a fun-filled splash pad, a vibrant pickleball court, a serene fishing pond, and a dedicated dog park. Plus, convenience meets excellence with an on-site elementary school. Don't miss the opportunity to experience the best in suburban living with this exceptional property!
Contact an agent
Home facts
- Year built:2026
- Subdivision & Development:Harvest Ridge
- Listing ID #:9124055
- Updated:August 08, 2026 at 06:45 AM
Rooms and interior
- Bedrooms:3
- Total bathrooms:2
- Full bathrooms:2
- Flooring:Carpet, Vinyl
- Kitchen Description:Dishwasher, Disposal, Gas Oven, Gas Range
Heating and cooling
- Cooling:Central
- Heating:Central, Natural Gas
- Central air:Yes
Structure and exterior
- Roof:Composition, Shingle
- Year built:2026
- Lot Features:Back Yard, Close to Clubhouse, Front Yard, Level, Sprinkler - Automatic, Trees-Small (Under 20 Ft)
- Construction Materials:Blown-In Insulation, HardiPlank Type, Spray Foam Insulation
- Exterior Features:Private Yard
- Foundation Description:Slab
Schools
- High school:Elgin
- Elementary school:Harvest Ridge
Utilities
- Water:MUD, Public
Finances and disclosures
- Price:$279,360
Features and amenities
- Appliances:Dishwasher, Disposal, Gas Oven, Gas Range, Tankless Water Heater
- Amenities:Pantry
Parking
- Total parking spaces:2
- Parking description:Attached, Garage Faces Front
- Garage:Yes
- Garage spaces:2
New listings near 136 Summer Dr
- New
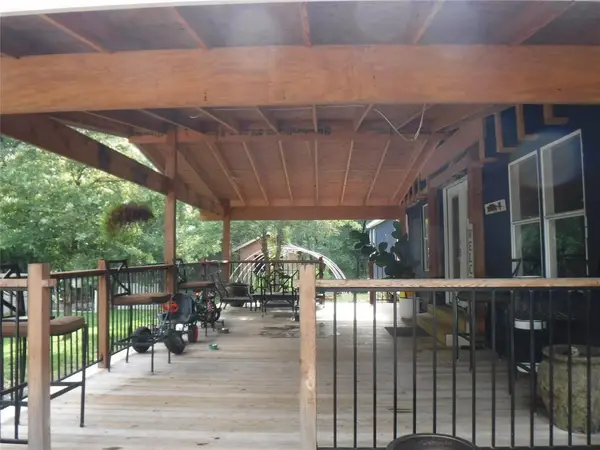 $370,000Active4 beds 2 baths2,128 sq. ft.
191 Hickory Ln, Elgin, TX 78621
MLS# 3813782Listed by: JEANETTE SHELBY, REALTORS - New
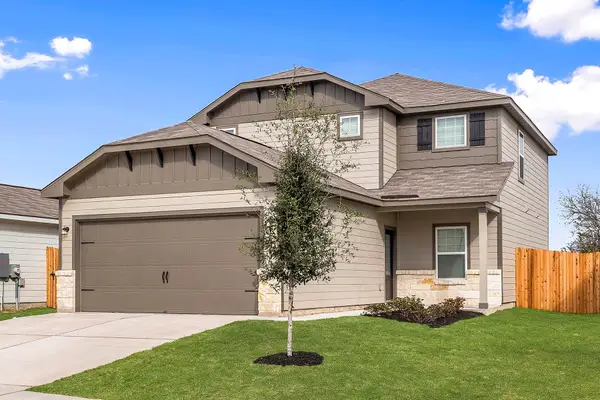 $318,900Active4 beds 3 baths1,924 sq. ft.
14405 Bonellis Pass, Elgin, TX 78621
MLS# 1842064Listed by: LGI HOMES - New
 $285,900Active3 beds 3 baths1,580 sq. ft.
14501 Wahlbergs Way, Elgin, TX 78621
MLS# 2323533Listed by: LGI HOMES - New
 $365,900Active5 beds 4 baths2,470 sq. ft.
14513 Wahlbergs Way, Elgin, TX 78621
MLS# 5451421Listed by: LGI HOMES - New
 $285,900Active3 beds 3 baths1,580 sq. ft.
14509 Wahlbergs Way, Elgin, TX 78621
MLS# 9037149Listed by: LGI HOMES - New
 $255,900Active3 beds 2 baths1,076 sq. ft.
14517 Wahlbergs Way, Elgin, TX 78621
MLS# 7108575Listed by: LGI HOMES - New
 $279,999Active3 beds 2 baths1,739 sq. ft.
183 Altamira Avenue, Elgin, TX 78621
MLS# 75905392Listed by: COMPASS RE TEXAS, LLC - HOUSTON - New
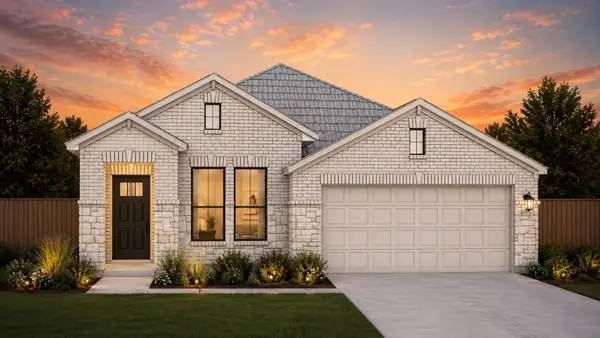 $249,990Active3 beds 2 baths1,344 sq. ft.
13709 Ryan Range Ln, Elgin, TX 78621
MLS# 1645937Listed by: CHESMAR HOMES - New
 $238,000Active3 beds 2 baths1,301 sq. ft.
18344 Willow Sage Ln, Elgin, TX 78621
MLS# 5969234Listed by: COMPASS RE TEXAS, LLC - New
 $850,000Active4 beds 2 baths2,349 sq. ft.
1601 County Road 463 (and Cr 465), Elgin, TX 78621
MLS# 621961Listed by: ALL CITY REAL ESTATE LTD. CO


Protect your home and budget from life's surprises with an Assurant Home Warranty, backed by a partner that supports you through every step of homeownership. Explore Plans.
© 2023 - 2026 ERA Franchise Systems LLC. All rights reserved. ERA Franchise Systems LLC fully supports the principles of the Fair Housing Act and the Equal Opportunity Act. ERA, ERA Real Estate powered, and their respective logos are registered service marks of ERA Franchise Systems LLC. Each office is independently owned and operated.