
14016 Ballast Dr, Elgin, TX 78621
Local realty services provided by:ERA Experts
Listed by: david drouin
Office: jbgoodwin realtors nw
MLS#:9370502
Source:ACTRIS
Price summary
- Price:$265,000
- Price per sq. ft.:$178.93
- Monthly HOA dues:$33
About this home
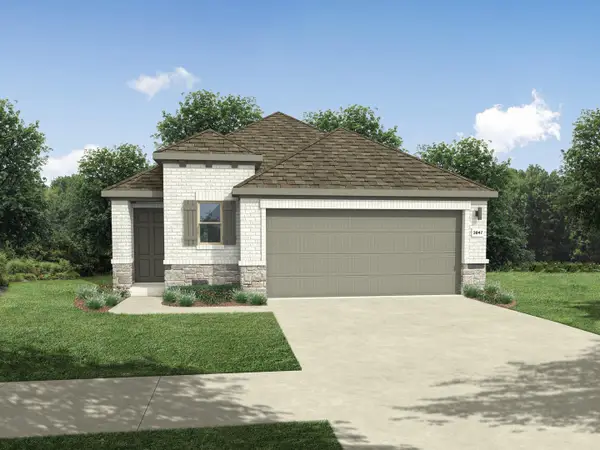
Welcome to 14016 Ballast Dr in Elgin—an inviting, move-in-ready home built in 2021 offering 1,481 sq ft, 3 bedrooms, and 2 full baths. Designed for easy everyday living, the layout provides comfortable gathering spaces and a natural flow that works whether you’re hosting friends or enjoying a quiet night in.
The kitchen opens seamlessly to the main living area, creating a bright, connected space that makes entertaining effortless. Even better—this home comes with all appliances, including the refrigerator/freezer, oven, microwave, washer, and dryer, so you can settle in from day one with fewer upfront costs.
The primary suite offers a relaxing retreat with its own private bath, while the additional bedrooms provide flexibility for guests, a home office, or hobbies. Step outside and you’ll find a backyard ready for weekend grilling, playtime, gardening, or simply enjoying the Texas sky.
This is a fantastic opportunity to own a newer home in a convenient Elgin location—just minutes from Elgin High School and the shops, dining, and charm of downtown Elgin. If you’re looking for value, convenience, and a home that truly feels turnkey, 14016 Ballast Dr is one to see....
Contact an agent
Home facts
- Year built:2021
- Listing ID #:9370502
- Updated:July 29, 2026 at 03:00 AM
Rooms and interior
- Bedrooms:3
- Total bathrooms:2
- Full bathrooms:2
- Flooring:Carpet, Vinyl
- Kitchen Description:Dishwasher, Disposal, Freezer, Microwave, Oven, Range, Refrigerator
- Living area:1,481 sq. ft.
Heating and cooling
- Cooling:Central
- Heating:Central
- Central air:Yes
Structure and exterior
- Roof:Composition
- Year built:2021
- Building area:1,481 sq. ft.
- Lot area:0.11 Acres
- Lot Features:Back Yard, Front Yard, Interior Lot, Level, Sprinkler - Automatic, Trees-Small (Under 20 Ft)
- Construction Materials:Brick, Cement Siding, Masonry Partial
- Exterior Features:Gutters Full
- Foundation Description:Slab
Schools
- High school:Elgin
- Elementary school:Neidig
Utilities
- Water:Public
- Sewer:Public Sewer
Finances and disclosures
- Price:$265,000
- Price per sq. ft.:$178.93
- Tax amount:$6,241 (2026)
Features and amenities
- Appliances:Dishwasher, Disposal, Dryer, Freezer, Microwave, Oven, Range, Refrigerator, Washer
- Laundry features:Dryer, Washer
Parking
- Total parking spaces:2
- Parking description:Attached, Garage
- Garage:Yes
- Garage spaces:2
New listings near 14016 Ballast Dr
- New
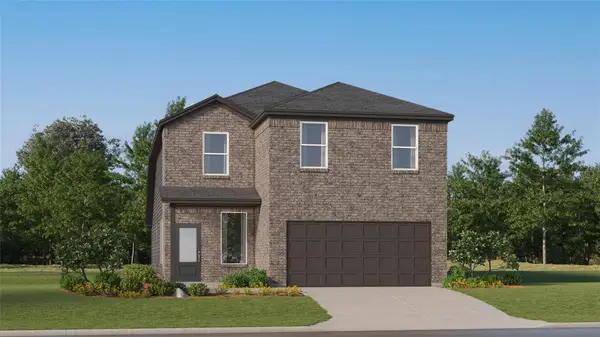 $297,499Active4 beds 3 baths2,288 sq. ft.
13328 Painted Night Rd, Elgin, TX 78621
MLS# 4989113Listed by: KELLER WILLIAMS CITY-VIEW - New
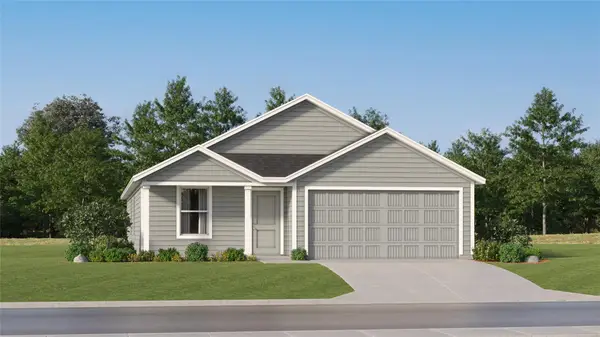 $249,999Active4 beds 2 baths1,667 sq. ft.
23800 Glowing Embers Dr, Elgin, TX 78621
MLS# 5866365Listed by: KELLER WILLIAMS CITY-VIEW - New
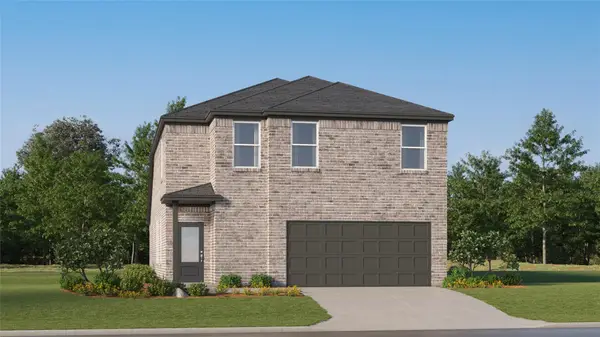 $309,499Active4 beds 4 baths2,149 sq. ft.
23516 Skyrocket St, Elgin, TX 78621
MLS# 8204658Listed by: KELLER WILLIAMS CITY-VIEW - New
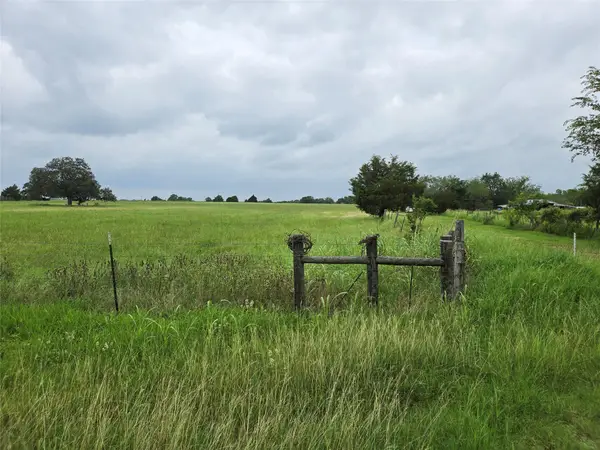 $466,000Active-- beds -- baths
109 Prairie Ln, Elgin, TX 78621
MLS# 4074285Listed by: RE/MAX BASTROP AREA - New
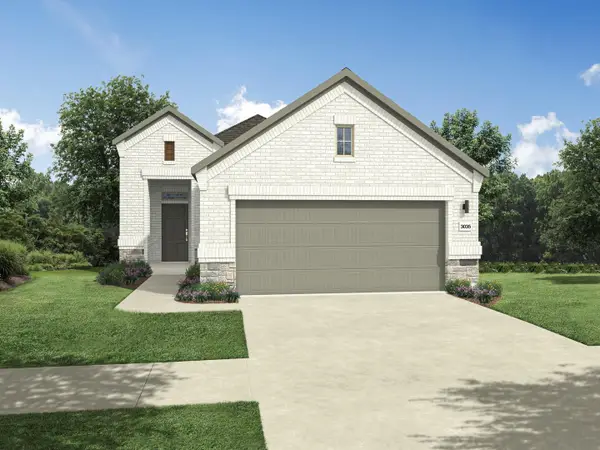 $274,990Active3 beds 2 baths1,283 sq. ft.
181 Hornet St, Elgin, TX 78621
MLS# 5590800Listed by: HOMESUSA.COM - New
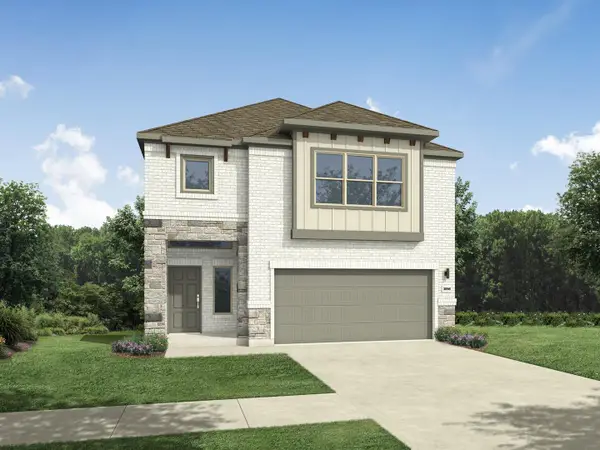 $349,990Active5 beds 3 baths2,563 sq. ft.
185 Hornet St, Elgin, TX 78621
MLS# 7184906Listed by: HOMESUSA.COM - New
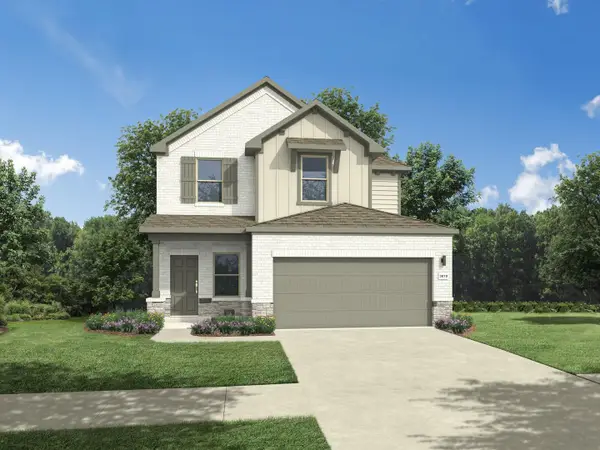 $314,990Active4 beds 3 baths2,025 sq. ft.
177 Hornet St, Elgin, TX 78621
MLS# 9285448Listed by: HOMESUSA.COM - New
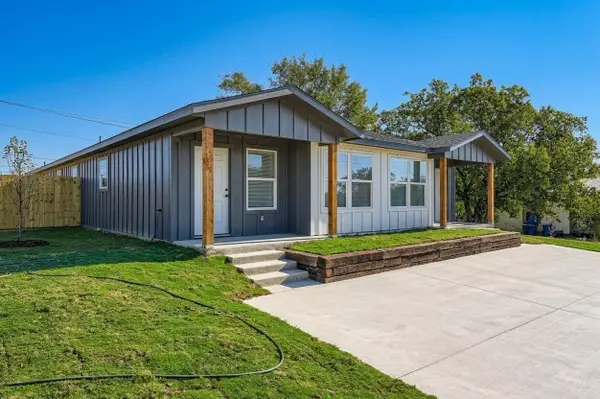 $485,000Active3 beds 2 baths2,486 sq. ft.
109 Fisher Rd #A & B, Elgin, TX 78621
MLS# 8923325Listed by: EXP REALTY, LLC - New
 $307,490Active4 beds 3 baths1,648 sq. ft.
171 Hornet St, Elgin, TX 78621
MLS# 2609959Listed by: HOMESUSA.COM


Protect your home and budget from life's surprises with an Assurant Home Warranty, backed by a partner that supports you through every step of homeownership. Explore Plans.
© 2023 - 2026 ERA Franchise Systems LLC. All rights reserved. ERA Franchise Systems LLC fully supports the principles of the Fair Housing Act and the Equal Opportunity Act. ERA, ERA Real Estate powered, and their respective logos are registered service marks of ERA Franchise Systems LLC. Each office is independently owned and operated.