
14408 Wahlbergs Way, Elgin, TX 78621
Local realty services provided by:ERA Experts
Listed by: dale hill
Office: lgi homes
MLS#:9125462
Source:ACTRIS
14408 Wahlbergs Way,Elgin, TX 78621
$315,900
- 4 Beds
- 3 Baths
- 1,924 sq. ft.
- Single family
- Active
Price summary
- Price:$315,900
- Price per sq. ft.:$164.19
- Monthly HOA dues:$35
About this home
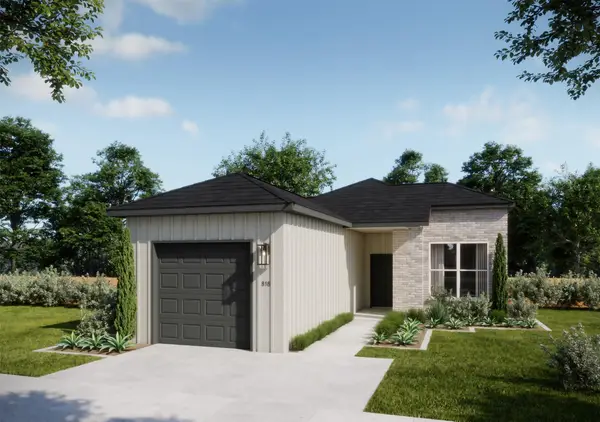
The Marek is a generously designed two-story home, ideal for your growing family. The first floor showcases an expansive open-concept layout, complemented by a luxurious master retreat. Upstairs, you’ll find a fun game room along with three roomy bedrooms. This home also offers an abundance of storage options, featuring multiple walk-in and linen closets to meet all your needs. The Marek is packed with stylish upgrades at no additional cost, starting with its stunning curb appeal, which includes professionally landscaped front yard and an elegant ¾ lite front door. Inside, enjoy a chef-inspired kitchen equipped with granite countertops and high-end stainless steel appliances. Plus, your new home will be equipped with smart home technology, featuring a programmable thermostat, a Wi-Fi-enabled garage door opener, and much more
Contact an agent
Home facts
- Year built:2025
- Subdivision & Development:Eagles Landing
- Listing ID #:9125462
- Updated:October 04, 2026 at 03:10 PM
Rooms and interior
- Bedrooms:4
- Total bathrooms:3
- Full bathrooms:2
- Half bathrooms:1
- Flooring:Carpet, Vinyl
- Kitchen Description:Dishwasher, Disposal, Electric Range, Exhaust Fan, Free-Standing Electric Range, Free-Standing Refrigerator, Microwave, Plumbed For Ice Maker
- Living area:1,924 sq. ft.
Heating and cooling
- Cooling:Central, Electric
- Heating:Central, Electric
- Central air:Yes
Structure and exterior
- Roof:Fiberglass, Shingle
- Year built:2025
- Building area:1,924 sq. ft.
- Lot area:0.12 Acres
- Lot Features:Back Yard, Curbs, Front Yard, Interior Lot, Landscaped, Public Maintained Road, Sprinkler - Automatic, Trees-Small (Under 20 Ft)
- Construction Materials:Attic/Crawl Hatchway(s) Insulated, Concrete, Glass, HardiPlank Type, Masonry Partial
- Exterior Features:Private Yard
- Foundation Description:Slab
Schools
- High school:Elgin
- Elementary school:Harvest Ridge
Utilities
- Water:Public
- Sewer:Public Sewer
Finances and disclosures
- Price:$315,900
- Price per sq. ft.:$164.19
Features and amenities
- Appliances:Dishwasher, Disposal, Electric Range, Electric Water Heater, Exhaust Fan, Free-Standing Electric Range, Free-Standing Refrigerator, Microwave, Plumbed For Ice Maker, RNGHD
- Amenities:Pantry
- Smart home:Yes
Parking
- Total parking spaces:4
- Parking description:Additional Parking, Attached, Driveway, Garage, Garage Door Opener, Garage Faces Front
- Garage:Yes
- Garage spaces:2
New listings near 14408 Wahlbergs Way
- New
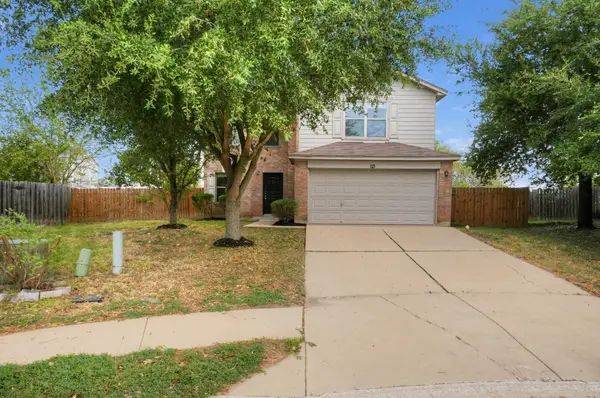 $214,900Active3 beds 3 baths1,738 sq. ft.
113 Hays Forest Cv, Elgin, TX 78621
MLS# 1106698Listed by: ENTERA REALTY LLC - New
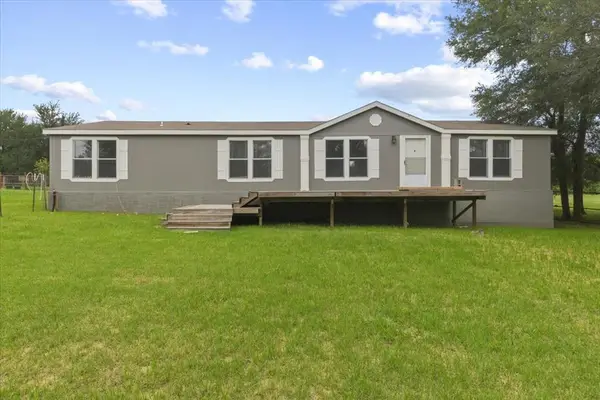 $495,000Active3 beds 2 baths2,048 sq. ft.
3063 County Road 484, Elgin, TX 78621
MLS# 2575659Listed by: COMPASS RE TEXAS, LLC - New
 $297,289Active4 beds 3 baths500 sq. ft.
224 Amity Bower Dr, Elgin, TX 78621
MLS# 2804614Listed by: DHS REALTY - New
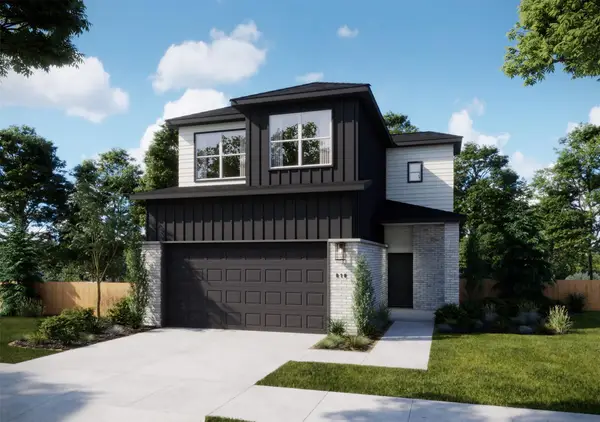 $285,990Active4 beds 3 baths500 sq. ft.
236 Amity Bower Dr, Elgin, TX 78621
MLS# 2815698Listed by: DHS REALTY - New
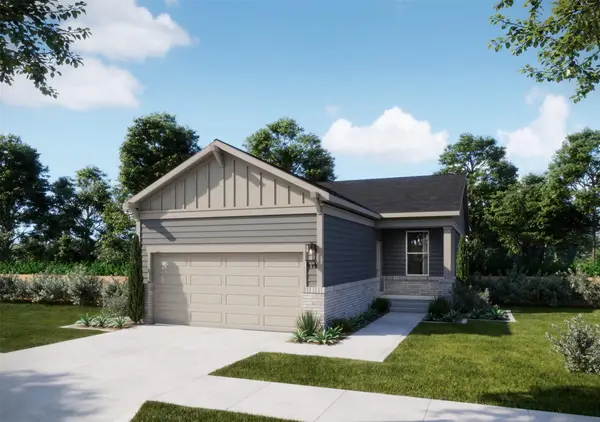 $239,990Active3 beds 2 baths500 sq. ft.
208 Amity Bower Drive, Elgin, TX 78621
MLS# 5495311Listed by: DHS REALTY - New
 $1,732,000Active-- beds -- baths
1090 Private Road 7046, Elgin, TX 78621
MLS# 5615220Listed by: ALL CITY REAL ESTATE LTD. CO - New
 $199,900Active3 beds 2 baths500 sq. ft.
220 Amity Bower Dr, Elgin, TX 78621
MLS# 5980130Listed by: DHS REALTY - New
 $262,289Active4 beds 2 baths500 sq. ft.
228 Amity Bower Dr, Elgin, TX 78621
MLS# 6835319Listed by: DHS REALTY - New
 $248,990Active4 beds 2 baths500 sq. ft.
204 Amity Bower Dr, Elgin, TX 78621
MLS# 8502319Listed by: DHS REALTY - New
 $311,089Active5 beds 3 baths500 sq. ft.
240 Amity Bower Dr, Elgin, TX 78621
MLS# 9971349Listed by: DHS REALTY


Protect your home and budget from life's surprises with an Assurant Home Warranty, backed by a partner that supports you through every step of homeownership. Explore Plans.
© 2023 - 2026 ERA Franchise Systems LLC. All rights reserved. ERA Franchise Systems LLC fully supports the principles of the Fair Housing Act and the Equal Opportunity Act. ERA, ERA Real Estate powered, and their respective logos are registered service marks of ERA Franchise Systems LLC. Each office is independently owned and operated.