
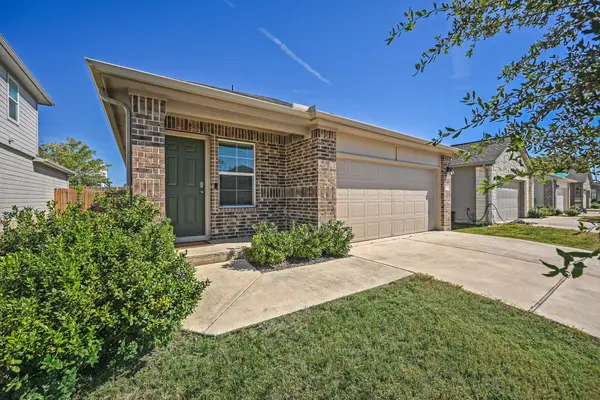
175 Barley Ln, Elgin, TX 78621
Local realty services provided by:ERA Brokers Consolidated
Listed by: daniel wilson
Office: new home now
MLS#:6299725
Source:ACTRIS
175 Barley Ln,Elgin, TX 78621
$285,930
- 4 Beds
- 2 Baths
- 1,657 sq. ft.
- Single family
- Active
Price summary
- Price:$285,930
- Price per sq. ft.:$172.56
- Monthly HOA dues:$70
About this home
Introducing 175 Barley Lane located in Elgin’s premier community, Harvest Ridge! This one-story new home’s layout blends practicality and warmth with modern finishes like wood-look vinyl flooring in the main living areas and bright white cabinets throughout. The heart of the home can be found in the kitchen which features a center island, Blanco Atlantico Granite countertops, 42-inch upper cabinets, a corner pantry, and stainless-steel appliances with a gas range. Beside the kitchen, a cozy dining area offers a bright and inviting space for casual meals and conversation. Relax and unwind in the primary suite with a walk-in closet, semi-private water closet, and a walk-in shower. Other amazing highlights include a utility closet located at the front of the home and Silestone bathroom vanities.
Harvest Ridge is designed for connection and convenience, featuring top-tier amenities like a resort-style pool, sports courts, fishing ponds, and a coffee bar. With the brand-new onsite elementary school now open and a full-time Lifestyle Director planning regular events, this new home in Elgin offers more than comfort, it offers a vibrant lifestyle....
Contact an agent
Home facts
- Year built:2026
- Subdivision & Development:Harvest Ridge
- Listing ID #:6299725
- Updated:October 28, 2026 at 08:44 PM
Rooms and interior
- Bedrooms:4
- Total bathrooms:2
- Full bathrooms:2
- Flooring:Carpet, Vinyl
- Kitchen Description:Dishwasher, Disposal, Gas Oven, Gas Range
- Living area:1,657 sq. ft.
Heating and cooling
- Cooling:Central
- Heating:Central, Natural Gas
- Central air:Yes
Structure and exterior
- Roof:Composition, Shingle
- Year built:2026
- Building area:1,657 sq. ft.
- Lot area:0.14 Acres
- Lot Features:Back Yard, Close to Clubhouse, Front Yard, Irregular Lot, Level, Sprinkler - Automatic, Trees-Small (Under 20 Ft)
- Construction Materials:Blown-In Insulation, HardiPlank Type, Spray Foam Insulation
- Exterior Features:Private Yard
- Foundation Description:Slab
Schools
- High school:Elgin
- Elementary school:Harvest Ridge
Utilities
- Water:MUD, Public
Finances and disclosures
- Price:$285,930
- Price per sq. ft.:$172.56
Features and amenities
- Appliances:Dishwasher, Disposal, Gas Oven, Gas Range, Tankless Water Heater
- Amenities:Pantry
Parking
- Total parking spaces:2
- Garage:Yes
- Garage spaces:2
New listings near 175 Barley Ln
- New
 $225,749Active3 beds 2 baths1,402 sq. ft.
23701 Grackle Cv, Elgin, TX 78621
MLS# 6829925Listed by: KELLER WILLIAMS CITY-VIEW - New
 $800,000Active27 Acres
Tract 2 Lower Elgin Rd, Elgin, TX 78621
MLS# 1496154Listed by: LAND UNLIMITED - New
 $270,000Active4 beds 3 baths2,046 sq. ft.
2198 Fm 1704, Elgin, TX 78621
MLS# 3790031Listed by: STERLING & ASSOCIATES R.E. - New
 $308,040Active4 beds 2 baths1,937 sq. ft.
165 Barley Ln, Elgin, TX 78621
MLS# 4577856Listed by: NEW HOME NOW - New
 $649,990Active3 beds 3 baths2,924 sq. ft.
0 Prado Vista, Elgin, TX 78621
MLS# 6638646Listed by: EG REALTY - New
 $780,000Active3 beds 3 baths1,935 sq. ft.
1454 Red Town Rd, Elgin, TX 78621
MLS# 4264079Listed by: CAPITOL RANCH REAL ESTATE - New
 $280,000Active3 beds 2 baths1,527 sq. ft.
19108 Bear Grass Dr, Elgin, TX 78621
MLS# 9322900Listed by: TATOM FORD REAL ESTATE COMPANY - New
 $292,000Active3 beds 2 baths1,799 sq. ft.
12800 Starbrimson Trl, Elgin, TX 78621
MLS# 9148487Listed by: ALL CITY REAL ESTATE LTD. CO - New
 $415,000Active3 beds 2 baths2,200 sq. ft.
113 Los Robles Rd, Elgin, TX 78621
MLS# 6210609Listed by: OLVERA BOLTON PROPERTIES


Protect your home and budget from life's surprises with an Assurant Home Warranty, backed by a partner that supports you through every step of homeownership. Explore Plans.
© 2023 - 2026 ERA Franchise Systems LLC. All rights reserved. ERA Franchise Systems LLC fully supports the principles of the Fair Housing Act and the Equal Opportunity Act. ERA, ERA Real Estate powered, and their respective logos are registered service marks of ERA Franchise Systems LLC. Each office is independently owned and operated.