
215 Lake Placid Run, Elgin, TX 78621
Local realty services provided by:ERA Experts
Listed by: kaila pucci
Office: bramlett partners
MLS#:5773137
Source:ACTRIS
Price summary
- Price:$285,000
- Price per sq. ft.:$161.93
- Monthly HOA dues:$16.67
About this home
This property qualifies for up to $17,500 in down payment and closing costs grants, see documents or ask agent for details! Don't miss this immediate move-in opportunity that offers the upgrades and extras buyers often pay a premium for with new construction - without the wait!
Set on an oversized cul-de-sac lot of more than 1/3 acre, this 4-bedroom, 2.5-bath home offers more space, privacy, and low traffic than you might expect. Inside, you'll find quartz countertops, wood-look tile flooring, fresh paint, and a move-in-ready interior. Already included are blinds throughout, a garage door opener, and overhead garage storage racks - so you can skip the upgrade list and enjoy the home from day one.
Located just west of downtown Elgin, the home offers an easy commute toward Austin while keeping everyday conveniences close at hand, with nearby stores and restaurants just 1–2 minutes away.
If you're looking for the feel of new construction with the benefit of an established, upgraded home and an oversized lot, this one is worth a look!...
Contact an agent
Home facts
- Year built:2020
- Subdivision & Development:Saratoga Farms
- Listing ID #:5773137
- Updated:October 04, 2026 at 03:49 PM
Rooms and interior
- Bedrooms:4
- Total bathrooms:3
- Full bathrooms:2
- Half bathrooms:1
- Flooring:Carpet, Tile
- Kitchen Description:Dishwasher, Disposal, Exhaust Fan, Free-Standing Range, Microwave, Oven, Vented Exhaust Fan
- Living area:1,760 sq. ft.
Heating and cooling
- Cooling:Central
- Heating:Central
- Central air:Yes
Structure and exterior
- Roof:Composition
- Year built:2020
- Building area:1,760 sq. ft.
- Lot area:0.38 Acres
- Lot Features:Cul-De-Sac, Pie Shaped Lot, Sprinkler - Automatic
- Construction Materials:HardiPlank Type, Stone Veneer, Stucco
- Exterior Features:Exterior Steps
- Foundation Description:Slab
Schools
- High school:Elgin
- Elementary school:Elgin
Utilities
- Water:Public
- Sewer:Public Sewer
Finances and disclosures
- Price:$285,000
- Price per sq. ft.:$161.93
- Tax amount:$8,189 (2025)
Features and amenities
- Appliances:Dishwasher, Disposal, Electric Water Heater, Exhaust Fan, Free-Standing Range, Microwave, Oven, Vented Exhaust Fan
Parking
- Total parking spaces:2
- Parking description:Attached, Garage, Garage Faces Front
- Garage:Yes
- Garage spaces:2
New listings near 215 Lake Placid Run
- New
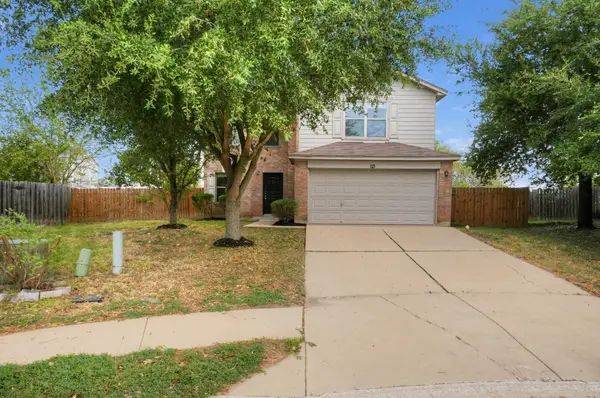 $214,900Active3 beds 3 baths1,738 sq. ft.
113 Hays Forest Cv, Elgin, TX 78621
MLS# 1106698Listed by: ENTERA REALTY LLC - New
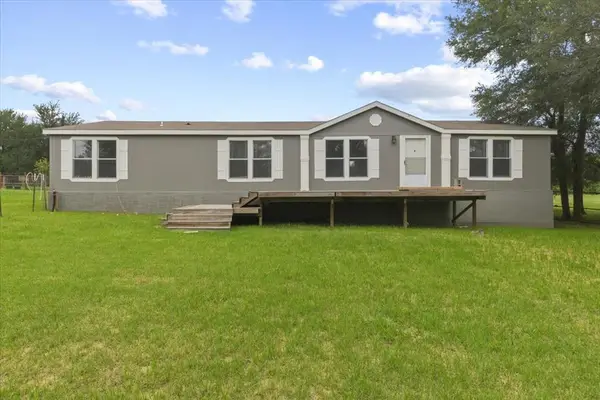 $495,000Active3 beds 2 baths2,048 sq. ft.
3063 County Road 484, Elgin, TX 78621
MLS# 2575659Listed by: COMPASS RE TEXAS, LLC - New
 $297,289Active4 beds 3 baths500 sq. ft.
224 Amity Bower Dr, Elgin, TX 78621
MLS# 2804614Listed by: DHS REALTY - New
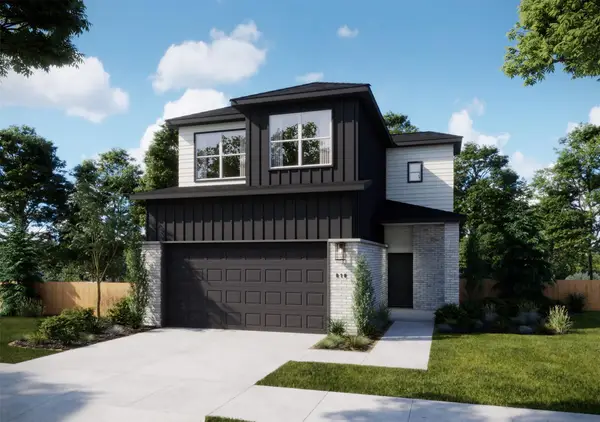 $285,990Active4 beds 3 baths500 sq. ft.
236 Amity Bower Dr, Elgin, TX 78621
MLS# 2815698Listed by: DHS REALTY - New
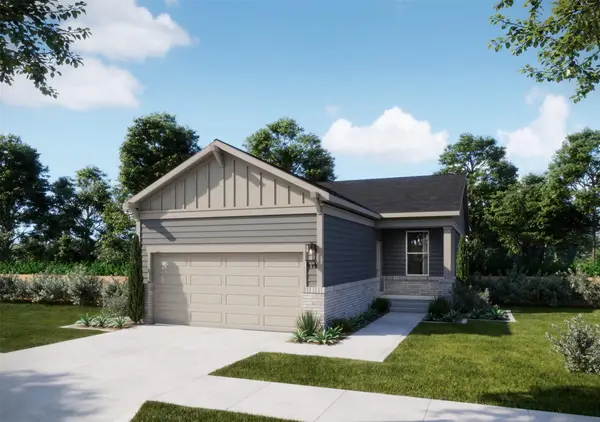 $239,990Active3 beds 2 baths500 sq. ft.
208 Amity Bower Drive, Elgin, TX 78621
MLS# 5495311Listed by: DHS REALTY - New
 $1,732,000Active-- beds -- baths
1090 Private Road 7046, Elgin, TX 78621
MLS# 5615220Listed by: ALL CITY REAL ESTATE LTD. CO - New
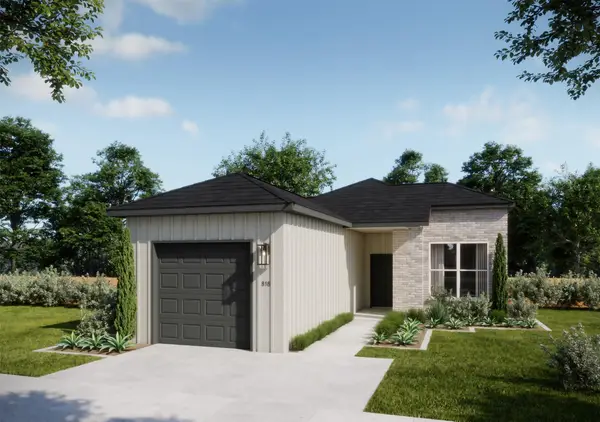 $199,900Active3 beds 2 baths500 sq. ft.
220 Amity Bower Dr, Elgin, TX 78621
MLS# 5980130Listed by: DHS REALTY - New
 $262,289Active4 beds 2 baths500 sq. ft.
228 Amity Bower Dr, Elgin, TX 78621
MLS# 6835319Listed by: DHS REALTY - New
 $248,990Active4 beds 2 baths500 sq. ft.
204 Amity Bower Dr, Elgin, TX 78621
MLS# 8502319Listed by: DHS REALTY - New
 $311,089Active5 beds 3 baths500 sq. ft.
240 Amity Bower Dr, Elgin, TX 78621
MLS# 9971349Listed by: DHS REALTY


Protect your home and budget from life's surprises with an Assurant Home Warranty, backed by a partner that supports you through every step of homeownership. Explore Plans.
© 2023 - 2026 ERA Franchise Systems LLC. All rights reserved. ERA Franchise Systems LLC fully supports the principles of the Fair Housing Act and the Equal Opportunity Act. ERA, ERA Real Estate powered, and their respective logos are registered service marks of ERA Franchise Systems LLC. Each office is independently owned and operated.